PANORAMIC COLORADO VIEWS + $20,000 TOWARD YOUR FINANCING. Enjoy an exceptional golf course setting with a seller-paid opportunity to make this home even more attainable. Seller is offering $20,000 toward a lender-approved 1-1-1 temporary buydown and some or all eligible closing costs, helping reduce initial monthly payments and upfront expenses. Allocation is subject to loan program limits, lender approval and contract terms.
This 4-bedroom, 3.5-bath Green Valley Ranch home overlooks the fairway with approximately 180-degree views spanning Pikes Peak, the Front Range and downtown Denver. Walls of windows showcase the scenery from the open main level, oversized primary suite and finished walkout basement.
The spacious kitchen features under-cabinet lighting and flows into flexible dining and gathering spaces with easy access to outdoor entertaining. Upstairs, the expanded primary retreat offers impressive views, a generous bath and large walk-in closet, while a versatile loft provides space for a home office. The finished walkout basement includes a conforming bedroom, full bath and recreation/theater space, ideal for guests or multigenerational living.
New HVAC and water heater in 2025, a roof inspected and repaired after the most recent hailstorm, and Level 2 EV charging add everyday value.
COLORADO PUBLIC SCHOOL EMPLOYEES: Eligible full-time employees may qualify for CHFA Schools To Home, offering a deferred second mortgage of up to 25% of the first mortgage amount for down payment and/or closing costs, with required repayment and a shared appreciation component. Only one borrower must meet the employment requirement. Ask your lender about eligibility and compatibility with the seller-paid financing opportunity.
Enjoy nearby trails, parks, Green Valley Ranch Golf Club, Sprouts and Costco, plus convenient access to DIA, I-70 and the A Line. A front-row seat to the Colorado skyline, paired with $20,000 toward your next chapter.
For sale
Price cut: $20K (10/1)
$679,900
5299 Netherland Street, Denver, CO 80249
4beds
4,801sqft
Single Family Residence
Built in 2006
7,465 Square Feet Lot
$675,800 Zestimate®
$142/sqft
$-- HOA
What's special
- 45 days
- 460
- 29
Zillow last checked:
Listing updated:
Listed by:
Lake Bishop 720-277-9219 lake@lakebishop.com,
Foxtrot Realty,
Sara Hernandez 719-252-9398,
Foxtrot Realty
Source: REcolorado as distributed by MLS GRID,MLS#: 3028469
Facts & features
Interior
Bedrooms & bathrooms
- Bedrooms: 4
- Bathrooms: 4
- Full bathrooms: 3
- 1/2 bathrooms: 1
- Main level bathrooms: 1
Bedroom
- Level: Basement
Bedroom
- Features: Primary Suite
- Level: Upper
Bedroom
- Level: Upper
Bedroom
- Level: Upper
Bathroom
- Level: Main
Bathroom
- Level: Basement
Bathroom
- Features: Primary Suite
- Level: Upper
Bathroom
- Level: Upper
Dining room
- Level: Main
Family room
- Level: Main
Kitchen
- Level: Main
Laundry
- Level: Upper
Living room
- Level: Main
Loft
- Level: Upper
Media room
- Level: Basement
Office
- Level: Main
Heating
- Forced Air
Cooling
- Central Air
Appliances
- Included: Dishwasher, Disposal, Dryer, Gas Water Heater, Microwave, Oven, Range, Range Hood, Refrigerator, Washer
- Laundry: Laundry Closet
Features
- Ceiling Fan(s), Eat-in Kitchen, Five Piece Bath, Granite Counters, High Ceilings, High Speed Internet, Kitchen Island, Open Floorplan, Pantry, Primary Suite, Smoke Free, Walk-In Closet(s)
- Flooring: Carpet, Tile
- Basement: Full
Interior area
- Total structure area: 4,801
- Total interior livable area: 4,801 sqft
- Finished area above ground: 3,301
Video & virtual tour
Property
Parking
- Total spaces: 3
- Parking features: Concrete, Dry Walled, Insulated Garage, Lighted
- Attached garage spaces: 3
Features
- Levels: Two
- Stories: 2
- Entry location: Ground
- Patio & porch: Front Porch, Patio
- Exterior features: Lighting, Private Yard
- Fencing: Full
- Has view: Yes
- View description: Golf Course
Lot
- Size: 7,465 Square Feet
- Features: Irrigated, Landscaped, Level, Master Planned, Near Public Transit, On Golf Course, Open Space, Sprinklers In Front, Sprinklers In Rear
Details
- Parcel number: 14107013
- Zoning: C-MU-20
- Special conditions: Standard
Construction
Type & style
- Home type: SingleFamily
- Property subtype: Single Family Residence
Materials
- Stucco
- Roof: Spanish Tile
Condition
- Year built: 2006
Utilities & green energy
- Electric: 220 Volts
- Sewer: Public Sewer
- Water: Public
- Utilities for property: Cable Available, Electricity Connected, Electricity Not Available, Electricity To Lot Line, Internet Access (Wired), Natural Gas Available, Natural Gas Connected, Phone Available
Community & HOA
Community
- Security: Carbon Monoxide Detector(s), Smoke Detector(s)
- Subdivision: Green Valley Ranch
HOA
- Has HOA: Yes
- HOA name: Ebert Metropolitan District
- HOA phone: 855-289-6007
Location
- Region: Denver
Financial & listing details
- Price per square foot: $142/sqft
- Tax assessed value: $734,500
- Annual tax amount: $6,249
- Date on market: 8/21/2026
- Listing terms: 1031 Exchange,Cash,Conventional,FHA,VA Loan
- Exclusions: Seller's Personal Property
- Ownership: Individual
- Electric utility on property: Yes
- Road surface type: Paved
Estimated market value
$675,800
$642,000 - $710,000
$4,698/mo
Price history
| Date | Event | Price |
|---|---|---|
| 10/1/2026 | Price change | $679,900-2.9%$142/sqft |
Source:  REcolorado as distributed by MLS GRID #3028469 Report a problem REcolorado as distributed by MLS GRID #3028469 Report a problem | ||
| 8/21/2026 | Listed for sale | $699,900+55.9%$146/sqft |
Source: REcolorado as distributed by MLS GRID #3028469 Report a problem | ||
| 4/12/2017 | Listing removed | $448,950$94/sqft |
Source: Assist-2-Sell Piele Realty #5558183 Report a problem | ||
| 9/27/2016 | Listed for sale | $448,950+2.3%$94/sqft |
Source: Assist-2-Sell Piele Realty #5558183 Report a problem | ||
| 9/26/2016 | Sold | $439,000+19.9%$91/sqft |
Source: Public Record Report a problem | ||
| 2/23/2007 | Sold | $366,100$76/sqft |
Source: Public Record Report a problem | ||
Public tax history
| Year | Property taxes | Tax assessment |
|---|---|---|
| 2025 | $5,473 +3.9% | $51,780 +21% |
| 2024 | $5,268 +10.5% | $42,780 -6.8% |
| 2023 | $4,769 +8.3% | $45,900 +28.1% |
| 2022 | $4,404 -4.4% | $35,820 -2.8% |
| 2021 | $4,608 +1.6% | $36,850 +6% |
| 2020 | $4,535 +6% | $34,771 -0.7% |
| 2019 | $4,280 | $35,014 +10.8% |
| 2018 | $4,280 -19.4% | $31,610 |
| 2017 | $5,310 +6.3% | $31,610 +2.6% |
| 2016 | $4,997 +45.5% | $30,820 |
| 2015 | $3,435 0% | $30,820 +41.8% |
| 2014 | $3,435 -5.5% | $21,730 |
| 2013 | $3,636 +8.7% | $21,730 -4.9% |
| 2012 | $3,345 +2.4% | $22,860 |
| 2011 | $3,265 +1% | $22,860 -0.9% |
| 2010 | $3,232 -18.8% | $23,060 |
| 2009 | $3,980 +98.3% | $23,060 -20.9% |
| 2008 | $2,007 +83.1% | $29,160 +88.3% |
| 2007 | $1,096 | $15,490 |
Find assessor info on the county website
Monthly payment
Est. payment
Payment breakdown
Explore the cost of this home by adjusting the details. Changes won't be saved.Climate risks
Neighborhood: Gateway - Green Valley Ranch
Nearby schools
Schools provided by the listing agent
- Elementary: Highline Academy Charter School
- Middle: DSST: Green Valley Ranch
- High: DSST: Green Valley Ranch
- District: Denver 1
Source: REcolorado as distributed by MLS GRID. This data may not be complete. We recommend contacting the local school district to confirm school assignments for this home.
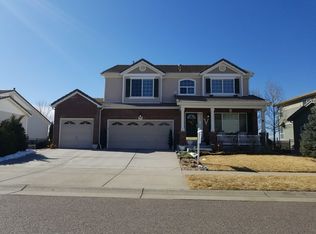
Similar homes
- $--4 bd3 ba3.7k sqft4885 Perth St, Denver, CO 80249Auction
 Auction.com 2
 - $--4 bd3 ba2.9k sqft5266 Lisbon St, Denver, CO 80249Auction
 Auction.com 2
 - $690,0005 bd4 ba3.7k sqft20375 E 49th Avenue, Denver, CO 80249For Sale

 MLS ID #5727787, Ede Landa Casas, Megastar Realty. REcolorado as distributed by MLS GRID
 - $--3 bd3 ba2.4k sqft20621 Lackland Pl, Denver, CO 80249Auction
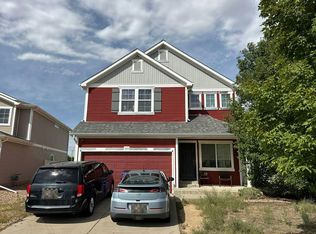 Auction.com 2
 - $651,5004 bd4 ba3.7k sqft5545 Iran Street, Denver, CO 80249For SaleMLS ID #6608795, Michele Towers, HomeSmart. REcolorado as distributed by MLS GRID
- $549,0004 bd3 ba3.1k sqft4965 Perth Street, Denver, CO 80249For SaleMLS ID #7564310, Carmen Delgado, Megastar Realty. REcolorado as distributed by MLS GRID
- $650,0004 bd4 ba3.2k sqft20473 E 40th Place, Denver, CO 80249For SaleMLS ID #4508030, Vanessa Mogollon, Orchard Brokerage LLC. REcolorado as distributed by MLS GRID
- $570,0004 bd3 ba2.6k sqft21497 E 53rd Place, Denver, CO 80249For SaleMLS ID #5869237, Travis Poland, Berkshire Hathaway HomeServices Colorado, LLC - Highlands Ranch Real Estate. REcolorado as distributed by MLS GRID
- $600,0005 bd4 ba4.1k sqft5565 Jericho Court, Denver, CO 80249For SaleMLS ID #9442034, Rick Cavallaro, Rhino Realty Pros. REcolorado as distributed by MLS GRID
- $695,0003 bd3 ba3.2k sqft20162 E 53rd Place, Denver, CO 80249For SaleMLS ID #9819100, Jeff VanDerhule, Kentwood Real Estate City Properties. REcolorado as distributed by MLS GRID
- $544,9993 bd3 ba3.1k sqft5410 Netherland Street, Denver, CO 80249For SaleMLS ID #7768395, Deni Niethammer, The Resource Group LLC. REcolorado as distributed by MLS GRID
- $495,9904 bd3 ba2.4k sqft5545 E Liverpool, Denver, CO 80249For SaleMLS ID #1901224, Tesfahun Mekuria, A&T Colorado Realty. REcolorado as distributed by MLS GRID
- $541,8004 bd3 ba2.5k sqft5562 Halifax Court, Denver, CO 80249For SaleMLS ID #6249162, Om Pokwal, Realty One Group Premier Colorado. REcolorado as distributed by MLS GRID
- $635,0003 bd3 ba2.8k sqft5461 Ensenada Court, Denver, CO 80249For SaleMLS ID #3941719, Carrie Unthank, Berkshire Hathaway HomeServices Elevated Living RE. REcolorado as distributed by MLS GRID
- $540,0005 bd4 ba2.4k sqft5548 Killarney Court, Denver, CO 80249For SaleMLS ID #6625521, Ben Slingsby, West and Main Homes Inc. REcolorado as distributed by MLS GRID
- $933,0005 bd4 ba4.5k sqft20871 Beekman Place, Denver, CO 80249For SaleMLS ID #3272043, Francis Hastings, Real Broker, LLC DBA Real. REcolorado as distributed by MLS GRID
- $575,0002 bd3 ba2.6k sqft20412 E 52nd Avenue, Denver, CO 80249For SaleMLS ID #4502478, Kristen White, Keller Williams DTC. REcolorado as distributed by MLS GRID
- $699,9995 bd4 ba3.5k sqft5938 N Odessa Street, Aurora, CO 80019For SaleMLS ID #6946629, Lori Pace, Kentwood Real Estate City Properties. REcolorado as distributed by MLS GRID
- $899,9006 bd4 ba4.7k sqft4964 Malaya Street, Denver, CO 80249For SaleMLS ID #2917466, Nakaya Kolz, Orchard Brokerage LLC. REcolorado as distributed by MLS GRID
