**A Former Builder’s Model. Distinctive Design. Two Levels of Inspired Living.**
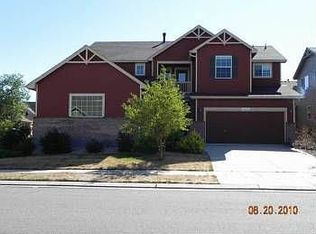
Some homes are designed to make an impression. Others are designed to live exceptionally well. This former builder’s model in Henderson delivers both, combining architectural character with a finished lower level that redefines the possibilities of home.
Beyond the stone-accented front porch, graceful archways, tray ceilings, and carefully considered details reveal the home’s model heritage. A gas fireplace anchors the main living area, while formal dining and a private study offer spaces for both entertaining and everyday life.
The kitchen brings warmth and function together with rich wood cabinetry, granite countertops, stainless steel appliances, and a generous center island. The main-level primary suite offers a private retreat with a soaking tub, glass-enclosed shower, and walk-in closet.
**Downstairs, the experience changes entirely.**
More than a finished basement, this level feels like a residence within the residence. A granite-appointed wet bar and kitchenette complement a custom built-in media wall, creating an inviting setting for entertaining. A separate bedroom, powder room, and spa-inspired bath with a frameless glass shower and tiled soaking tub offer comfort, privacy, and exceptional flexibility.
Private guest retreat. Dedicated workspace. An entire level for gathering. The space adapts to the way you live.
Outside, a covered patio overlooks a lush backyard, extending the living experience beyond the interiors.
Conveniently located near E-470, Denver International Airport, and Brighton, this distinctive residence offers the architectural details of a former model home with the freedom of a truly versatile floor plan.
**OPEN HOUSE | SATURDAY, OCTOBER 10 | 10 AM–2 PM**
Private showings begin following the open house.
For sale
$700,000
11093 Lima Street, Commerce City, CO 80640
5beds
4,418sqft
Single Family Residence
Built in 2005
6,510 Square Feet Lot
$-- Zestimate®
$158/sqft
$58/mo HOA
What's special
- 16 days
- 158
- 4
Zillow last checked:
Listing updated:
Listed by:
Don Mabry 303-434-0546 Don@DenversHomeGuide.com,
eXp Realty, LLC
Source: REcolorado as distributed by MLS GRID,MLS#: 4633262
Facts & features
Interior
Bedrooms & bathrooms
- Bedrooms: 5
- Bathrooms: 5
- Full bathrooms: 3
- 1/2 bathrooms: 2
- Main level bathrooms: 3
- Main level bedrooms: 3
Bedroom
- Level: Main
Bedroom
- Level: Main
Bedroom
- Level: Basement
Bedroom
- Level: Basement
Bedroom
- Level: Main
Bathroom
- Features: En Suite Bathroom
- Level: Main
Bathroom
- Level: Main
Bathroom
- Level: Main
Bathroom
- Level: Basement
Bathroom
- Level: Basement
Dining room
- Level: Main
Dining room
- Level: Basement
Family room
- Level: Basement
Living room
- Level: Main
Office
- Level: Main
Heating
- Forced Air
Cooling
- Central Air
Appliances
- Included: Bar Fridge, Cooktop, Dishwasher, Disposal, Water Softener, Wine Cooler
Features
- Ceiling Fan(s), Entrance Foyer, Granite Counters, Kitchen Island, Walk-In Closet(s)
- Flooring: Carpet, Stone
- Basement: Finished,Sump Pump
- Number of fireplaces: 1
- Fireplace features: Gas, Living Room
Interior area
- Total structure area: 4,418
- Total interior livable area: 4,418 sqft
- Finished area above ground: 2,209
- Finished area below ground: 2,000
Video & virtual tour
Property
Parking
- Total spaces: 2
- Parking features: Garage - Attached
- Attached garage spaces: 2
Features
- Levels: One
- Stories: 1
- Patio & porch: Front Porch
- Fencing: Full
Lot
- Size: 6,510 Square Feet
- Features: Level
Details
- Parcel number: R0161249
- Special conditions: Standard
- Other equipment: Satellite Dish
Construction
Type & style
- Home type: SingleFamily
- Property subtype: Single Family Residence
Materials
- Frame
- Foundation: Concrete Perimeter
- Roof: Composition
Condition
- Year built: 2005
Utilities & green energy
- Sewer: Public Sewer
- Utilities for property: Cable Available, Electricity Connected, Phone Available
Community & HOA
Community
- Security: Carbon Monoxide Detector(s), Smoke Detector(s), Video Doorbell
- Subdivision: River Oaks
HOA
- Has HOA: Yes
- HOA fee: $58 monthly
- HOA name: River Oaks
- HOA phone: 303-420-4433
Location
- Region: Commerce City
Financial & listing details
- Price per square foot: $158/sqft
- Tax assessed value: $586,000
- Annual tax amount: $5,354
- Date on market: 10/10/2026
- Listing terms: Cash,Conventional,FHA,VA Loan
- Exclusions: Washer And Dryer, Refrigerator, 2 Freezers In The Garage
- Ownership: Corporation/Trust
- Electric utility on property: Yes
- Road surface type: Paved
Estimated market value
Not available
Estimated sales range
Not available
Not available
Price history
| Date | Event | Price |
|---|---|---|
| 10/10/2026 | Listed for sale | $700,000+141.4%$158/sqft |
Source:  REcolorado as distributed by MLS GRID #4633262 Report a problem | ||
| 2/11/2009 | Sold | $290,000-9.4%$66/sqft |
Source: Public Record Report a problem | ||
| 1/4/2009 | Listed for sale | $319,990+145.7%$72/sqft |
Source: Listhub #719087 Report a problem | ||
| 12/5/2008 | Sold | $130,231$29/sqft |
Source: Public Record Report a problem | ||
Public tax history
| Year | Property taxes | Tax assessment |
|---|---|---|
| 2025 | $5,483 +0.5% | $36,620 -15.4% |
| 2024 | $5,458 +26.8% | $43,300 |
| 2023 | $4,305 -2.7% | $43,300 +37.4% |
| 2022 | $4,423 | $31,520 -2.8% |
| 2021 | -- | $32,430 +7% |
| 2020 | $5,246 | $30,310 -0.2% |
| 2019 | $5,246 +9.6% | $30,360 +15.3% |
| 2018 | $4,785 | $26,330 |
| 2017 | $4,785 | $26,330 +6% |
| 2016 | -- | $24,850 |
| 2015 | $4,418 | $24,850 +19.3% |
| 2014 | -- | $20,830 |
| 2013 | -- | $20,830 -8.2% |
| 2012 | -- | $22,680 -3% |
| 2011 | -- | $23,380 +7.1% |
| 2010 | -- | $21,820 |
| 2009 | -- | $21,820 -5.2% |
| 2008 | -- | $23,010 |
| 2007 | -- | $23,010 +0.3% |
| 2006 | -- | $22,940 +2366.7% |
| 2005 | -- | $930 |
Find assessor info on the county website
Monthly payment
Est. payment
Payment breakdown
Explore the cost of this home by adjusting the details. Changes won't be saved.Climate risks
Neighborhood: 80640
Nearby schools
Schools provided by the listing agent
- Elementary: Thimmig
- Middle: Prairie View
- High: Prairie View
- District: School District 27-J
Source: REcolorado as distributed by MLS GRID. This data may not be complete. We recommend contacting the local school district to confirm school assignments for this home.

Similar homes
- $530,0003 bd3 ba4.3k sqft11292 Kingston St, Commerce City, CO 80640For Sale

 MLS ID #1070948, Kayla Jensen, LPT Network Realty LLC. IRES as distributed by MLS GRID
- $565,0004 bd4 ba2.9k sqft11097 Nome Street, Commerce City, CO 80640For Sale

 MLS ID #7301796, Luz Lombardi, Brokers Guild Homes. REcolorado as distributed by MLS GRID
- $499,0003 bd2 ba4.2k sqft11780 E 111th Avenue, Henderson, CO 80640For Sale
 MLS ID #7374869, Deysi Neidig, Keller Williams Advantage Realty LLC. REcolorado as distributed by MLS GRID
- $540,0004 bd3 ba2.6k sqft11504 Oswego Street, Commerce City, CO 80640For Sale
 MLS ID #8862160, Jamie Perez, Opening Doors in Colorado. REcolorado as distributed by MLS GRID
- $730,0005 bd3 ba3.3k sqft14443 Williams St, Thornton, CO 80602For SaleMLS ID #1070894, Ben Netzel, The Station Real Estate. IRES as distributed by MLS GRID
- $549,5004 bd4 ba2.8k sqft9643 E 113th Ave, Commerce City, CO 80640For SaleMLS ID #1062097, Christine Diehl, Mountain View Realty. IRES as distributed by MLS GRID
- $770,0005 bd5 ba4.4k sqft17067 E 99th Place, Commerce City, CO 80022For SaleMLS ID #6066815, Jody Bennigsdorf, RE/MAX Alliance. REcolorado as distributed by MLS GRID
- $661,9004 bd4 ba4.3k sqft11511 Chambers Drive, Commerce City, CO 80022For SaleMLS ID #5061220, Tracie Konigsbauer, eXp Realty, LLC. REcolorado as distributed by MLS GRID
- $650,0004 bd5 ba4.3k sqft11402 Chambers Drive, Commerce City, CO 80022For SaleMLS ID #4121029, Cindy Waltemath, Turn Key Homes LLC. REcolorado as distributed by MLS GRID
- $695,0004 bd3 ba4.5k sqft624 Park Pl Dr, Brighton, CO 80601For SaleMLS ID #1062399, Deborah Patridge, Patridge Realty. IRES as distributed by MLS GRID
- $639,0004 bd3 ba3.1k sqft13224 Ivy Court, Thornton, CO 80602For SaleMLS ID #9173195, Joy Castillo, Compass - Denver. REcolorado as distributed by MLS GRID
- $615,0004 bd3 ba3.2k sqft11584 Hannibal Street, Commerce City, CO 80022For SaleMLS ID #3444611, Alfredo Santoyo-Diaz, Compass - Denver. REcolorado as distributed by MLS GRID
- $527,0004 bd3 ba3.1k sqft15963 E 98th Way, Commerce City, CO 80022For SaleMLS ID #1069989, Jacob Busekrus, Realty One Group Fourpoints CO. IRES as distributed by MLS GRID
- $599,9995 bd4 ba3.1k sqft8110 E 133rd Avenue, Thornton, CO 80602For SaleMLS ID #3012739, Valentina Adair-Williams, Keller Williams Action Realty LLC. REcolorado as distributed by MLS GRID
- $600,0004 bd4 ba3.1k sqft11760 Eudora Court, Thornton, CO 80233For SaleMLS ID #2483107, Brandon Schroeder, HomeSmart Realty. REcolorado as distributed by MLS GRID
- $625,0003 bd4 ba2.7k sqft7790 E 123rd Avenue, Thornton, CO 80602For SaleMLS ID #8534479, David Hakimi, Berkshire Hathaway HomeServices Colorado Real Estate, LLC – Erie. REcolorado as distributed by MLS GRID
- $575,0005 bd4 ba3.2k sqft12357 Fillmore Ct, Thornton, CO 80241For SaleMLS ID #1069357, Tony Thurman, Resident Realty North Metro. IRES as distributed by MLS GRID
- $600,0004 bd4 ba3.1k sqft13007 Niagara Way, Brighton, CO 80602For SaleMLS ID #3513490, Lance Smith, Sellstate ACE Realty. REcolorado as distributed by MLS GRID
- $849,9005 bd4 ba4.4k sqft9455 Webster Way, Westminster, CO 80021For SaleMLS ID #9283878, Ambierre Rediger, Peak & Prairie LLC. REcolorado as distributed by MLS GRID
- $630,0004 bd4 ba3.5k sqft3084 Signal Creek Boulevard, Thornton, CO 80241For SaleMLS ID #9684373, Deanna Gamboa, Berkshire Hathaway HomeServices Colorado Real Estate, LLC - Brighton. REcolorado as distributed by MLS GRID
