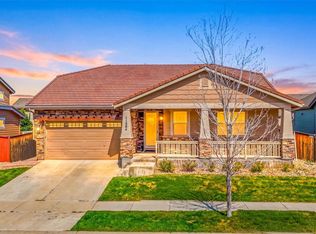
Rare opportunity in The Villages at Buffalo Run! This beautifully maintained 5-bedroom home offers a versatile layout perfect for multigenerational living, hosting guests, or even creating an income-producing rental opportunity with **two spacious primary suites,** one conveniently located on the main level and another in the finished basement. From the moment you arrive, you'll appreciate the exceptional curb appeal with mature landscaping, tasteful stone accents, lush lawn, and a desirable side-load 3-car garage. Relax on the shaded front porch before stepping inside to soaring ceilings, abundant natural light, elegant wood flooring, plantation shutters, and an open-concept design that's ideal for entertaining family and friends. The gourmet kitchen is the heart of the home, featuring granite countertops and backsplash, built-in appliances, abundant cabinetry with crown molding, a pantry, and a spacious two-tier island with breakfast seating that flows seamlessly into the great room with its cozy fireplace. A dedicated office with French doors and built-in bookcases provides the perfect work-from-home or reading space. Downstairs, the finished basement expands your living options with an enormous recreation room, wet bar, and the second private primary suite, an incredibly rare feature that offers flexibility for extended family, long-term guests, or potential rental income. Step outside to enjoy peaceful Colorado evenings on the paver patio surrounded by beautifully maintained landscaping. Located in the highly desirable Buffalo Run community, this exceptional home combines flexible living spaces, timeless finishes, and an unbeatable layout that's difficult to find.
For sale
$664,900
11511 Chambers Drive, Commerce City, CO 80022
4beds
4,375sqft
:
Get pre-qualified$4,097/mo
Single Family Residence
Built in 2005
7,800 Square Feet Lot
$659,600 Zestimate®
$152/sqft
$35/mo HOA
What's special
- 14 days |
- 441 |
- 22 |
Zillow last checked:
Listing updated:
Listed by:
Tracie Konigsbauer 443-789-2461 Tracie@TracieKRealEstate.com,
eXp Realty, LLC
Source: REcolorado as distributed by MLS GRID,MLS#: 5061220
Facts & features
Interior
Bedrooms & bathrooms
- Bedrooms: 4
- Bathrooms: 4
- Full bathrooms: 3
- 3/4 bathrooms: 1
- Main level bathrooms: 3
- Main level bedrooms: 2
Bedroom
- Description: Walk-In Closet
- Level: Main
Bedroom
- Description: Carpeted
- Level: Main
Bedroom
- Description: Walk-In Closet
- Features: Primary Suite
- Level: Basement
Bedroom
- Description: Carpeted
- Level: Basement
Bedroom
- Level: Main
Bathroom
- Description: 5-Piece Bath
- Features: En Suite Bathroom
- Level: Main
Bathroom
- Description: Shower & Tub Combo
- Features: En Suite Bathroom
- Level: Main
Bathroom
- Description: Step-In Shower
- Level: Main
Bathroom
- Description: 5-Piece Bath
- Features: En Suite Bathroom, Primary Suite
- Level: Basement
Den
- Description: French Doors
- Level: Main
Dining room
- Description: Formal
- Level: Main
Game room
- Description: Wet Bar
- Level: Basement
Great room
- Description: Fireoplace
- Level: Main
Kitchen
- Description: Granite Counters
- Level: Main
Library
- Description: Utility Sink
Heating
- Forced Air
Cooling
- Central Air
Appliances
- Included: Cooktop, Dishwasher, Disposal, Microwave, Oven
- Laundry: In Unit
Features
- Built-in Features, Ceiling Fan(s), Five Piece Bath, Granite Counters, High Ceilings, High Speed Internet, Kitchen Island, Open Floorplan, Pantry, Primary Suite, Wet Bar
- Flooring: Carpet, Tile, Vinyl
- Windows: Double Pane Windows
- Basement: Finished
- Number of fireplaces: 1
- Fireplace features: Living Room
Interior area
- Total structure area: 4,375
- Total interior livable area: 4,375 sqft
- Finished area above ground: 2,205
- Finished area below ground: 2,000
Video & virtual tour
Property
Parking
- Total spaces: 3
- Parking features: Garage - Attached
- Attached garage spaces: 3
Features
- Levels: One
- Stories: 1
- Patio & porch: Front Porch, Patio
- Exterior features: Private Yard, Rain Gutters
- Fencing: Full
Lot
- Size: 7,800 Square Feet
- Features: Landscaped, Sloped
- Residential vegetation: Grassed
Details
- Parcel number: R0151000
- Special conditions: Standard
Construction
Type & style
- Home type: SingleFamily
- Architectural style: Traditional
- Property subtype: Single Family Residence
Materials
- Frame, Stone, Stucco
- Roof: Composition
Condition
- Year built: 2005
Utilities & green energy
- Sewer: Public Sewer
- Water: Public
- Utilities for property: Cable Available, Internet Access (Wired), Natural Gas Available, Phone Available
Community & HOA
Community
- Security: Smoke Detector(s)
- Subdivision: The Villages At Buffalo Run
HOA
- Has HOA: Yes
- Amenities included: Golf Course, Park, Playground
- Services included: Maintenance Grounds, Snow Removal, Trash
- HOA fee: $105 quarterly
- HOA name: Villages at Buffalo Run (MSI)
- HOA phone: 303-420-4433
Location
- Region: Commerce City
Financial & listing details
- Price per square foot: $152/sqft
- Tax assessed value: $647,000
- Annual tax amount: $7,128
- Date on market: 7/25/2026
- Listing terms: Cash,Conventional,FHA,VA Loan
- Exclusions: Sellers Personal Property
- Ownership: Individual
- Electric utility on property: Yes
- Road surface type: Paved
Estimated market value
$659,600
$627,000 - $693,000
$3,468/mo
Price history
| Date | Event | Price |
|---|---|---|
| 7/25/2026 | Listed for sale | $664,900+37%$152/sqft |
Source:  REcolorado as distributed by MLS GRID #5061220 Report a problem REcolorado as distributed by MLS GRID #5061220 Report a problem | ||
| 5/17/2006 | Sold | $485,156$111/sqft |
Source: Public Record Report a problem | ||
Public tax history
| Year | Property taxes | Tax assessment |
|---|---|---|
| 2025 | $6,991 +0.4% | $40,440 -11.3% |
| 2024 | $6,959 +12.3% | $45,600 |
| 2023 | $6,196 -1.7% | $45,600 +25.5% |
| 2022 | $6,303 | $36,330 -2.8% |
| 2021 | -- | $37,370 +6.4% |
| 2020 | $5,859 | $35,120 -0.1% |
| 2019 | $5,859 +4.1% | $35,160 +9.4% |
| 2018 | $5,626 | $32,140 |
| 2017 | $5,626 | $32,140 +10.1% |
| 2016 | -- | $29,180 |
| 2015 | $4,862 | $29,180 +4.6% |
| 2014 | -- | $27,890 |
| 2013 | -- | $27,890 -0.5% |
| 2012 | -- | $28,040 |
| 2011 | -- | $28,040 -12.8% |
| 2010 | -- | $32,140 |
| 2009 | -- | $32,140 -5.8% |
| 2008 | -- | $34,120 |
| 2007 | -- | $34,120 +88.9% |
| 2006 | -- | $18,060 +294.3% |
| 2005 | -- | $4,580 +110.1% |
| 2004 | -- | $2,180 |
Find assessor info on the county website
Monthly payment
Est. payment
Payment breakdown
Explore the cost of this home by adjusting the details. Changes won't be saved.Climate risks
Neighborhood: 80022
Nearby schools
GreatSchools rating
- 4/10Henderson Elementary SchoolGrades: PK-5Distance: 2.2 mi
- 4/10Prairie View Middle SchoolGrades: 6-8Distance: 1.5 mi
- 5/10Prairie View High SchoolGrades: 9-12Distance: 1.8 mi
Schools provided by the listing agent
- Elementary: Turnberry
- Middle: Otho Stuart
- High: Prairie View
- District: School District 27-J
Source: REcolorado as distributed by MLS GRID. This data may not be complete. We recommend contacting the local school district to confirm school assignments for this home.
- $566,1002 bd2 ba2.1k sqft11491 Chambers Dr, Commerce City, CO 80022Off Market
- $688,7004 bd3 ba2.4k sqft11531 Chambers Dr, Commerce City, CO 80022Off Market
- $532,7003 bd2 ba3.6k sqft11481 Chambers Dr, Commerce City, CO 80022Off Market

- $537,4002 bd3 ba3.5k sqft15355 E 115th Ave, Commerce City, CO 80022Off Market
- $647,3003 bd3 ba4.3k sqft11551 Chambers Dr, Commerce City, CO 80022Off Market
- $617,2004 bd2 ba2.1k sqft15354 E 115th Ave, Commerce City, CO 80022Off Market
- $660,0004 bd3 ba3.6k sqft15375 E 115th Ave, Commerce City, CO 80022For Sale
- $578,4002 bd3 ba3.5k sqft11542 Chambers Dr, Commerce City, CO 80022Off Market
A local agent can set up tours, give advice and negotiate with sellers.
Similar homes
- $649,9994 bd4 ba4.6k sqft15756 E 109th Avenue, Commerce City, CO 80022For Sale

 MLS ID #7553688, Erik Ledezma, Paisano Realty, Inc.. REcolorado as distributed by MLS GRID
 - $615,0004 bd3 ba3.2k sqft11584 Hannibal Street, Commerce City, CO 80022For Sale
 MLS ID #3444611, Alfredo Santoyo-Diaz, Compass - Denver. REcolorado as distributed by MLS GRID
 - $749,0003 bd3 ba4.8k sqft15973 E 114th Court, Commerce City, CO 80022For Sale
 MLS ID #6884632, Wes Peterson, Look Real Estate Group. REcolorado as distributed by MLS GRID
 - $625,0006 bd4 ba3.9k sqft11706 Mobile Street, Commerce City, CO 80022For Sale
 MLS ID #3628443, Brandon Griffin, eXp Realty, LLC. REcolorado as distributed by MLS GRID
 - $599,9504 bd3 ba3.7k sqft11933 Mobile St #A, Commerce City, CO 80022For Sale
 MLS ID #1059122, Dustin Griffith, RE/MAX Professionals DTC. IRES as distributed by MLS GRID
 - $564,9003 bd4 ba3.1k sqft15757 E 107th Way, Commerce City, CO 80022For SaleMLS ID #9828184, Levi Rose, Valor Real Estate, LLC. REcolorado as distributed by MLS GRID
- $590,0005 bd4 ba4.6k sqft17622 E 98th Way, Commerce City, CO 80022For SaleMLS ID #8062909, Andrea Price, Price & Co. Real Estate. REcolorado as distributed by MLS GRID
- $573,0005 bd4 ba3.1k sqft10434 Ouray Street, Commerce City, CO 80022For SaleMLS ID #2178333, Tara Basagoitia, Berkshire Hathaway HomeServices Colorado Real Estate, LLC - Brighton. REcolorado as distributed by MLS GRID
- $595,0004 bd3 ba3.7k sqft253 Beldock Court, Brighton, CO 80601For SaleMLS ID #9819891, Jason Taylor, RE/MAX Momentum. REcolorado as distributed by MLS GRID
- $625,0004 bd3 ba3.8k sqft14183 Madison Street, Brighton, CO 80602For SaleMLS ID #3054931, Sandra Steinmetz, Keller Williams Preferred Realty. REcolorado as distributed by MLS GRID
- $400,0004 bd3 ba2.7k sqft15501 E 112th Avenue #31D, Commerce City, CO 80022For SaleMLS ID #4594598, Tiana Estrada, Estrada Real Estate Group. REcolorado as distributed by MLS GRID
- $689,9004 bd3 ba4.2k sqft7183 E 131st Drive, Brighton, CO 80602For SaleMLS ID #8862596, Bob Bell, Milehiproperty. REcolorado as distributed by MLS GRID
- $699,0005 bd3 ba4.1k sqft1510 S De Gaulle Circle, Aurora, CO 80018For SaleMLS ID #8768516, Alexis Shoop, Compass - Denver. REcolorado as distributed by MLS GRID
- $475,0003 bd3 ba2.9k sqft15132 E 117th Place, Commerce City, CO 80603For SaleMLS ID #2974762, Doug Pierce, MB Pierce Realty Co. REcolorado as distributed by MLS GRID
- $520,0003 bd2 ba4.2k sqft11780 E 111th Avenue, Henderson, CO 80640For SaleMLS ID #7374869, Deysi Neidig, Keller Williams Advantage Realty LLC. REcolorado as distributed by MLS GRID
- $750,0004 bd3 ba3.4k sqft151 S Roland Ave, Fort Lupton, CO 80621For SaleMLS ID #1065679, Bonnie Sherman, NextHome Foundations. IRES as distributed by MLS GRID
- $545,0004 bd3 ba2.7k sqft12292 Krameria Street, Brighton, CO 80602For SaleMLS ID #9701911, Amber Wermerskirchen, The W Real Estate Group. REcolorado as distributed by MLS GRID
- $738,0004 bd3 ba4.5k sqft624 Park Pl Dr, Brighton, CO 80601For SaleMLS ID #1062399, Deborah Patridge, Patridge Realty. IRES as distributed by MLS GRID
- $630,0004 bd4 ba3.5k sqft3084 Signal Creek Boulevard, Thornton, CO 80241For SaleMLS ID #9684373, Deanna Gamboa, Berkshire Hathaway HomeServices Colorado Real Estate, LLC - Brighton. REcolorado as distributed by MLS GRID
- $625,0004 bd3 ba5k sqft216 Beth Avenue, Fort Lupton, CO 80621For SaleMLS ID #9050085, Bernardo Perez, Compass - Denver. REcolorado as distributed by MLS GRID
