***Price Adjustment***
Rare 5,000+ sq ft footprint backing onto open space, major system upgrades, and flexible living options!
The big-ticket items are already checked off. Enjoy peace of mind with a newer roof, HVAC system, and water heater, giving you a solid foundation to focus on your cosmetic vision. Whether you need massive multi-generational space, an independent guest setup, or an income-producing ADU, this expansive ranch delivers. The mostly finished lower level features a private exterior entrance, two conforming bedrooms, a full bath, and a sprawling rec room—offering a turnkey canvas for a secondary living suite.
Upstairs, soaring vaulted ceilings anchor a light-filled, open-concept living area. The main-floor primary retreat features a jetted tub, 5-piece bath, and walk-in closet, complemented by a secondary main-level bedroom ideal for a home office. Step out back to your covered porch and take in the serene views with no rear neighbors!
Bonus Features & Value: Wheelchair accessible, equipped with built-in surround sound speakers, and located just blocks from local amenities. Aggressively priced below market for a fast sale—bring your creativity and make this massive footprint your own on day one!
For sale
Price cut: $25K (7/31)
$625,000
216 Beth Avenue, Fort Lupton, CO 80621
4beds
5,084sqft
Single Family Residence
Built in 2000
0.32 Acres Lot
$-- Zestimate®
$123/sqft
$-- HOA
What's special
- 71 days
- 291
- 5
Zillow last checked:
Listing updated:
Listed by:
Bernardo Perez 720-629-0021 bj@bjperezre.com,
Compass - Denver
Source: REcolorado as distributed by MLS GRID,MLS#: 9050085
Facts & features
Interior
Bedrooms & bathrooms
- Bedrooms: 4
- Bathrooms: 3
- Full bathrooms: 3
- Main level bathrooms: 2
- Main level bedrooms: 2
Bedroom
- Features: Primary Suite
- Level: Main
Bedroom
- Level: Main
Bedroom
- Level: Basement
Bedroom
- Level: Basement
Bathroom
- Features: Primary Suite
- Level: Main
Bathroom
- Level: Main
Bathroom
- Level: Basement
Dining room
- Level: Main
Family room
- Level: Basement
Kitchen
- Level: Main
Laundry
- Level: Main
Living room
- Level: Main
Heating
- Forced Air, Natural Gas
Cooling
- Central Air
Appliances
- Included: Cooktop, Dishwasher, Microwave, Refrigerator
Features
- Built-in Features, Eat-in Kitchen, Five Piece Bath, No Stairs, Open Floorplan, Primary Suite, Vaulted Ceiling(s)
- Flooring: Carpet
- Windows: Double Pane Windows
- Basement: Finished,Full
- Number of fireplaces: 1
- Fireplace features: Gas Log, Living Room
Interior area
- Total structure area: 5,084
- Total interior livable area: 5,084 sqft
- Finished area above ground: 2,542
- Finished area below ground: 1,792
Property
Parking
- Total spaces: 2
- Parking features: Concrete
- Attached garage spaces: 2
Accessibility
- Accessibility features: Accessible Approach with Ramp
Features
- Levels: One
- Stories: 1
- Patio & porch: Covered, Deck, Front Porch
- Exterior features: Private Yard
- Fencing: Full
- Has view: Yes
- View description: Golf Course, Water
- Has water view: Yes
- Water view: Water
Lot
- Size: 0.32 Acres
- Features: Landscaped, Level
Details
- Parcel number: R8542500
- Special conditions: Standard
Construction
Type & style
- Home type: SingleFamily
- Property subtype: Single Family Residence
Materials
- Brick, Frame, Wood Siding
- Foundation: Concrete Perimeter
- Roof: Composition
Condition
- Year built: 2000
Utilities & green energy
- Electric: 110V
- Sewer: Public Sewer
- Water: Public
- Utilities for property: Electricity Connected, Natural Gas Connected
Community & HOA
Community
- Subdivision: Diamond V Addition
HOA
- Has HOA: No
Location
- Region: Fort Lupton
Financial & listing details
- Price per square foot: $123/sqft
- Tax assessed value: $616,179
- Annual tax amount: $3,912
- Date on market: 7/24/2026
- Listing terms: Cash,Conventional,FHA,VA Loan
- Exclusions: Sellers Personal Property, Washer, Dryer & Chest Freezer.
- Ownership: Individual
- Electric utility on property: Yes
- Road surface type: Paved
Estimated market value
Not available
Estimated sales range
Not available
Not available
Price history
| Date | Event | Price |
|---|---|---|
| 7/31/2026 | Price change | $625,000-3.8%$123/sqft |
Source:  REcolorado as distributed by MLS GRID #9050085 Report a problem REcolorado as distributed by MLS GRID #9050085 Report a problem | ||
| 7/24/2026 | Listed for sale | $650,000+172%$128/sqft |
Source: REcolorado as distributed by MLS GRID #9050085 Report a problem | ||
| 7/18/2011 | Sold | $239,000-15.9%$47/sqft |
Source: Public Record Report a problem | ||
| 12/29/2000 | Sold | $284,302$56/sqft |
Source: Public Record Report a problem | ||
Public tax history
| Year | Property taxes | Tax assessment |
|---|---|---|
| 2026 | $3,912 -4.9% | $37,710 -2.1% |
| 2025 | $4,114 +12.9% | $38,510 -14.7% |
| 2024 | $3,642 +9.6% | $45,130 -1% |
| 2023 | $3,322 -13% | $45,570 +27.6% |
| 2022 | $3,819 +21.5% | $35,720 -2.8% |
| 2021 | $3,142 | $36,750 +8.3% |
| 2020 | $3,142 +15.7% | $33,920 |
| 2019 | $2,715 -13.4% | $33,920 +16.7% |
| 2018 | $3,136 +15.5% | $29,070 |
| 2017 | $2,715 -3.2% | $29,070 +26.7% |
| 2016 | $2,806 +45.7% | $22,940 |
| 2015 | $1,926 +7.5% | $22,940 +14.8% |
| 2014 | $1,791 | $19,980 |
| 2013 | -- | $19,980 +13.7% |
| 2012 | -- | $17,580 +2.1% |
| 2011 | -- | $17,220 -10.4% |
| 2010 | -- | $19,220 |
| 2009 | -- | $19,220 -14.7% |
| 2008 | -- | $22,540 |
| 2007 | -- | $22,540 -24.3% |
| 2006 | -- | $29,780 |
| 2005 | -- | $29,780 +6.5% |
| 2004 | -- | $27,960 -1% |
| 2003 | -- | $28,240 +12.2% |
| 2002 | -- | $25,170 |
Find assessor info on the county website
Monthly payment
Est. payment
Payment breakdown
Explore the cost of this home by adjusting the details. Changes won't be saved.Climate risks
Neighborhood: 80621
Nearby schools
Schools provided by the listing agent
- Elementary: Twombly
- Middle: Fort Lupton
- High: Fort Lupton
- District: Weld County RE-8
Source: REcolorado as distributed by MLS GRID. This data may not be complete. We recommend contacting the local school district to confirm school assignments for this home.
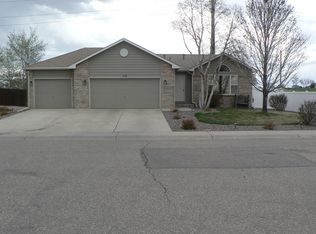
Similar homes
- $735,0003 bd4 ba5.1k sqft271 Corvette Circle, Fort Lupton, CO 80621For Sale
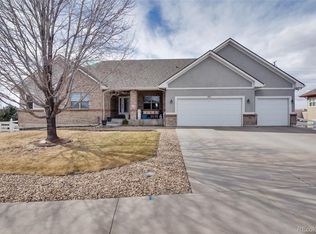
 MLS ID #6316990, Cesar Rivera, PAK Home Realty. REcolorado as distributed by MLS GRID
 - $625,0005 bd4 ba3.4k sqft4862 Barn Owl Drive, Frederick, CO 80504For Sale
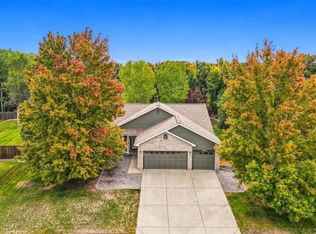 MLS ID #2186890, Jamie Bradley, MB The Brian Petrelli Team. REcolorado as distributed by MLS GRID
 - $595,0004 bd3 ba3.7k sqft253 Beldock Court, Brighton, CO 80601For Sale
 MLS ID #9819891, Jason Taylor, RE/MAX Momentum. REcolorado as distributed by MLS GRID
 - $600,0006 bd4 ba3.9k sqft11706 Mobile St, Commerce City, CO 80022For Sale
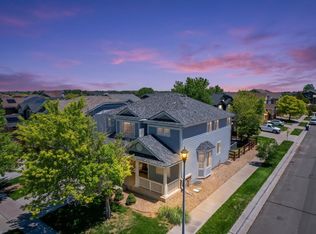
 MLS ID #1069772, Jonathan Cole, eXp Realty - Boulder. IRES as distributed by MLS GRID
 - $599,0003 bd3 ba3.3k sqft10251 Rifle Street, Commerce City, CO 80022For SaleMLS ID #9808432, Kismet Home Group, eXp Realty, LLC. REcolorado as distributed by MLS GRID
- $650,0004 bd4 ba5.5k sqft4980 Monarch Dr, Firestone, CO 80504For SaleMLS ID #1065038, Brian Sundberg, Compass - Boulder. IRES as distributed by MLS GRID
- $675,0005 bd3 ba3.2k sqft532 Daylight Court, Brighton, CO 80601For SaleMLS ID #2275217, Ashley Simcik, HomeSmart. REcolorado as distributed by MLS GRID
- $583,0004 bd2 ba2.6k sqft12974 Dexter Way, Thornton, CO 80241For SaleMLS ID #7406475, Sean Healey, Keller Williams Preferred Realty. REcolorado as distributed by MLS GRID
- $665,0004 bd2 ba3.2k sqft430 Stable Court, Brighton, CO 80601For SaleMLS ID #6823088, Kaycee Nuce, Great Way Real Estate Properties LLC. REcolorado as distributed by MLS GRID
- $710,0005 bd4 ba3.9k sqft6540 Empire Ave, Frederick, CO 80516For SaleMLS ID #1069753, Stacia Shane, RE/MAX Momentum Westminster. IRES as distributed by MLS GRID
- $850,0004 bd5 ba3.6k sqft8420 E 160th Place, Brighton, CO 80602For SaleMLS ID #2537231, Amy Ryan, Amy Ryan Group. REcolorado as distributed by MLS GRID
- $575,0005 bd4 ba2.8k sqft6155 Graden Street, Frederick, CO 80530For SaleMLS ID #5173279, Jim Norman, You 1st Realty. REcolorado as distributed by MLS GRID
- $650,0004 bd5 ba4.3k sqft11402 Chambers Drive, Commerce City, CO 80022For SaleMLS ID #4121029, Cindy Waltemath, Turn Key Homes LLC. REcolorado as distributed by MLS GRID
- $625,0005 bd4 ba4k sqft11045 Quintero Street, Commerce City, CO 80022For SaleMLS ID #9619182, Cristina Geiger, Key Team Real Estate Corp.. REcolorado as distributed by MLS GRID
- $614,9004 bd5 ba3.5k sqft5781 Twilight Ave, Firestone, CO 80504For SaleMLS ID #1059521, Shavonn Janes, eXp Realty LLC. IRES as distributed by MLS GRID
- $699,9005 bd3 ba3.9k sqft666 Millet Circle, Brighton, CO 80601For SaleMLS ID #3666132, Zakary Smith, Real Broker, LLC DBA Real. REcolorado as distributed by MLS GRID
- $699,0004 bd4 ba4.4k sqft10696 Nucla Street, Commerce City, CO 80022For SaleMLS ID #2129283, Amy Ryan, Amy Ryan Group. REcolorado as distributed by MLS GRID
- $520,0004 bd3 ba2.8k sqft453 Oxbow Drive, Brighton, CO 80601For SaleMLS ID #8052430, John Demaray, RE/MAX Alliance. REcolorado as distributed by MLS GRID
- $550,0005 bd4 ba2.5k sqft435 N 14th Court, Brighton, CO 80601For SaleMLS ID #5112042, Colorado Dream House Team, Keller Williams DTC. REcolorado as distributed by MLS GRID
- $620,0005 bd4 ba3.7k sqft10934 Pitkin Street, Commerce City, CO 80022For SaleMLS ID #8651327, Doniele Jeffery, Keller Williams Advantage Realty LLC. REcolorado as distributed by MLS GRID
