Tucked along one of Firestone's most special streets, where an oversized lot meets the quiet beauty of the trail out your back gate. At over 15,771 square feet, this rare find is shaped by meandering mature landscaping maintained as a true pride of ownership, inside and out. The multi-tiered courtyard and grounds set the tone before you ever step inside, offering sweet seating areas for morning coffee, open-air dinners, and a lower patio perfect for unwinding. A southern-style front porch welcomes you with dual pendant lanterns. Step inside to vaulted ceilings, hardwood floors in a natural finish spanning the first two levels, plantation shutters, crown molding, and iron balusters on the staircase. The main floor office is a thoughtful touch for remote work, and the open floor plan flows with warmth and intention.Spacious kitchen with custom cherry cabinetry, seeded glass detail, granite counters, a gas cooktop, stainless steel appliances, a walk-in pantry, and a long seating bar make this a space built equally for entertaining and everyday living. The primary suite is generously sized with a five-piece bath, updated shower, jetted tub, and walk-in closet. Three additional bedrooms round out the upper level with comfort and flexibility. The garage includes two bays with a tandem third bay ideal as a workshop or additional parking, complemented by an oversized driveway. The finished basement offers plenty of room to spread out, with space for a fifth bedroom, walk-in closet, and additional bath, plus storage or expand current living area. Easy move-in, meticulously cared for, and offering the kind of privacy and presence that simply does not come around often.
For sale
Price cut: $30K (9/5)
$835,000
6755 Saddleback Ave, Firestone, CO 80504
4beds
4,377sqft
Single Family Residence
Built in 2000
0.36 Acres Lot
$822,100 Zestimate®
$191/sqft
$33/mo HOA
What's special
- 64 days
- 473
- 17
Zillow last checked:
Listing updated:
Listed by:
Jenny Kipp 720-431-7935,
eXp Realty LLC
Source: IRES as distributed by MLS GRID,MLS#: 1065059
Facts & features
Interior
Bedrooms & bathrooms
- Bedrooms: 4
- Bathrooms: 3
- Full bathrooms: 2
- 1/2 bathrooms: 1
- Main level bathrooms: 1
Primary bedroom
- Description: Carpet
- Features: 5 Piece Primary Bath
- Level: Upper
- Area: 280 Square Feet
- Dimensions: 14 x 20
Bedroom 2
- Description: Wood
- Level: Upper
- Area: 140 Square Feet
- Dimensions: 14 x 10
Bedroom 3
- Description: Wood
- Level: Upper
- Area: 132 Square Feet
- Dimensions: 11 x 12
Bedroom 4
- Description: Wood
- Level: Upper
- Area: 120 Square Feet
- Dimensions: 10 x 12
Dining room
- Description: Wood
- Level: Main
- Area: 154 Square Feet
- Dimensions: 14 x 11
Family room
- Description: Wood
- Level: Main
- Area: 182 Square Feet
- Dimensions: 14 x 13
Kitchen
- Description: Wood
- Level: Main
- Area: 342 Square Feet
- Dimensions: 18 x 19
Laundry
- Description: Wood
- Level: Main
- Area: 40 Square Feet
- Dimensions: 5 x 8
Living room
- Description: Wood
- Level: Main
- Area: 360 Square Feet
- Dimensions: 20 x 18
Recreation room
- Description: Carpet
- Level: Basement
- Area: 812 Square Feet
- Dimensions: 28 x 29
Study
- Description: Wood
- Level: Main
- Area: 121 Square Feet
- Dimensions: 11 x 11
Heating
- Forced Air
Cooling
- Central Air, Ceiling Fan(s)
Appliances
- Included: Gas Range, Dishwasher, Refrigerator, Washer, Dryer, Microwave, Disposal
- Laundry: Washer/Dryer Hookup
Features
- Eat-in Kitchen, Separate Dining Room, Cathedral Ceiling(s), Open Floorplan, Pantry, Walk-In Closet(s), Kitchen Island
- Windows: Window Coverings
- Basement: Full,Partially Finished,Daylight
- Has fireplace: Yes
- Fireplace features: Gas, Living Room
Interior area
- Total structure area: 2,863
- Total interior livable area: 4,377 sqft
- Finished area above ground: 2,863
Video & virtual tour
Property
Parking
- Total spaces: 3
- Parking features: Garage Door Opener, Attached, Tandem
- Attached garage spaces: 3
- Details: Attached
Accessibility
- Accessibility features: Level Lot, Main Floor Bath
Features
- Levels: Two
- Stories: 2
- Patio & porch: Patio
- Exterior features: Sprinkler System
- Fencing: Partial,Vinyl
Lot
- Size: 0.36 Acres
- Features: Evergreen Trees, Deciduous Trees, Level, Paved, Curbs, Gutters, Sidewalks, Street Light
Details
- Parcel number: R8277000
- Zoning: RES
- Special conditions: Private Owner
Construction
Type & style
- Home type: SingleFamily
- Architectural style: Contemporary
- Property subtype: Single Family Residence
Materials
- Frame, Brick, Wood Siding
- Roof: Composition
Condition
- New construction: No
- Year built: 2000
Utilities & green energy
- Electric: United Power
- Gas: Black Hills Energy
- Sewer: Public Sewer
- Water: City
- Utilities for property: Natural Gas Available, Electricity Available, Cable Available
Community & HOA
Community
- Security: Fire Alarm
- Subdivision: St Vrain Ranch Sub Fg#2
HOA
- Has HOA: Yes
- Services included: Common Amenities, Management
- HOA fee: $400 annually
- HOA name: St Vrain Ranch
Location
- Region: Firestone
Financial & listing details
- Price per square foot: $191/sqft
- Annual tax amount: $5,162
- Date on market: 7/25/2026
- Listing terms: Cash,Conventional,FHA,VA Loan
- Exclusions: Seller personal property. See documents list.
- Electric utility on property: Yes
- Road surface type: Asphalt
Estimated market value
$822,100
$781,000 - $863,000
$3,482/mo
Price history
| Date | Event | Price |
|---|---|---|
| 9/5/2026 | Price change | $835,000-3.5%$191/sqft |
Source:  IRES as distributed by MLS GRID #1065059 Report a problem IRES as distributed by MLS GRID #1065059 Report a problem | ||
| 8/27/2026 | Price change | $865,000-1.1%$198/sqft |
Source:  REcolorado as distributed by MLS GRID #IR1065059 Report a problem REcolorado as distributed by MLS GRID #IR1065059 Report a problem | ||
| 7/30/2026 | Listed for sale | $875,000$200/sqft |
Source: IRES as distributed by MLS GRID #1065059 Report a problem | ||
Public tax history
Tax history is unavailable.
Monthly payment
Est. payment
Payment breakdown
Explore the cost of this home by adjusting the details. Changes won't be saved.Climate risks
Neighborhood: 80520
Nearby schools
Schools provided by the listing agent
- Elementary: Prairie Ridge
- Middle: Coal Ridge
- High: Frederick
Source: IRES as distributed by MLS GRID. This data may not be complete. We recommend contacting the local school district to confirm school assignments for this home.

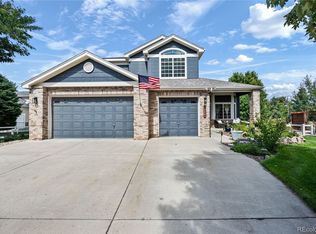
Similar homes
- $700,0006 bd4 ba4.6k sqft5507 Morgan Way, Frederick, CO 80504For Sale
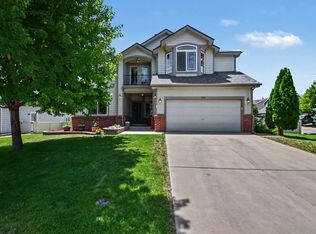
 MLS ID #1069341, Josh Roberson, Ideal Team Homes. IRES as distributed by MLS GRID
 - $629,5004 bd4 ba4k sqft6674 Sunburst Ave, Firestone, CO 80504For Sale
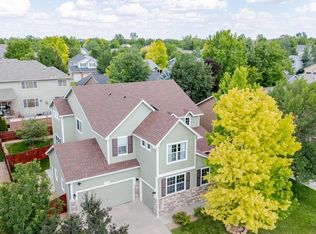 MLS ID #1067496, Austin Hurt, Gold Compass Real Estate, LLC. IRES as distributed by MLS GRID
 - $830,0005 bd4 ba3.4k sqft11655 Victor Dr, Longmont, CO 80504For Sale
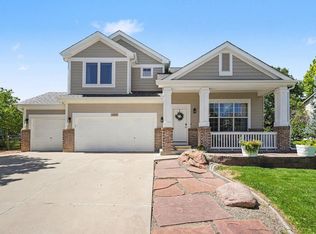 MLS ID #1068333, Shawna Blair, The Colorado RE Group LLC. IRES as distributed by MLS GRID
 - $547,0004 bd4 ba3.2k sqft10220 Echo Cir, Firestone, CO 80504For Sale
 MLS ID #1065943, Brenda O'Connor, Kois Real Estate. IRES as distributed by MLS GRID
 - $845,0003 bd3 ba3.8k sqft11701 Montgomery Circle, Longmont, CO 80504For Sale
 MLS ID #4343788, Dustin Steinke, REMAX PROPERTIES. REcolorado as distributed by MLS GRID
 - $919,0004 bd5 ba4.7k sqft1001 Wyndemere Cir, Longmont, CO 80504For SaleMLS ID #1069539, Krista Koth, Compass - Boulder. IRES as distributed by MLS GRID
- $749,0005 bd3 ba4.1k sqft7990 Saint St, Frederick, CO 80530For SaleMLS ID #1063139, Danna Hinz, RE/MAX Alliance-Lsvl. IRES as distributed by MLS GRID
- $525,0003 bd3 ba2.9k sqft6631 Echo Circle, Firestone, CO 80504For SaleMLS ID #2276930, Andy Bedard, 1 Percent Lists Front Range Realty. REcolorado as distributed by MLS GRID
- $789,0004 bd4 ba4.8k sqft11721 Beasly Rd, Longmont, CO 80504For SaleMLS ID #1057513, Jenni Lovins, Lovins Real Estate. IRES as distributed by MLS GRID
- $545,0003 bd2 ba3.3k sqft10144 Dogwood St, Firestone, CO 80504For Sale
 MLS ID #1884022, Leslie Neumann, Keller Williams Clients Choice Realty. elevateMLS
 - $892,0004 bd4 ba4.3k sqft16021 Verbena St, Brighton, CO 80602For SaleMLS ID #1056722, Judith Pfeifer, RE/MAX Momentum. IRES as distributed by MLS GRID
- $635,0003 bd3 ba3.9k sqft4830 Eagle Boulevard, Frederick, CO 80504For SaleMLS ID #4328013, Maira Romero, Real Broker, LLC DBA Real. REcolorado as distributed by MLS GRID
- $825,0004 bd4 ba4.2k sqft1628 Parkdale Cir N, Erie, CO 80516For SaleMLS ID #1060321, Chris Jackson, Madison & Company Properties. IRES as distributed by MLS GRID
- $860,0006 bd6 ba4.9k sqft723 Ridge Creek Ct, Longmont, CO 80504For SaleMLS ID #1058509, Mike Moger, WK Real Estate. IRES as distributed by MLS GRID
- $850,0003 bd3 ba4.2k sqft851 McClure Way, Erie, CO 80516For SaleMLS ID #9642026, Gloria Kiefer, GLORIA KIEFER. REcolorado as distributed by MLS GRID
- $799,9004 bd3 ba3.8k sqft16200 Del Ray Court, Brighton, CO 80603For SaleMLS ID #3865247, Evan Noyes, Market Masters Real Estate. REcolorado as distributed by MLS GRID
- $865,0004 bd3 ba4.6k sqft15118 Verbena Street, Thornton, CO 80602For SaleMLS ID #2578882, Natalie Force, The Steller Group, Inc. REcolorado as distributed by MLS GRID
- $809,0004 bd4 ba4.4k sqft1433 Harvard St, Longmont, CO 80503For SaleMLS ID #1062114, Regan Sample, RE/MAX Nexus. IRES as distributed by MLS GRID
- $875,0006 bd4 ba3.8k sqft1690 Brown Ct, Longmont, CO 80503For SaleMLS ID #1067308, Brittany Culp, LPT Network Realty LLC. IRES as distributed by MLS GRID
- $898,5004 bd4 ba4k sqft3739 Florentine Cir, Longmont, CO 80503For SaleMLS ID #1065813, Moriah Sullivan, Elevens Real Estate Inc. IRES as distributed by MLS GRID
