Nestled in one of West Longmont's most established, no-HOA neighborhoods, this timeless 4-bed/ 4-bath home is situated on a beautifully landscaped lot with mature trees, wide streets and gorgeous sunset views. Thoughtfully maintained and tasteful updates enhance the home's lure. Each room is spacious, allowing for multiple gathering areas such as a formal dining room, living room, extra living space and sunroom. Contemporary updates define the interior, including hardwood floors throughout the main level, new carpet upstairs and an EPA-rated wood burning fireplace with a custom stone surround. The updated kitchen offers stainless appliances, abundant counter space, 42" cherry cabinets with ample storage, granite counter tops and a kitchen dining space. Main floor laundry room and a true sized butler's pantry are conveniently located off the kitchen. A unique light-filled travertine tile floor sunroom is perfect for various hobbies or an office. Two half baths located on main level. Upstairs, you'll find 4 spacious bedrooms, including an expansive primary retreat complete with an updated en-suite bath. Large walk-in shower, soaking tub, double vanities and separate closets. The 3 additional bedrooms and secondary full bath have a nice separation from the primary bedroom. Relax, grill or garden in the beautiful shady back yard. The clean and spacious crawl space offers incredible storage opportunities. Recent upgrades - including a new roof (2024), water heater (2026) New Carpet (2026). All appliances are included. The oversized 2-car garage with ample room for your cars and your gear. Slightly away from the hustle and bustle but moments away from Lake McIntosh, scenic trails, parks, and outdoor recreation. Walking distance to Westview Middle School and Longmont Estates Elementary. Short drive to Hygiene, Downtown Longmont and many amenities.
For sale
$855,000
1224 Twin Peaks Cir, Longmont, CO 80503
4beds
2,938sqft
Single Family Residence
Built in 1986
9,440 Square Feet Lot
$-- Zestimate®
$291/sqft
$-- HOA
What's special
- 10 days |
- 833 |
- 56 |
Likely to sell faster than
Zillow last checked:
Listing updated:
Listed by:
Kamron Wosachlo 720-232-5842,
Compass - Boulder,
Paul Wosachlo 720-232-5842,
Compass - Boulder
Source: IRES as distributed by MLS GRID,MLS#: 1065803
Facts & features
Interior
Bedrooms & bathrooms
- Bedrooms: 4
- Bathrooms: 4
- Full bathrooms: 2
- 1/2 bathrooms: 2
- Main level bathrooms: 2
Primary bedroom
- Description: Carpet
- Features: 5 Piece Primary Bath
- Level: Upper
- Area: 270 Square Feet
- Dimensions: 18 x 15
Bedroom 2
- Description: Carpet
- Level: Upper
- Area: 180 Square Feet
- Dimensions: 15 x 12
Bedroom 3
- Description: Carpet
- Level: Upper
- Area: 165 Square Feet
- Dimensions: 15 x 11
Bedroom 4
- Description: Carpet
- Level: Upper
- Area: 140 Square Feet
- Dimensions: 14 x 10
Dining room
- Description: Hardwood
- Level: Main
- Area: 180 Square Feet
- Dimensions: 15 x 12
Family room
- Description: Hardwood
- Level: Main
- Area: 208 Square Feet
- Dimensions: 16 x 13
Kitchen
- Description: Hardwood
- Level: Main
- Area: 156 Square Feet
- Dimensions: 13 x 12
Laundry
- Description: Tile
- Level: Main
- Area: 66 Square Feet
- Dimensions: 11 x 6
Living room
- Description: Hardwood
- Level: Main
- Area: 270 Square Feet
- Dimensions: 18 x 15
Study
- Description: Tile
- Level: Main
- Area: 260 Square Feet
- Dimensions: 26 x 10
Heating
- Forced Air, Wood Stove
Cooling
- Central Air, Ceiling Fan(s)
Appliances
- Included: Electric Range, Gas Range, Dishwasher, Refrigerator, Bar Fridge, Washer, Dryer, Microwave
Features
- Eat-in Kitchen, Separate Dining Room, Open Floorplan, Central Vacuum
- Flooring: Wood
- Windows: Window Coverings, Wood Frames
- Basement: None,Crawl Space,Built-In Radon
- Has fireplace: Yes
- Fireplace features: Living Room
Interior area
- Total structure area: 2,938
- Total interior livable area: 2,938 sqft
- Finished area above ground: 2,938
Video & virtual tour
Property
Parking
- Total spaces: 2
- Parking features: Garage Door Opener, Attached
- Attached garage spaces: 2
- Details: Attached
Accessibility
- Accessibility features: Level Lot, Level Drive
Features
- Levels: Two
- Stories: 2
- Exterior features: Sprinkler System
- Fencing: Fenced,Wood
- Has view: Yes
- View description: Mountain(s)
Lot
- Size: 9,440 Square Feet
- Features: Paved
Details
- Parcel number: R0096244
- Zoning: Res
- Special conditions: Private Owner
Construction
Type & style
- Home type: SingleFamily
- Architectural style: Tudor
- Property subtype: Single Family Residence
Materials
- Frame, Brick
- Roof: Composition
Condition
- New construction: No
- Year built: 1986
Utilities & green energy
- Electric: City of Longmont
- Gas: Xcel
- Sewer: Public Sewer
- Water: City
- Utilities for property: Natural Gas Available, Electricity Available
Green energy
- Energy efficient items: Windows
Community & HOA
Community
- Subdivision: Longmont Estates Greens
HOA
- Has HOA: No
Location
- Region: Longmont
Financial & listing details
- Price per square foot: $291/sqft
- Tax assessed value: $727,700
- Annual tax amount: $4,774
- Date on market: 8/5/2026
- Listing terms: Cash,Conventional
- Electric utility on property: Yes
Estimated market value
Not available
Estimated sales range
Not available
Not available
Price history
| Date | Event | Price |
|---|---|---|
| 8/6/2026 | Listed for sale | $855,000+121.8%$291/sqft |
Source:  IRES as distributed by MLS GRID #1065803 Report a problem IRES as distributed by MLS GRID #1065803 Report a problem | ||
| 3/4/2010 | Sold | $385,500-1%$131/sqft |
Source: Public Record Report a problem | ||
| 12/19/2009 | Price change | $389,500-5%$133/sqft |
Source: Prudential Real Estate #615531 Report a problem | ||
| 11/25/2009 | Price change | $410,000-3.5%$140/sqft |
Source: Prudential Real Estate #615531 Report a problem | ||
| 10/27/2009 | Price change | $424,900-3.2%$145/sqft |
Source: Prudential Real Estate #611348 Report a problem | ||
| 10/4/2009 | Listed for sale | $439,000+30.7%$149/sqft |
Source: Prudential Real Estate #611348 Report a problem | ||
| 1/25/2007 | Sold | $336,000$114/sqft |
Source: Public Record Report a problem | ||
Public tax history
| Year | Property taxes | Tax assessment |
|---|---|---|
| 2025 | $4,450 +1.4% | $45,481 -9.4% |
| 2024 | $4,390 +15.2% | $50,210 -1% |
| 2023 | $3,812 -1.3% | $50,697 +31.6% |
| 2022 | $3,861 +13.4% | $38,517 -2.8% |
| 2021 | $3,405 | $39,625 +13% |
| 2020 | $3,405 +11.6% | $35,057 |
| 2019 | $3,052 | $35,057 +9.1% |
| 2018 | $3,052 | $32,126 -9.5% |
| 2017 | $3,052 +3.8% | $35,517 +15.5% |
| 2016 | $2,940 +4.9% | $30,758 +13.8% |
| 2015 | $2,802 +2.4% | $27,024 -7.8% |
| 2014 | $2,737 +9% | $29,301 |
| 2013 | $2,510 +6.8% | $29,301 +8.3% |
| 2012 | $2,351 -1% | $27,064 |
| 2011 | $2,374 +1.8% | -- |
| 2010 | $2,332 0% | $27,580 |
| 2009 | $2,333 +57.2% | $27,580 -13.6% |
| 2008 | $1,484 +5.2% | $31,930 -17% |
| 2007 | $1,411 -31% | $38,460 +25.1% |
| 2006 | $2,045 -16.3% | $30,740 -20.5% |
| 2005 | $2,444 +1.2% | $38,660 +4.6% |
| 2004 | $2,415 +13.3% | $36,960 |
| 2003 | $2,132 +10.5% | $36,960 +31.3% |
| 2002 | $1,929 | $28,140 -90.9% |
| 2001 | -- | $307,600 |
Find assessor info on the county website
Monthly payment
Est. payment
Payment breakdown
Explore the cost of this home by adjusting the details. Changes won't be saved.Climate risks
Neighborhood: Longmont Estates
Nearby schools
GreatSchools rating
- 8/10Longmont Estates Elementary SchoolGrades: PK-5Distance: 0.5 mi
- 7/10Westview Middle SchoolGrades: 6-8Distance: 0.5 mi
- 8/10Silver Creek High SchoolGrades: 9-12Distance: 2.1 mi
Schools provided by the listing agent
- Elementary: Longmont Estates,Blue Mountain
- Middle: Westview
- High: Silver Creek
Source: IRES as distributed by MLS GRID. This data may not be complete. We recommend contacting the local school district to confirm school assignments for this home.
- $728,4004 bd2 ba2.5k sqft1222 Twin Peaks Cir, Longmont, CO 80503Off Market
- $756,4004 bd2 ba2.4k sqft1226 Twin Peaks Cir, Longmont, CO 80503Off Market
- $774,3005 bd2 ba3.1k sqft1171 Columbia Dr, Longmont, CO 80503Off Market
- $721,9004 bd3 ba4k sqft1163 Columbia Dr, Longmont, CO 80503Off Market
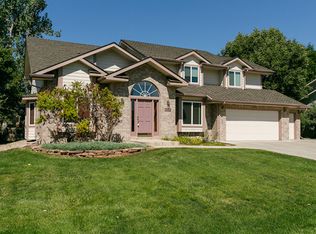
- $858,9004 bd4 ba2.9k sqft1201 Columbia Dr, Longmont, CO 80503Off Market
- $738,0004 bd2 ba3.5k sqft1220 Twin Peaks Cir, Longmont, CO 80503Off Market
- $747,9003 bd3 ba2.8k sqft1228 Twin Peaks Cir, Longmont, CO 80503Off Market
- $786,4006 bd3 ba2.7k sqft1225 Twin Peaks Cir, Longmont, CO 80503Off Market
A local agent can set up tours, give advice and negotiate with sellers.
Similar homes
- $919,0004 bd4 ba4k sqft3739 Florentine Cir, Longmont, CO 80503For Sale
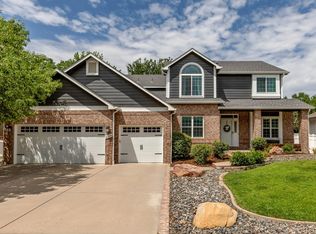
 MLS ID #1065813, Moriah Sullivan, Elevens Real Estate Inc. IRES as distributed by MLS GRID
 - $844,9004 bd4 ba3.9k sqft4933 Eagan Cir, Longmont, CO 80503For Sale
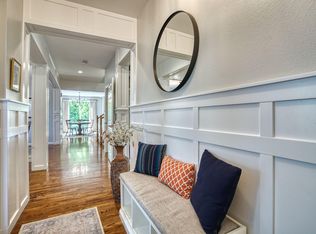 MLS ID #1064772, Brandi Schott, The Colorado Group. IRES as distributed by MLS GRID
 - $899,0004 bd3 ba4.1k sqft4219 Prairie Fire Cir, Longmont, CO 80503For Sale
 MLS ID #1063573, John Vaughan, eXp Realty LLC. IRES as distributed by MLS GRID
 - $800,0003 bd2 ba4.1k sqft4508 Bella Vista Dr, Longmont, CO 80503For Sale
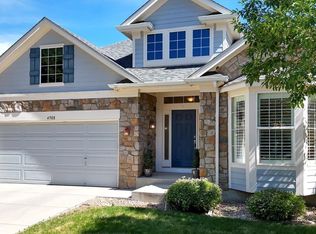 MLS ID #1062366, Dana Hunt, WK Real Estate Longmont. IRES as distributed by MLS GRID
 - $835,0003 bd2 ba2.1k sqft7756 Nikau Drive, Niwot, CO 80503For Sale
 MLS ID #8513083, Tara Littell, Compass Colorado, LLC - Boulder. REcolorado as distributed by MLS GRID
 - $850,0003 bd3 ba2.4k sqft2701 Martingale Dr, Berthoud, CO 80513For SaleMLS ID #1065358, Alycia Martinez, Group Centerra. IRES as distributed by MLS GRID
- $899,0006 bd4 ba4.1k sqft2284 Indian Peaks Cir, Longmont, CO 80504For SaleMLS ID #1058786, The Bernardi Group, Coldwell Banker Realty-Boulder. IRES as distributed by MLS GRID
- $760,0003 bd3 ba4.2k sqft1013 Boxelder Cir, Longmont, CO 80503For SaleMLS ID #1059232, Frederick Ross, eXp Realty LLC. IRES as distributed by MLS GRID
- $695,0004 bd4 ba2.9k sqft1527 Prairie Song Pl, Longmont, CO 80504For SaleMLS ID #1066003, Reid Williams, Structure Property Group LLC. IRES as distributed by MLS GRID
- $675,0005 bd4 ba3.3k sqft639 Americana Rd, Longmont, CO 80504For SaleMLS ID #1062769, Chris Rampone, RE/MAX Alliance-Loveland. IRES as distributed by MLS GRID
- $595,0004 bd3 ba2.2k sqft1518 Peterson Pl, Longmont, CO 80501For SaleMLS ID #1064897, Kit Magley, RE/MAX Alliance-Longmont. IRES as distributed by MLS GRID
- $625,0004 bd3 ba2.9k sqft1735 Trevor Ct, Longmont, CO 80501For SaleMLS ID #1061948, Holly Engels, Red Door Realty LLC. IRES as distributed by MLS GRID
- $535,0003 bd3 ba2.5k sqft4123 Da Vinci Drive, Longmont, CO 80503For SaleMLS ID #4776363, Carly Mayer, Compass Colorado, LLC - Boulder. REcolorado as distributed by MLS GRID
- $900,0003 bd2 ba2.4k sqft5447 Raritan Pl, Boulder, CO 80303For SaleMLS ID #1066283, Nick Rota, Live West Realty. IRES as distributed by MLS GRID
- $1,175,0004 bd3 ba2.9k sqft7100 Dry Creek Court, Niwot, CO 80503For SaleMLS ID #2814519, Tara Littell, Compass Colorado, LLC - Boulder. REcolorado as distributed by MLS GRID
- $875,0004 bd3 ba4.3k sqft6755 Saddleback Ave, Firestone, CO 80504For SaleMLS ID #1065059, Jenny Kipp, eXp Realty LLC. IRES as distributed by MLS GRID
- $995,0003 bd2 ba1.5k sqft13861 Elmore Road, Longmont, CO 80504For SaleMLS ID #6559355, Kim Niles, eXp Realty, LLC. REcolorado as distributed by MLS GRID
- $840,0004 bd3 ba3.5k sqft1601 Garnet St, Broomfield, CO 80020For SaleMLS ID #1065905, Tina Ford, Coldwell Banker Realty-Boulder. IRES as distributed by MLS GRID
- $825,0005 bd4 ba3.8k sqft105 Wolf Creek Trail, Broomfield, CO 80020For SaleMLS ID #8406425, Kris Ceretto, Coldwell Banker Realty 56. REcolorado as distributed by MLS GRID
- $815,0004 bd4 ba3.2k sqft1660 Iris Street, Broomfield, CO 80020For SaleMLS ID #2795097, Lindsey Miller Talafuse, LPT Realty. REcolorado as distributed by MLS GRID
