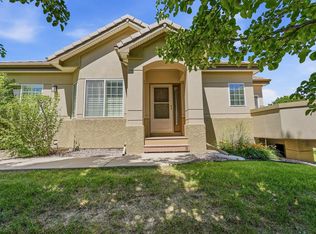
Welcome to easy, low-maintenance living in Heritage Townhomes at Renaissance. This beautifully maintained ranch-style townhome offers the convenience of true main-level living with the primary suite, office, laundry room, and main living spaces all on one level. One of the few three-bedroom floor plans in the community, it also features hardwood flooring throughout the living room, kitchen, and office—an uncommon upgrade in Heritage.
The bright, open floor plan is highlighted by vaulted ceilings, a cozy gas fireplace, and seamless flow between the living, dining, and kitchen areas. Step outside to the private deck, the perfect place to enjoy your morning coffee or relax at the end of the day.
The spacious primary suite includes a walk-in closet and a five-piece ensuite bath, while the finished basement offers a large family room, two additional bedrooms, a three-quarter bath, and flexible space for guests, hobbies, or a home gym.
Complete with an attached two-car garage, this move-in-ready home offers the perfect blend of comfort, convenience, and lock-and-leave living.
For sale
$535,000
4123 Da Vinci Drive, Longmont, CO 80503
3beds
2,530sqft
Townhouse
Built in 2002
2,194 Square Feet Lot
$-- Zestimate®
$211/sqft
$488/mo HOA
What's special
- 9 days |
- 577 |
- 21 |
Zillow last checked:
Listing updated:
Listed by:
Carly Mayer 303-717-0314 carlymayer@gmail.com,
Compass Colorado, LLC - Boulder
Source: REcolorado as distributed by MLS GRID,MLS#: 4776363
Facts & features
Interior
Bedrooms & bathrooms
- Bedrooms: 3
- Bathrooms: 3
- Full bathrooms: 1
- 3/4 bathrooms: 1
- 1/2 bathrooms: 1
- Main level bathrooms: 2
- Main level bedrooms: 1
Bedroom
- Features: Primary Suite
- Level: Main
- Area: 375 Square Feet
- Dimensions: 25 x 15
Bedroom
- Level: Basement
- Area: 187 Square Feet
- Dimensions: 11 x 17
Bedroom
- Level: Basement
- Area: 156 Square Feet
- Dimensions: 12 x 13
Bathroom
- Features: Primary Suite
- Level: Main
- Area: 80 Square Feet
- Dimensions: 10 x 8
Bathroom
- Level: Main
- Area: 25 Square Feet
- Dimensions: 5 x 5
Bathroom
- Level: Basement
- Area: 78 Square Feet
- Dimensions: 6 x 13
Dining room
- Level: Main
- Area: 234 Square Feet
- Dimensions: 18 x 13
Family room
- Level: Basement
- Area: 300 Square Feet
- Dimensions: 15 x 20
Kitchen
- Level: Main
- Area: 96 Square Feet
- Dimensions: 12 x 8
Laundry
- Level: Main
- Area: 72 Square Feet
- Dimensions: 9 x 8
Living room
- Level: Main
- Area: 324 Square Feet
- Dimensions: 18 x 18
Office
- Level: Main
- Area: 117 Square Feet
- Dimensions: 9 x 13
Heating
- Forced Air
Cooling
- Central Air
Appliances
- Included: Dishwasher, Dryer, Microwave, Oven, Refrigerator, Washer
- Laundry: In Unit
Features
- Ceiling Fan(s), Five Piece Bath, Open Floorplan, Primary Suite, Vaulted Ceiling(s), Walk-In Closet(s)
- Flooring: Carpet, Wood
- Basement: Finished
- Number of fireplaces: 1
- Fireplace features: Living Room
- Common walls with other units/homes: 1 Common Wall
Interior area
- Total structure area: 2,530
- Total interior livable area: 2,530 sqft
- Finished area above ground: 1,291
- Finished area below ground: 1,239
Video & virtual tour
Property
Parking
- Total spaces: 2
- Parking features: Garage - Attached
- Attached garage spaces: 2
Features
- Levels: One
- Stories: 1
- Patio & porch: Deck
- Fencing: None
Lot
- Size: 2,194 Square Feet
Details
- Parcel number: R0501204
- Special conditions: Standard
Construction
Type & style
- Home type: Townhouse
- Property subtype: Townhouse
- Attached to another structure: Yes
Materials
- Frame
- Roof: Composition
Condition
- Year built: 2002
Utilities & green energy
- Sewer: Public Sewer
- Water: Public
- Utilities for property: Electricity Connected
Community & HOA
Community
- Security: Carbon Monoxide Detector(s), Smoke Detector(s)
- Subdivision: Heritage Townhomes At Renaissance
HOA
- Has HOA: Yes
- Services included: Reserve Fund, Maintenance Grounds, Snow Removal, Trash
- HOA fee: $220 quarterly
- HOA name: Renaissance
- HOA phone: 303-402-6900
- Second HOA fee: $415 monthly
- Second HOA name: Heritage HOA
- Second HOA phone: 303-415-2054
Location
- Region: Longmont
Financial & listing details
- Price per square foot: $211/sqft
- Tax assessed value: $625,200
- Annual tax amount: $4,102
- Date on market: 8/6/2026
- Listing terms: Cash,Conventional,FHA,VA Loan
- Exclusions: Seller's Personal Property.
- Ownership: Individual
- Electric utility on property: Yes
- Road surface type: Paved
Estimated market value
Not available
Estimated sales range
Not available
Not available
Price history
| Date | Event | Price |
|---|---|---|
| 8/6/2026 | Listed for sale | $535,000+81.4%$211/sqft |
Source:  REcolorado as distributed by MLS GRID #4776363 Report a problem REcolorado as distributed by MLS GRID #4776363 Report a problem | ||
| 7/29/2008 | Sold | $295,000+5.5%$117/sqft |
Source: Public Record Report a problem | ||
| 2/11/2003 | Sold | $279,500$110/sqft |
Source: Public Record Report a problem | ||
Public tax history
| Year | Property taxes | Tax assessment |
|---|---|---|
| 2025 | $2,892 +1.4% | $39,076 -3.8% |
| 2024 | $2,852 +10.8% | $40,615 -1% |
| 2023 | $2,575 -1.3% | $41,009 +24.4% |
| 2022 | $2,608 +5.3% | $32,971 -2.8% |
| 2021 | $2,478 | $33,920 +3.9% |
| 2020 | $2,478 -11% | $32,655 |
| 2019 | $2,784 | $32,655 +11.4% |
| 2018 | $2,784 | $29,304 -9.5% |
| 2017 | $2,784 +13.7% | $32,398 +26.5% |
| 2016 | $2,448 +4.9% | $25,615 +15.2% |
| 2015 | $2,333 +12.4% | $22,232 |
| 2014 | $2,077 -2.3% | $22,232 |
| 2013 | $2,126 +6.8% | $22,232 -3% |
| 2012 | $1,991 -1.8% | $22,925 |
| 2011 | $2,028 +1.8% | -- |
| 2010 | $1,992 -27% | $23,560 |
| 2009 | $2,729 +11.4% | $23,560 -33.6% |
| 2008 | $2,450 +31.3% | $35,470 |
| 2007 | $1,866 -4.2% | $35,470 +32.7% |
| 2006 | $1,948 +24% | $26,720 |
| 2005 | $1,571 +1.6% | $26,720 +23.8% |
| 2004 | $1,547 +39.7% | $21,580 |
| 2003 | $1,107 | $21,580 |
Find assessor info on the county website
Monthly payment
Est. payment
Payment breakdown
Explore the cost of this home by adjusting the details. Changes won't be saved.Climate risks
Neighborhood: 80503
Nearby schools
GreatSchools rating
- 7/10Eagle Crest Elementary SchoolGrades: PK-5Distance: 0.1 mi
- 9/10Altona Middle SchoolGrades: 6-8Distance: 0.2 mi
- 8/10Silver Creek High SchoolGrades: 9-12Distance: 0.7 mi
Schools provided by the listing agent
- Elementary: Eagle Crest
- Middle: Altona
- High: Silver Creek
- District: St. Vrain Valley RE-1J
Source: REcolorado as distributed by MLS GRID. This data may not be complete. We recommend contacting the local school district to confirm school assignments for this home.
- $522,0002 bd2 ba2.3k sqft4127 Da Vinci Dr, Longmont, CO 80503Off Market
- $517,8003 bd4 ba2.8k sqft4125 Da Vinci Dr, Longmont, CO 80503Off Market
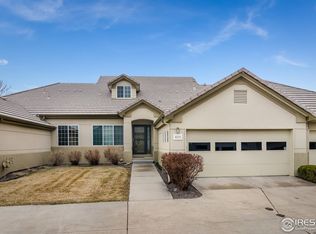
- $520,1002 bd3 ba2.4k sqft4131 Da Vinci Dr, Longmont, CO 80503Off Market
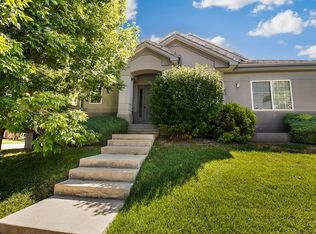
- $695,1003 bd2 ba3k sqft4205 Florentine Dr, Longmont, CO 80503Off Market
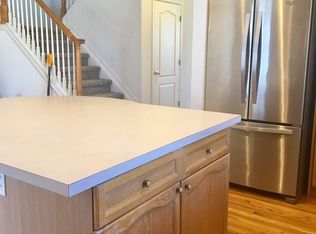
- $564,5003 bd4 ba2.8k sqft4133 Da Vinci Dr, Longmont, CO 80503Off Market
- $625,0003 bd2 ba1.6k sqft4237 Florentine Dr, Longmont, CO 80503Off Market
- $607,4003 bd3 ba2.2k sqft4233 Florentine Dr, Longmont, CO 80503Off Market
- $681,8003 bd2 ba2.9k sqft4229 Florentine Dr, Longmont, CO 80503Off Market
A local agent can set up tours, give advice and negotiate with sellers.
Similar homes
- $538,8004 bd3 ba2.6k sqft3963 Da Vinci Dr, Longmont, CO 80503For Sale
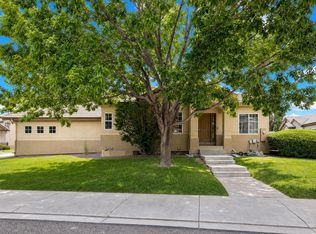
 MLS ID #1063580, Donna Greene, Windmill Properties. IRES as distributed by MLS GRID
 - $524,9002 bd3 ba2.5k sqft3766 Florentine Cir, Longmont, CO 80503For Sale
 MLS ID #1061937, Bob Connors, eXp Realty LLC. IRES as distributed by MLS GRID
 - $550,0003 bd3 ba2.7k sqft2104 18th Ave, Longmont, CO 80501For Sale
 MLS ID #1064766, Philip Hofeling, eXp Realty - Hub. IRES as distributed by MLS GRID
 - $499,0002 bd3 ba1.4k sqft2247 Watersong Cir, Longmont, CO 80504For Sale
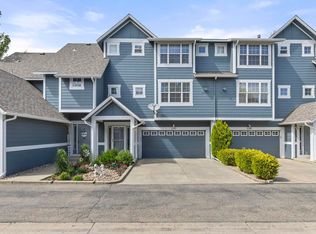 MLS ID #1060189, Jill Marum, Your Castle Real Estate LLC. IRES as distributed by MLS GRID
 - $545,0002 bd3 ba1.5k sqft819 Beauprez Avenue, Lafayette, CO 80026For Sale
 MLS ID #2896674, Bryan Smith, Resident Realty Colorado. REcolorado as distributed by MLS GRID
 - $535,0003 bd3 ba2.9k sqft6631 Echo Circle, Firestone, CO 80504For SaleMLS ID #2276930, Andy Bedard, 1 Percent Lists Front Range Realty. REcolorado as distributed by MLS GRID
- $535,0003 bd4 ba2.8k sqft11361 Ebony St, Firestone, CO 80504For SaleMLS ID #1065744, Jennifer Hart, 1st Realty Associates Inc. IRES as distributed by MLS GRID
- $499,0004 bd4 ba2.1k sqft305 Maggie Street, Longmont, CO 80501For SaleMLS ID #5630292, Jeff Kurtz, LPT Realty. REcolorado as distributed by MLS GRID
- $625,0004 bd3 ba2.9k sqft1735 Trevor Ct, Longmont, CO 80501For SaleMLS ID #1061948, Holly Engels, Red Door Realty LLC. IRES as distributed by MLS GRID
- $415,0003 bd2 ba1.5k sqft1012 Sonoma Cir #5B, Longmont, CO 80504For SaleMLS ID #1065698, Zana Leiferman, Real Realty Colorado. IRES as distributed by MLS GRID
- $535,0002 bd2 ba1.5k sqft2473 Santa Fe Dr #B, Longmont, CO 80504For SaleMLS ID #1055436, Christopher Martinez, RE/MAX Alliance-Longmont. IRES as distributed by MLS GRID
- $520,0003 bd4 ba2.6k sqft6078 Ulysses Avenue, Longmont, CO 80504For SaleMLS ID #9611488, Kyle Michel, RE/MAX Momentum. REcolorado as distributed by MLS GRID
- $559,0004 bd4 ba3.2k sqft10220 Echo Cir, Firestone, CO 80504For SaleMLS ID #1065943, Brenda O'Connor, Kois Real Estate. IRES as distributed by MLS GRID
- $618,0003 bd3 ba2.8k sqft595 Gallegos Circle, Erie, CO 80516For SaleMLS ID #5234442, Jon Paul Matzke, Blue Yeti Homes. REcolorado as distributed by MLS GRID
- $695,0004 bd4 ba2.9k sqft1527 Prairie Song Pl, Longmont, CO 80504For SaleMLS ID #1066003, Reid Williams, Structure Property Group LLC. IRES as distributed by MLS GRID
- $539,9003 bd3 ba2.5k sqft3260 W 114th Circle #D, Westminster, CO 80031For SaleMLS ID #6649425, Stacia Shane, RE/MAX Momentum. REcolorado as distributed by MLS GRID
- $500,0004 bd3 ba2.2k sqft2881 Tallgrass Ln, Berthoud, CO 80513For SaleMLS ID #1066203, Joel Duneske, RE/MAX Alliance-Longmont. IRES as distributed by MLS GRID
- $569,0003 bd3 ba2.1k sqft3210 W 114th Circle #A, Westminster, CO 80031For SaleMLS ID #9729630, Sam Swartz, LoKation. REcolorado as distributed by MLS GRID
- $518,0003 bd3 ba1.9k sqft130 Elizabeth St Cir, Dacono, CO 80514For SaleMLS ID #1065690, Molly Bussard, Fathom Realty Colorado LLC. IRES as distributed by MLS GRID
- $425,0003 bd3 ba1.3k sqft13052 Grant Circle E #B, Thornton, CO 80241For SaleMLS ID #1603345, Lisa Chirico, RE/MAX Professionals. REcolorado as distributed by MLS GRID
