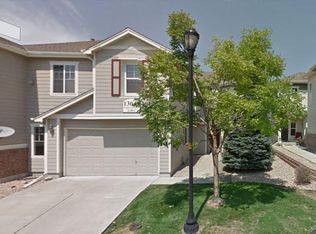
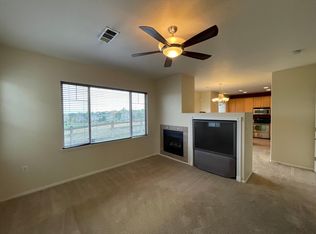
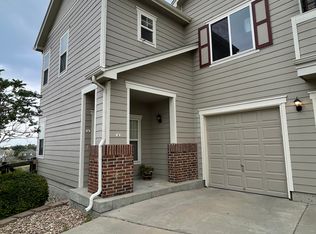
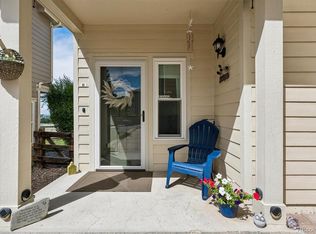
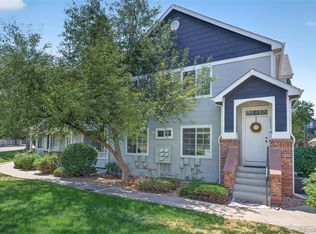
If you are looking for a turn-key home on the Golf Course…And a Unit with an Attached One Car Garage...And is Well Maintained... This IS THE HOME FOR YOU! This lovely home backs to the 5th green and has excellent views to the north and east. Upon entering into the home, you will instantly see that it has been well maintained, open concept, hardwood floors, tile flooring and a cozy fireplace. The kitchen has Stainless Steel Whirlpool Appliances with Corian Countertops. The Breakfast nook overlooks the sliding glass door- you'll notice this space is comfortable and has abundant light. Step outside to the fully fenced yard- an ideal space for relaxing, entertaining, and possibly enjoy your favorite furry friend within the fenced yard. This move-in ready home offers 3 bedrooms, and 3 bathrooms with thoughtful updates throughout. Upstairs, you'll find Primary Master Suite with 3 windows and Two Closets. Primary en-suite bathroom features a soaking tub with Vanity Area and Sink. Full bathroom in hallway conveniently located between 2 secondary bedrooms and larger counter. This home is located near shopping, dining, major highways, and Denver's northern communities. You will find additional perks within Thorncreek Village Community. HOA provides low monthly dues, exterior landscaping (front and back), snow removal, trash, water, community pool and exterior maintenance. This unit had Roof replaced one year ago. Washer and Dryer included.
Coming soon 08/14
$425,000
13052 E Grant Circle #B, Thornton, CO 80241
3beds
1,328sqft
:
Get pre-qualified$2,976/mo
Townhouse
Built in 2005
2,989 Square Feet Lot
$-- Zestimate®
$320/sqft
$380/mo HOA
What's special
- 1 day |
- 60 |
- 7 |
Zillow last checked:
Listing updated:
Listed by:
Lisa Chirico 303-972-9999 LChirico@rmprohomes.com,
RE/MAX Professionals
Source: REcolorado as distributed by MLS GRID,MLS#: 1603345
Facts & features
Interior
Bedrooms & bathrooms
- Bedrooms: 3
- Bathrooms: 3
- Full bathrooms: 2
- 1/2 bathrooms: 1
- Main level bathrooms: 1
Bedroom
- Description: Primary Bedroom, Lots Of Light Views Gc
- Features: Primary Suite
- Level: Upper
Bedroom
- Description: Secondary Bedroom W/Walk-In Closet
- Level: Upper
Bedroom
- Description: 3rd Bedroom
- Level: Upper
Bathroom
- Description: Vanity/Sink Have Privacy To Bathroom
- Features: En Suite Bathroom
- Level: Upper
Bathroom
- Description: Full Bathroom
- Level: Upper
Bathroom
- Description: Located After Coming In Through Garage
- Level: Main
Family room
- Description: Family Room W/Cozy Fireplace And Views To Golf Course
- Level: Main
Kitchen
- Description: Ss Appliances, Very Well Maintained & Views!
- Level: Main
Laundry
- Description: Washer & Dryer Included
- Level: Main
Heating
- Forced Air
Cooling
- Central Air
Appliances
- Included: Cooktop, Dishwasher, Disposal, Dryer, Oven, Range Hood, Refrigerator, Washer
- Laundry: In Unit
Features
- Ceiling Fan(s), Eat-in Kitchen, Open Floorplan, Primary Suite, Smoke Free, Walk-In Closet(s)
- Flooring: Carpet, Wood
- Windows: Window Coverings, Window Treatments
- Has basement: No
- Number of fireplaces: 1
- Fireplace features: Family Room
- Common walls with other units/homes: 1 Common Wall
Interior area
- Total structure area: 1,328
- Total interior livable area: 1,328 sqft
- Finished area above ground: 1,328
Video & virtual tour
Property
Parking
- Total spaces: 1
- Parking features: Concrete, Dry Walled, Insulated Garage
- Attached garage spaces: 1
Features
- Levels: Two
- Stories: 2
- Entry location: Ground
- Patio & porch: Patio
- Exterior features: Garden, Private Yard, Rain Gutters
- Fencing: Full
Lot
- Size: 2,989 Square Feet
- Features: Landscaped, On Golf Course
Details
- Parcel number: R0168535
- Special conditions: Standard
Construction
Type & style
- Home type: Townhouse
- Architectural style: Contemporary
- Property subtype: Townhouse
- Attached to another structure: Yes
Materials
- Concrete, Frame
- Foundation: Slab
- Roof: Composition
Condition
- Updated/Remodeled
- Year built: 2005
Utilities & green energy
- Electric: 220 Volts
- Sewer: Public Sewer
- Water: Public
- Utilities for property: Electricity Connected
Community & HOA
Community
- Security: Carbon Monoxide Detector(s), Smoke Detector(s)
- Subdivision: Thorncreek Village
HOA
- Has HOA: Yes
- Amenities included: Clubhouse, Pool
- Services included: Exterior Maintenance w/out Roof, Insurance, Maintenance Grounds, Maintenance Structure, Sewer, Snow Removal, Trash, Water
- HOA fee: $380 monthly
- HOA name: Thorncreek Village
- HOA phone: 303-482-2213
Location
- Region: Thornton
Financial & listing details
- Price per square foot: $320/sqft
- Annual tax amount: $3,298
- Date on market: 8/14/2026
- Listing terms: Cash,Conventional,FHA,VA Loan
- Exclusions: Seller's Personal Property, Refrigerator, Microwave, Stove, Dishwasher, Washer & Dryer.
- Ownership: Individual
- Electric utility on property: Yes
Estimated market value
Not available
Estimated sales range
Not available
Not available
Price history
Price history is unavailable.
Public tax history
Tax history is unavailable.
Monthly payment
Est. payment
Payment breakdown
Explore the cost of this home by adjusting the details. Changes won't be saved.Climate risks
Neighborhood: Rolling Hills
Nearby schools
GreatSchools rating
- 4/10Hunters Glen Elementary SchoolGrades: PK-5Distance: 0.7 mi
- 4/10Century Middle SchoolGrades: 6-8Distance: 1 mi
- 6/10Mountain Range High SchoolGrades: 9-12Distance: 0.8 mi
Schools provided by the listing agent
- Elementary: Hunters Glen
- Middle: Century
- High: Mountain Range
- District: Adams 12 5 Star Schl
Source: REcolorado as distributed by MLS GRID. This data may not be complete. We recommend contacting the local school district to confirm school assignments for this home.
- $356,3002 bd2 ba1k sqft13042 Grant Cire #C, Thornton, CO 80241Off Market

- $413,1003 bd2 ba1.5k sqft13042 Grant Cire #A, Thornton, CO 80241Off Market
- $367,6002 bd2 ba1.3k sqft13042 Grant Cire #B, Thornton, CO 80241Off Market
- $330,8002 bd3 ba1k sqft13042 Grant Cir E, Thornton, CO 80241Off Market
- $438,3003 bd2 ba1.5k sqft13042 Grant Cir E UNIT A, Thornton, CO 80241Off Market
- $300,0002 bd2 ba1k sqft13042 Grant Cir E UNIT C, Thornton, CO 80241Sold
- $430,3003 bd2 ba1.5k sqft13052 Grant Cire #A, Thornton, CO 80241Off Market
- $356,7002 bd2 ba1.1k sqft13052 Grant Cire #C, Thornton, CO 80241Off Market
A local agent can set up tours, give advice and negotiate with sellers.
Similar homes
- $365,0002 bd2 ba1.1k sqft13002 Grant Circle E Bldg C, Thornton, CO 80241For Sale

 MLS ID #IR1066321, John Subry, RE/MAX Northwest. REcolorado as distributed by MLS GRID
 - $419,0002 bd3 ba1.3k sqft13032 Grant Circle E #B, Thornton, CO 80241For Sale
 MLS ID #1985812, John Waters, Your Castle Real Estate Inc. REcolorado as distributed by MLS GRID
 - $365,0002 bd2 ba1.1k sqft13002 Grant Cir E #C, Thornton, CO 80241For Sale

 MLS ID #1066321, John Subry, RE/MAX Northwest. IRES as distributed by MLS GRID
 - $365,0003 bd2 ba1.3k sqft12905 Lafayette Street #H, Thornton, CO 80241For Sale
 MLS ID #7794636, Karina Podlesny, Equity Colorado Real Estate. REcolorado as distributed by MLS GRID
 - $370,0002 bd2 ba1.1k sqft13151 Grant Circle N #C, Thornton, CO 80241For SaleMLS ID #5094394, Bryan L. Dais, Your Castle Realty LLC. REcolorado as distributed by MLS GRID
- $430,0002 bd3 ba1.5k sqft12965 E Grant Drive #A, Thornton, CO 80241For SaleMLS ID #3708768, Lynda Chrisp, Coldwell Banker Realty 54. REcolorado as distributed by MLS GRID
- $--3 bd3 ba1.4k sqft2371 E 127th Ave, Thornton, CO 80241AuctionAuction.com 2
- $399,9502 bd2 ba1.1k sqft12990 Grant Circle #C, Thornton, CO 80241For SaleMLS ID #3699894, Courtney Nelson, LIV Sotheby's International Realty. REcolorado as distributed by MLS GRID
- $425,0002 bd3 ba1.9k sqft1272 E 130th Avenue #D, Thornton, CO 80241For SaleMLS ID #9249967, George Akeman, HomeSmart. REcolorado as distributed by MLS GRID
- $369,0003 bd2 ba1.3k sqft12903 Lafayette St #H, Thornton, CO 80241For SaleMLS ID #1063668, Lenny Maiocco, RE/MAX Alliance-Lafayette. IRES as distributed by MLS GRID
- $459,9003 bd4 ba1.7k sqft13900 Lake Song Lane #C5, Broomfield, CO 80023For SaleMLS ID #3203945, Ken Aggus, MB Aggus Realty. REcolorado as distributed by MLS GRID
- $485,0003 bd2 ba1.5k sqft12451 Bellaire Street, Thornton, CO 80241For SaleMLS ID #2605245, Krystal Sanchez, Keller Williams Preferred Realty. REcolorado as distributed by MLS GRID
- $415,0003 bd3 ba1.5k sqft13634 Garfield Street #B, Thornton, CO 80602For SaleMLS ID #6838087, Rich Dolph, Compass - Denver. REcolorado as distributed by MLS GRID
- $399,9003 bd2 ba1.6k sqft4187 E 134th Drive, Thornton, CO 80241For SaleMLS ID #4652924, Robert Sampson, Pro Alliance Elite. REcolorado as distributed by MLS GRID
- $329,0002 bd2 ba1.1k sqft12933 Lafayette Street #D, Thornton, CO 80241For SaleMLS ID #4736974, Nicholas Conley, Highland Realty & Management Inc. REcolorado as distributed by MLS GRID
- $490,0003 bd3 ba1.6k sqft2460 E 127th Avenue, Thornton, CO 80241For SaleMLS ID #7973532, Taylor Kyner, eXp Realty, LLC. REcolorado as distributed by MLS GRID
- $380,0002 bd3 ba1.6k sqft14300 Waterside Lane #T1, Broomfield, CO 80023For SaleMLS ID #8777376, Thaddeus Howells, Compass - Denver. REcolorado as distributed by MLS GRID
- $450,0002 bd2 ba1.6k sqft14300 Waterside Lane #F4, Broomfield, CO 80023For SaleMLS ID #7128291, Kellie Craig, Realty One Group Five Star. REcolorado as distributed by MLS GRID
- $460,0003 bd3 ba1.4k sqft12293 Creamery Street, Thornton, CO 80241For SaleMLS ID #7498579, Jay Hillman, MB Hillman Real Estate. REcolorado as distributed by MLS GRID
- $425,0003 bd3 ba1.4k sqft12380 Irma Drive, Thornton, CO 80241For SaleMLS ID #3065882, Jesse Keough, Keough Realty. REcolorado as distributed by MLS GRID
