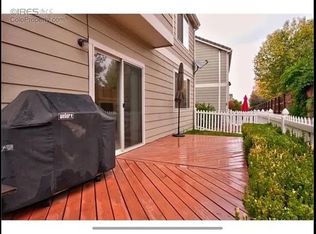
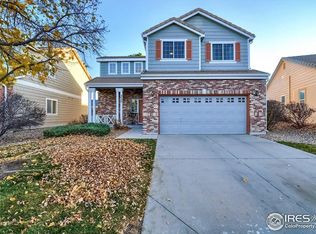
Imagine starting your mornings with a walk through the nearby Eastlake nature preserve, gawking at the neighborhood turkeys, grabbing a treat from Lisa Anne's or lunch from Tikka + Grill, just blocks away and coming home to a space designed for easy living. Upstairs, the primary suite is tucked away as its own retreat, featuring a spacious bedroom and an ensuite bathroom that makes busy mornings feel a little less rushed. Down the hall, keeping kids, guests, or your work-from-home setup comfortably close with two generously sized secondary bedrooms share a full bathroom while the main level serves as the heart of the home. The updated kitchen is both stylish and functional, opening to a comfortable living area that encourages connection and everyday living. At the front of the home, a spacious flex room creates valuable extra living space that can evolve with your needs - perfect as a home office, formal dining room, piano room, library, playroom, or quiet retreat. Outside, the HOA-maintained front landscaping means less work without compromising outdoor space. The lock + leave functionality of this home is perfect for frequent travelers, busy professionals, snowbirds, or anyone who prefers spending weekends exploring Colorado instead of maintaining a property.
For sale
Price cut: $5K (9/29)
$485,000
2460 E 127th Avenue, Thornton, CO 80241
3beds
1,620sqft
Single Family Residence
Built in 2002
3,245 Square Feet Lot
$484,500 Zestimate®
$299/sqft
$185/mo HOA
What's special
- 116 days
- 1,058
- 68
Zillow last checked:
Listing updated:
Listed by:
Taylor Kyner 303-618-0359 taylor@kynerandco.com,
eXp Realty, LLC
Source: REcolorado as distributed by MLS GRID,MLS#: 7973532
Facts & features
Interior
Bedrooms & bathrooms
- Bedrooms: 3
- Bathrooms: 3
- Full bathrooms: 2
- 1/2 bathrooms: 1
- Main level bathrooms: 1
Bedroom
- Features: Primary Suite
- Level: Upper
Bedroom
- Level: Upper
Bedroom
- Level: Upper
Bathroom
- Features: Primary Suite
- Level: Upper
Bathroom
- Level: Upper
Bathroom
- Level: Main
Heating
- Forced Air
Cooling
- Central Air
Appliances
- Included: Convection Oven, Dishwasher, Disposal, Dryer, Microwave, Refrigerator, Washer
Features
- Basement: Crawl Space
- Number of fireplaces: 1
- Fireplace features: Family Room
Interior area
- Total structure area: 1,620
- Total interior livable area: 1,620 sqft
- Finished area above ground: 1,620
Property
Parking
- Total spaces: 2
- Parking features: Garage - Attached
- Attached garage spaces: 2
Features
- Levels: Two
- Stories: 2
- Patio & porch: Front Porch
- Fencing: Full
Lot
- Size: 3,245 Square Feet
Details
- Parcel number: R0147259
- Special conditions: Standard
Construction
Type & style
- Home type: SingleFamily
- Property subtype: Single Family Residence
Materials
- Frame
- Roof: Composition
Condition
- Updated/Remodeled
- Year built: 2002
Utilities & green energy
- Sewer: Public Sewer
Community & HOA
Community
- Subdivision: Eastlake Shores
HOA
- Has HOA: Yes
- Services included: Irrigation, Maintenance Grounds, Recycling, Snow Removal, Trash
- HOA fee: $185 monthly
- HOA name: Eastlake Shores
- HOA phone: 303-733-1121
Location
- Region: Thornton
Financial & listing details
- Price per square foot: $299/sqft
- Tax assessed value: $490,000
- Annual tax amount: $3,750
- Date on market: 6/25/2026
- Listing terms: Cash,Conventional,FHA,VA Loan
- Exclusions: Sellers Personal Property, Garage Shelving, Backyard Shed
- Ownership: Individual
Estimated market value
$484,500
$460,000 - $509,000
$2,584/mo
Price history
| Date | Event | Price |
|---|---|---|
| 9/29/2026 | Price change | $485,000-1%$299/sqft |
Source:  REcolorado as distributed by MLS GRID #7973532 Report a problem REcolorado as distributed by MLS GRID #7973532 Report a problem | ||
| 8/6/2026 | Price change | $490,000-1%$302/sqft |
Source: REcolorado as distributed by MLS GRID #7973532 Report a problem | ||
| 8/2/2026 | Listed for sale | $495,000$306/sqft |
Source: REcolorado as distributed by MLS GRID #7973532 Report a problem | ||
| 7/20/2026 | Pending sale | $495,000$306/sqft |
Source: REcolorado as distributed by MLS GRID #7973532 Report a problem | ||
| 6/25/2026 | Listed for sale | $495,000+31.1%$306/sqft |
Source: REcolorado as distributed by MLS GRID #7973532 Report a problem | ||
| 6/16/2020 | Sold | $377,500+0.7%$233/sqft |
Source: Public Record Report a problem | ||
| 5/11/2020 | Pending sale | $375,000$231/sqft |
Source: Re/max Northwest Inc #6763770 Report a problem | ||
| 5/8/2020 | Listed for sale | $375,000+97.4%$231/sqft |
Source: Re/max Northwest Inc #6763770 Report a problem | ||
| 3/27/2013 | Listed for rent | $1,500$1/sqft |
Source: Owner Report a problem | ||
| 9/29/2009 | Sold | $190,000-9%$117/sqft |
Source: Public Record Report a problem | ||
| 5/1/2009 | Listing removed | $208,900$129/sqft |
Source: Listhub #708149 Report a problem | ||
| 4/12/2009 | Listed for sale | $208,900-5%$129/sqft |
Source: Listhub #708149 Report a problem | ||
| 10/5/2008 | Listed for sale | $220,000+16.1%$136/sqft |
Source: Keller Williams Realty #708149 Report a problem | ||
| 12/18/2002 | Sold | $189,475$117/sqft |
Source: Public Record Report a problem | ||
Public tax history
| Year | Property taxes | Tax assessment |
|---|---|---|
| 2025 | $3,326 +1% | $30,620 -14.6% |
| 2024 | $3,292 +20.8% | $35,860 |
| 2023 | $2,725 -3.2% | $35,860 +44.9% |
| 2022 | $2,816 | $24,740 -2.8% |
| 2021 | -- | $25,450 +2.9% |
| 2020 | $2,750 | $24,730 -0.2% |
| 2019 | $2,750 +3.7% | $24,770 +7.5% |
| 2018 | $2,651 | $23,040 |
| 2017 | $2,651 | $23,040 +21.6% |
| 2016 | -- | $18,940 |
| 2015 | $2,035 | $18,940 +24.2% |
| 2014 | -- | $15,250 |
| 2013 | -- | $15,250 -3.4% |
| 2012 | -- | $15,790 |
| 2011 | -- | $15,790 -3.9% |
| 2010 | -- | $16,430 |
| 2009 | -- | $16,430 -4.9% |
| 2008 | -- | $17,280 |
| 2007 | -- | $17,280 +2.1% |
| 2006 | -- | $16,920 |
| 2005 | -- | $16,920 +0.1% |
| 2004 | -- | $16,900 |
| 2003 | $985 | $16,900 |
Find assessor info on the county website
Monthly payment
Est. payment
Payment breakdown
Explore the cost of this home by adjusting the details. Changes won't be saved.Climate risks
Neighborhood: Eastlake
Nearby schools
Schools provided by the listing agent
- Elementary: Stellar
- Middle: Century
- High: Mountain Range
- District: Adams 12 5 Star Schl
Source: REcolorado as distributed by MLS GRID. This data may not be complete. We recommend contacting the local school district to confirm school assignments for this home.

Similar homes
- $530,0004 bd3 ba1.7k sqft12067 Hudson Court, Thornton, CO 80241For Sale
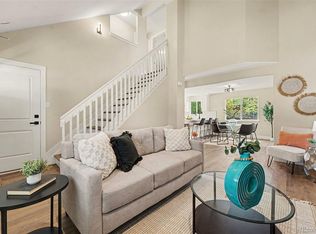
 MLS ID #5285858, Jason DeWitt, Real Broker, LLC DBA Real. REcolorado as distributed by MLS GRID
 - $499,9004 bd3 ba1.9k sqft6662 E 123rd Drive, Brighton, CO 80602For Sale
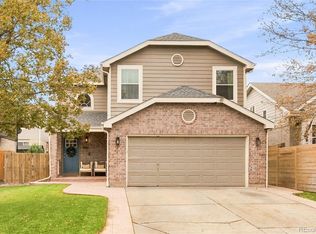 MLS ID #5349110, Monica Cespedes, Keller Williams Realty Downtown LLC. REcolorado as distributed by MLS GRID
 - $389,9002 bd2 ba1.1k sqft3440 E 123rd Drive, Thornton, CO 80241For Sale
 MLS ID #9286100, Phil Tarket, Left Hand Homes LLC. REcolorado as distributed by MLS GRID
 - $475,0004 bd2 ba1.9k sqft10951 Fairfax Court, Thornton, CO 80233For Sale
 MLS ID #5251421, Ronda Chapleski, Compass - Denver. REcolorado as distributed by MLS GRID
 - $489,9994 bd2 ba1.8k sqft11714 Quam Drive, Denver, CO 80233For SaleMLS ID #3857595, Citlali Sanchez, Home Real Estate. REcolorado as distributed by MLS GRID
- $489,0003 bd3 ba2.1k sqft10140 E 112th Way, Commerce City, CO 80640For SaleMLS ID #2412767, Marlene Corona, Century 21 Dream Home. REcolorado as distributed by MLS GRID
- $460,0003 bd3 ba1.5k sqft570 E 77th Drive, Denver, CO 80229For SaleMLS ID #3327236, Becky Sweetwine, LPT Realty. REcolorado as distributed by MLS GRID
- $329,9992 bd2 ba1.2k sqft12941 Lafayette Street #A, Thornton, CO 80241For SaleMLS ID #7796192, Sam Biller, RE/MAX Professionals. REcolorado as distributed by MLS GRID
- $545,0004 bd3 ba2.1k sqft9645 Bellaire Lane, Denver, CO 80229For SaleMLS ID #1658833, Matthew Yost, Realty One Group Platinum Elite Colorado. REcolorado as distributed by MLS GRID
- $414,0003 bd3 ba1.5k sqft13634 Garfield Street #B, Thornton, CO 80602For SaleMLS ID #6838087, Rich Dolph, Compass - Denver. REcolorado as distributed by MLS GRID
- $465,0003 bd3 ba1.5k sqft14431 E 102nd Avenue, Commerce City, CO 80022For SaleMLS ID #8624124, Melissa Breese, Keller Williams Preferred Realty. REcolorado as distributed by MLS GRID
- $412,0003 bd2 ba1.4k sqft7860 Ogden Court, Denver, CO 80229For SaleMLS ID #2686808, Cinthia Gonzalez, Megastar Realty. REcolorado as distributed by MLS GRID
- $599,0004 bd4 ba1.9k sqft10721 Birch Court, Thornton, CO 80233For SaleMLS ID #6901625, Eva Stadelmaier, RE/MAX Professionals. REcolorado as distributed by MLS GRID
- $585,0003 bd2 ba1.8k sqft12646 Osceola Street, Broomfield, CO 80020For SaleMLS ID #2127476, Casey Middleton, Hatch Realty, LLC. REcolorado as distributed by MLS GRID
- $495,0004 bd3 ba1.9k sqft9114 Lander Street, Westminster, CO 80031For SaleMLS ID #7564459, Motif Shelton, Redfin Corporation. REcolorado as distributed by MLS GRID
- $545,0003 bd2 ba1.4k sqft1374 Dover Street, Broomfield, CO 80020For SaleMLS ID #5876631, Lane Lyon, Coldwell Banker Global Luxury Denver. REcolorado as distributed by MLS GRID
- $500,0003 bd3 ba1.8k sqft6140 Easton Cir, Frederick, CO 80504For Sale
 MLS ID #1068277, Nick Duncan, LIV Sotheby's Intl Realty. IRES as distributed by MLS GRID
 - $429,9004 bd2 ba1.4k sqft1454 Goldeneye Lane, Brighton, CO 80601For SaleMLS ID #2849673, Helen Caya, Redfin Corporation. REcolorado as distributed by MLS GRID
- $375,0002 bd3 ba1.4k sqft4110 E 119th Place #B, Thornton, CO 80233For SaleMLS ID #6335361, Miryam O'Lear, Smart City Realty, LLC. REcolorado as distributed by MLS GRID
- $379,0004 bd3 ba1.8k sqft11229 Holly Street, Denver, CO 80233For SaleMLS ID #9503340, Claudia Romero, Megastar Realty. REcolorado as distributed by MLS GRID
