Immaculately maintained and completely updated with gorgeous designer touches throughout! Situated on a quiet street in the desirable Wyndemere neighborhood, this beautiful home offers exceptional space, natural light, and thoughtful updates. The main level features a light and bright great room, dining area, and stunning kitchen with soft-close cabinetry and stainless steel appliances. Upstairs, the spacious primary suite includes a private 3/4 bath, along with two additional bedrooms and a full bath. The lower level offers a generous recreation room, bedroom with walk-in closet, and 3/4 bath—perfect for guests or additional living space. Step outside to a uniquely large yard with an expansive garden area, patio, and plenty of room to play or entertain. Additional features include solid interior doors, custom railing, radon mitigation system, oversized garage, and front and rear sprinkler systems. A beautifully cared-for home with style, functionality, and room to enjoy both inside and out!
For sale
$599,000
10721 Birch Court, Thornton, CO 80233
4beds
1,976sqft
Single Family Residence
Built in 1979
6,969 Square Feet Lot
$-- Zestimate®
$303/sqft
$-- HOA
What's special
- 28 days
- 341
- 35
Zillow last checked:
Listing updated:
Listed by:
Eva Stadelmaier 303-619-4880 evastadelmaier@hotmail.com,
RE/MAX Professionals
Source: REcolorado as distributed by MLS GRID,MLS#: 6901625
Facts & features
Interior
Bedrooms & bathrooms
- Bedrooms: 4
- Bathrooms: 4
- Full bathrooms: 1
- 3/4 bathrooms: 2
- 1/2 bathrooms: 1
- Main level bathrooms: 1
Bedroom
- Description: Walk-In Closet
- Level: Basement
Bedroom
- Level: Upper
Bedroom
- Description: Ensuite
- Features: Primary Suite
- Level: Upper
Bedroom
- Level: Upper
Bathroom
- Description: Stunning
- Level: Main
Bathroom
- Level: Basement
Bathroom
- Level: Upper
Bathroom
- Description: Ensuite~dual Sinks
- Features: Primary Suite
- Level: Upper
Family room
- Description: Laminate Flooring
- Level: Main
Game room
- Level: Basement
Kitchen
- Description: Eat-In~microwave~quartz, Stainless Steel Appliances~gorgeous Backsplash
- Level: Main
Laundry
- Level: Basement
Heating
- Forced Air
Cooling
- Central Air
Appliances
- Included: Microwave, Range, Refrigerator
Features
- Eat-in Kitchen, Quartz Counters, Smoke Free, Walk-In Closet(s)
- Flooring: Carpet, Tile
- Windows: Double Pane Windows, Window Coverings
- Basement: Finished
Interior area
- Total structure area: 1,976
- Total interior livable area: 1,976 sqft
- Finished area above ground: 1,326
- Finished area below ground: 549
Video & virtual tour
Property
Parking
- Total spaces: 2
- Parking features: Garage - Attached
- Attached garage spaces: 2
Features
- Levels: Two
- Stories: 2
- Patio & porch: Patio
- Exterior features: Garden, Private Yard
- Fencing: Full
Lot
- Size: 6,969 Square Feet
Details
- Parcel number: R0074508
- Zoning: res
- Special conditions: Standard
Construction
Type & style
- Home type: SingleFamily
- Architectural style: Traditional
- Property subtype: Single Family Residence
Materials
- Frame
- Roof: Composition
Condition
- Updated/Remodeled
- Year built: 1979
Utilities & green energy
- Sewer: Public Sewer
- Water: Public
Community & HOA
Community
- Security: Carbon Monoxide Detector(s), Smoke Detector(s)
- Subdivision: Wyndemere
HOA
- Has HOA: No
Location
- Region: Thornton
Financial & listing details
- Price per square foot: $303/sqft
- Tax assessed value: $500,000
- Annual tax amount: $3,827
- Date on market: 9/17/2026
- Listing terms: 1031 Exchange,Cash,Conventional,VA Loan
- Exclusions: Washer And Dryer
- Ownership: Individual
- Road surface type: Paved
Estimated market value
Not available
Estimated sales range
Not available
Not available
Price history
| Date | Event | Price |
|---|---|---|
| 9/17/2026 | Listed for sale | $599,000+6%$303/sqft |
Source:  REcolorado as distributed by MLS GRID #6901625 Report a problem REcolorado as distributed by MLS GRID #6901625 Report a problem | ||
| 1/4/2023 | Sold | $565,000+29.9%$286/sqft |
Source: Public Record Report a problem | ||
| 6/8/2022 | Sold | $435,000+218.7%$220/sqft |
Source: Public Record Report a problem | ||
| 7/27/1998 | Sold | $136,500+24.1%$69/sqft |
Source: Public Record Report a problem | ||
| 12/1/1995 | Sold | $110,000$56/sqft |
Source: Public Record Report a problem | ||
Public tax history
| Year | Property taxes | Tax assessment |
|---|---|---|
| 2025 | $3,011 +1% | $31,260 -4.7% |
| 2024 | $2,981 +20.4% | $32,810 |
| 2023 | $2,476 -3.2% | $32,810 +46% |
| 2022 | $2,559 | $22,480 -2.8% |
| 2021 | -- | $23,130 -2.8% |
| 2020 | $2,646 | $23,790 -0.2% |
| 2019 | $2,646 +22.9% | $23,830 +27.4% |
| 2018 | $2,153 | $18,710 |
| 2017 | $2,153 | $18,710 +33.9% |
| 2016 | -- | $13,970 |
| 2015 | $1,501 | $13,970 +15.2% |
| 2014 | -- | $12,130 |
| 2013 | -- | $12,130 -11.1% |
| 2012 | -- | $13,640 |
| 2011 | -- | $13,640 +7.2% |
| 2010 | -- | $12,720 |
| 2009 | -- | $12,720 -15.7% |
| 2008 | -- | $15,090 |
| 2007 | -- | $15,090 +6.3% |
| 2006 | -- | $14,190 |
| 2005 | -- | $14,190 +5.3% |
| 2004 | -- | $13,480 |
| 2003 | $1,320 +2.2% | $13,480 +4.5% |
| 2002 | $1,292 +13.9% | $12,900 +20% |
| 2001 | $1,135 | $10,750 |
| 2000 | -- | $10,750 |
Find assessor info on the county website
Monthly payment
Est. payment
Payment breakdown
Explore the cost of this home by adjusting the details. Changes won't be saved.Climate risks
Neighborhood: Wyndemere
Nearby schools
Schools provided by the listing agent
- Elementary: Riverdale
- Middle: Shadow Ridge
- High: Thornton
- District: Adams 12 5 Star Schl
Source: REcolorado as distributed by MLS GRID. This data may not be complete. We recommend contacting the local school district to confirm school assignments for this home.

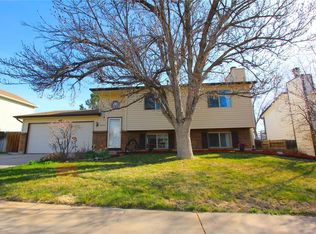
Similar homes
- $475,0004 bd2 ba1.9k sqft10951 Fairfax Court, Thornton, CO 80233For Sale

 MLS ID #5251421, Ronda Chapleski, Compass - Denver. REcolorado as distributed by MLS GRID
 - $539,5004 bd3 ba1.7k sqft12067 Hudson Court, Thornton, CO 80241For Sale
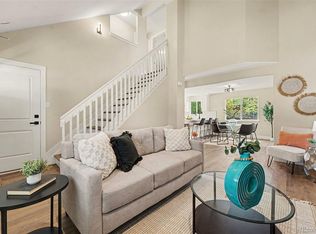 MLS ID #5285858, Jason DeWitt, Real Broker, LLC DBA Real. REcolorado as distributed by MLS GRID
 - $648,0004 bd4 ba2.2k sqft2445 W 111th Court, Denver, CO 80234For Sale
 MLS ID #5064734, Rachel Kennedy, The Kennedy Home Group. REcolorado as distributed by MLS GRID
 - $635,0005 bd4 ba2.1k sqft3740 W 95th Avenue, Westminster, CO 80031For Sale
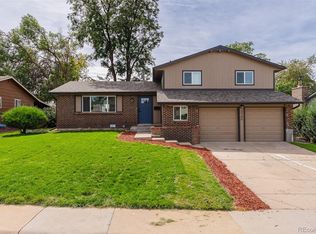 MLS ID #1853863, Alex Gutierrez, Megastar Realty. REcolorado as distributed by MLS GRID
 - $625,0004 bd3 ba2.2k sqft8506 Eaton Street, Arvada, CO 80003For SaleMLS ID #4273716, Erin Tierney, Good Neighbor LLC. REcolorado as distributed by MLS GRID
- $625,0004 bd4 ba1.7k sqft5410 W 115th Loop, Broomfield, CO 80020For SaleMLS ID #3872747, Erika Luecke, eXp Realty, LLC. REcolorado as distributed by MLS GRID
- $612,0003 bd3 ba2.5k sqft12545 Dale Court, Broomfield, CO 80020For SaleMLS ID #6725672, Jamie Ohmer, Keller Williams Preferred Realty. REcolorado as distributed by MLS GRID
- $624,9005 bd3 ba2.2k sqft5041 W 71st Place, Westminster, CO 80030For SaleMLS ID #8238835, Jose "Pepe" Laguna, HomeSmart. REcolorado as distributed by MLS GRID
- $619,9004 bd3 ba2.2k sqft7975 Dudley Court, Arvada, CO 80005For SaleMLS ID #8701812, Jennifer Briseno, Success Realty Experts, LLC. REcolorado as distributed by MLS GRID
- $574,9003 bd2 ba1.4k sqft1374 Dover Street, Broomfield, CO 80020For SaleMLS ID #5876631, Lane Lyon, Coldwell Banker Global Luxury Denver. REcolorado as distributed by MLS GRID
- $525,0004 bd4 ba2.2k sqft6245 Quitman Street, Arvada, CO 80003For SaleMLS ID #8514777, Amanda Rieter, Keller Williams Avenues Realty. REcolorado as distributed by MLS GRID
- $650,0004 bd4 ba2.9k sqft8966 Wagner Ln, Westminster, CO 80031For Sale
 MLS ID #1057903, Janet Borchert, WK Real Estate. IRES as distributed by MLS GRID
 - $559,9004 bd3 ba1.8k sqft6518 W 70th Place, Arvada, CO 80003For SaleMLS ID #6232830, Cameron Racine, Berkshire Hathaway HomeServices RE of the Rockies. REcolorado as distributed by MLS GRID
- $485,0003 bd3 ba1.6k sqft2460 E 127th Avenue, Thornton, CO 80241For SaleMLS ID #7973532, Taylor Kyner, eXp Realty, LLC. REcolorado as distributed by MLS GRID
- $650,0004 bd3 ba1.9k sqft6040 Marshall Court, Arvada, CO 80003For SaleMLS ID #2873959, Mark Acevedo, Megastar Realty. REcolorado as distributed by MLS GRID
- $574,8504 bd2 ba1.8k sqft10865 W 39th Place, Wheat Ridge, CO 80033For SaleMLS ID #6743265, Randy Sons, US Realty Pros LLC. REcolorado as distributed by MLS GRID
- $549,0004 bd2 ba2.1k sqft4676 E Utah Place, Denver, CO 80222For SaleMLS ID #5560390, Erin Jeppson, Compass - Denver. REcolorado as distributed by MLS GRID
- $629,9004 bd3 ba2.1k sqft1932 S Michigan Way, Denver, CO 80219For SaleMLS ID #4688005, Deb Boyle, Coldwell Banker Realty 24. REcolorado as distributed by MLS GRID
- $650,0005 bd3 ba2.4k sqft3015 Quebec Street, Denver, CO 80207For SaleMLS ID #4208129, Shawn Mullen, Brokers Guild Real Estate. REcolorado as distributed by MLS GRID
- $620,0004 bd3 ba2.3k sqft4234 W Radcliff Avenue, Denver, CO 80236For SaleMLS ID #4360702, Hilary Zeimer, HomeSmart. REcolorado as distributed by MLS GRID
