This home qualifies for the 1.75% pricing incentive through the Community Reinvestment Act (CAR). See brochure and call agent for details! for Beautifully maintained 4-bedroom, 4-bath ranch-style home in Westminster! SOLAR OWNED! A spacious front porch welcomes you in, perfectly positioned to capture stunning mountain views. The main level features a bright and inviting living room with a bay window. The updated kitchen is well-appointed with all appliances included, new countertops, backsplash, and a center island, plus a spacious separate dining area. Just off the kitchen, the cozy family room offers a brick gas fireplace and built-in bookshelves-ideal for relaxing or entertaining. The main floor also includes private bedroom quarters, highlighted by a primary suite with a beautifully remodeled bathroom, along with two additional bedrooms and an updated full bath. Newer LVP flooring runs throughout the main level. Three solar tube lights on the main add more natural light. The expansive basement provides additional living space with new carpet, a large recreation room, laundry room (washer and dryer included), an additional bedroom, and two bathrooms featuring built-in bidet toilets. Step outside to your private backyard oasis, complete with a Trex deck, pergola-covered patio, sprinkler system, and a concrete slab storage shed with electricity. A side yard gravel driveway offers extra parking or storage for an RV or trailer, secured by a gate. Owned solar adds energy efficiency and long-term savings. Additional features include smart home technology with Alexa-connected light switches, a home security system with cameras, and a tankless water heater. Incredible location just two blocks from the RTD station, also close to Westminster City Park, Highland Hills Golf Course, as well as shopping and dining.
For sale
$670,000
8966 Wagner Ln, Westminster, CO 80031
4beds
2,940sqft
Single Family Residence
Built in 1979
9,900 Square Feet Lot
$-- Zestimate®
$228/sqft
$-- HOA
What's special
Private backyard oasisTrex deckSecured by a gateCozy family roomSprinkler systemSpacious front porchNew countertops
- 129 days
- 336
- 12
Zillow last checked:
Listing updated:
Listed by:
Janet Borchert 303-263-3215,
WK Real Estate
Source: IRES as distributed by MLS GRID,MLS#: 1057903
Facts & features
Interior
Bedrooms & bathrooms
- Bedrooms: 4
- Bathrooms: 4
- Full bathrooms: 1
- 3/4 bathrooms: 2
- 1/2 bathrooms: 1
- Main level bathrooms: 2
Primary bedroom
- Description: Laminate
- Features: 3/4 Primary Bath
- Level: Main
- Area: 168 Square Feet
- Dimensions: 14 x 12
Bedroom 2
- Description: Laminate
- Level: Main
- Area: 154 Square Feet
- Dimensions: 14 x 11
Bedroom 3
- Description: Laminate
- Level: Main
- Area: 110 Square Feet
- Dimensions: 10 x 11
Bedroom 4
- Description: Carpet
- Level: Basement
- Area: 504 Square Feet
- Dimensions: 21 x 24
Dining room
- Description: Laminate
- Level: Main
- Area: 132 Square Feet
- Dimensions: 12 x 11
Family room
- Description: Laminate
- Level: Main
- Area: 360 Square Feet
- Dimensions: 24 x 15
Great room
- Description: Carpet
- Level: Basement
- Area: 552 Square Feet
- Dimensions: 23 x 24
Kitchen
- Description: Laminate
- Level: Main
- Area: 132 Square Feet
- Dimensions: 12 x 11
Laundry
- Description: Tile
- Level: Basement
- Area: 77 Square Feet
- Dimensions: 7 x 11
Living room
- Description: Laminate
- Level: Main
- Area: 322 Square Feet
- Dimensions: 23 x 14
Heating
- Forced Air
Cooling
- Central Air, Ceiling Fan(s)
Appliances
- Included: Electric Range, Dishwasher, Refrigerator, Washer, Dryer, Microwave
- Laundry: Sink
Features
- Separate Dining Room, Open Floorplan, Workshop, Kitchen Island, Two Primary Suites
- Windows: Window Coverings, Bay or Bow Window
- Basement: Full,Partially Finished
- Has fireplace: Yes
- Fireplace features: Gas, Family Room
Interior area
- Total structure area: 1,644
- Total interior livable area: 2,940 sqft
- Finished area above ground: 1,644
Video & virtual tour
Property
Parking
- Total spaces: 2
- Parking features: Garage Door Opener, RV Access/Parking, Attached
- Attached garage spaces: 2
- Details: Attached
Accessibility
- Accessibility features: Level Lot, Main Floor Bath, Accessible Bedroom
Features
- Levels: One
- Stories: 1
- Patio & porch: Patio, Deck
- Exterior features: Sprinkler System
- Fencing: Fenced,Wood
- Has view: Yes
- View description: Mountain(s)
Lot
- Size: 9,900 Square Feet
- Features: Evergreen Trees, Deciduous Trees, Level, Paved, Curbs, Gutters, Sidewalks
Details
- Additional structures: Storage
- Parcel number: R0048067
- Zoning: SFR
- Special conditions: Private Owner
Construction
Type & style
- Home type: SingleFamily
- Architectural style: Contemporary
- Property subtype: Single Family Residence
Materials
- Frame, Brick
- Roof: Composition
Condition
- New construction: No
- Year built: 1979
Utilities & green energy
- Electric: Photovoltaics Seller Owned
- Sewer: Public Sewer
- Water: City
- Utilities for property: Natural Gas Available, Cable Available, High Speed Avail
Community & HOA
Community
- Security: Security System
- Subdivision: Vista Grande
HOA
- Has HOA: No
Location
- Region: Westminster
Financial & listing details
- Price per square foot: $228/sqft
- Tax assessed value: $586,000
- Annual tax amount: $4,383
- Date on market: 4/30/2026
- Listing terms: Cash,Conventional,FHA,VA Loan
- Exclusions: Sellers personal belongings
- Road surface type: Asphalt
Estimated market value
Not available
Estimated sales range
Not available
Not available
Price history
| Date | Event | Price |
|---|---|---|
| 5/28/2026 | Price change | $670,000-0.7%$228/sqft |
Source:  IRES as distributed by MLS GRID #1057903 Report a problem IRES as distributed by MLS GRID #1057903 Report a problem | ||
| 4/30/2026 | Listed for sale | $675,000+7.1%$230/sqft |
Source: IRES as distributed by MLS GRID #1057903 Report a problem | ||
| 10/10/2024 | Sold | $630,000$214/sqft |
Source:  REcolorado as distributed by MLS GRID #7375038 Report a problem REcolorado as distributed by MLS GRID #7375038 Report a problem | ||
| 8/26/2024 | Pending sale | $630,000$214/sqft |
Source: REcolorado as distributed by MLS GRID #7375038 Report a problem | ||
| 8/22/2024 | Listed for sale | $630,000+50.7%$214/sqft |
Source: REcolorado as distributed by MLS GRID #7375038 Report a problem | ||
| 6/28/2019 | Sold | $418,000-0.5%$142/sqft |
Source: IRES as distributed by MLS GRID #881770 Report a problem | ||
| 5/25/2019 | Pending sale | $420,000$143/sqft |
Source: COListings Real Estate #4840025 Report a problem | ||
| 5/17/2019 | Listed for sale | $420,000+56.7%$143/sqft |
Source: COListings Real Estate #4840025 Report a problem | ||
| 7/25/2014 | Sold | $268,000$91/sqft |
Source: Public Record Report a problem | ||
| 6/21/2014 | Pending sale | $268,000$91/sqft |
Source: Coldwell Banker Residential Brokerage - North Metro #2974597 Report a problem | ||
| 6/19/2014 | Listed for sale | $268,000$91/sqft |
Source: Coldwell Banker Residential Brokerage - North Metro #2974597 Report a problem | ||
| 6/16/2014 | Pending sale | $268,000$91/sqft |
Source: Coldwell Banker Residential Brokerage - North Metro #2974597 Report a problem | ||
| 6/15/2014 | Price change | $268,000-2.5%$91/sqft |
Source: Coldwell Banker Residential Brokerage - North Metro #2974597 Report a problem | ||
| 6/8/2014 | Pending sale | $275,000$94/sqft |
Source: Coldwell Banker Residential Brokerage - North Metro #2974597 Report a problem | ||
| 6/6/2014 | Listed for sale | $275,000+14.8%$94/sqft |
Source: Coldwell Banker Residential Real Estate Report a problem | ||
| 10/2/2008 | Sold | $239,500-0.2%$81/sqft |
Source: Public Record Report a problem | ||
| 6/10/2008 | Listing removed | $239,900$82/sqft |
Source: Listhub #579128 Report a problem | ||
| 5/25/2008 | Listed for sale | $239,900+50%$82/sqft |
Source: Listhub #579128 Report a problem | ||
| 4/1/1999 | Sold | $159,900$54/sqft |
Source: Public Record Report a problem | ||
Public tax history
| Year | Property taxes | Tax assessment |
|---|---|---|
| 2025 | $4,465 +0.6% | $36,630 -15.3% |
| 2024 | $4,440 +20.1% | $43,230 |
| 2023 | $3,698 -2.3% | $43,230 +39.1% |
| 2022 | $3,784 | $31,070 -2.8% |
| 2021 | -- | $31,970 +12.8% |
| 2020 | $3,361 | $28,330 -0.2% |
| 2019 | $3,361 +22.8% | $28,380 +24.3% |
| 2018 | $2,738 | $22,830 |
| 2017 | $2,738 | $22,830 +8.5% |
| 2016 | -- | $21,050 |
| 2015 | $2,325 | $21,050 +17.3% |
| 2014 | -- | $17,950 |
| 2013 | -- | $17,950 -6.9% |
| 2012 | -- | $19,290 |
| 2011 | -- | $19,290 -2.5% |
| 2010 | -- | $19,790 |
| 2009 | -- | $19,790 -9.3% |
| 2008 | -- | $21,810 |
| 2007 | -- | $21,810 -6.5% |
| 2006 | -- | $23,330 |
| 2005 | -- | $23,330 +1.3% |
| 2004 | -- | $23,040 |
| 2003 | $1,999 +27.4% | $23,040 +12.8% |
| 2002 | $1,570 +19.5% | $20,430 +31% |
| 2001 | $1,313 | $15,590 |
| 2000 | -- | $15,590 |
Find assessor info on the county website
Monthly payment
Est. payment
Payment breakdown
Explore the cost of this home by adjusting the details. Changes won't be saved.Climate risks
Neighborhood: 80031
Nearby schools
Schools provided by the listing agent
- Elementary: Mesa
- Middle: Shaw Heights
- High: Westminster
Source: IRES as distributed by MLS GRID. This data may not be complete. We recommend contacting the local school district to confirm school assignments for this home.


Similar homes
- $615,0004 bd3 ba2.2k sqft9305 Utica Street, Westminster, CO 80031For Sale

 MLS ID #4100868, Aaron Hart, 1858 Real Estate. REcolorado as distributed by MLS GRID
 - $624,0004 bd3 ba2.5k sqft8000 Meade Street, Westminster, CO 80031For Sale
 MLS ID #2036812, Garrett Newell, Good Neighbor LLC. REcolorado as distributed by MLS GRID
 - $495,0004 bd3 ba1.9k sqft9114 Lander Street, Westminster, CO 80031For Sale
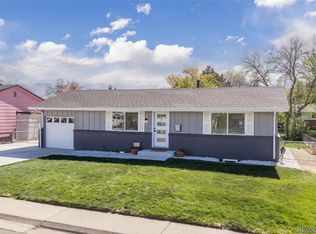 MLS ID #7564459, Motif Shelton, Redfin Corporation. REcolorado as distributed by MLS GRID
 - $734,9004 bd2 ba3k sqft8257 Yarrow Ct, Arvada, CO 80005For Sale

 MLS ID #1067635, Brittany Heckenberg, Real. IRES as distributed by MLS GRID
 - $700,0004 bd4 ba1.7k sqft5410 W 115th Loop, Broomfield, CO 80020For SaleMLS ID #3872747, Erika Luecke, eXp Realty, LLC. REcolorado as distributed by MLS GRID
- $579,9004 bd3 ba2.1k sqft10470 Livingston Drive, Northglenn, CO 80234For SaleMLS ID #3172533, Marc Jandro, RE/MAX Momentum. REcolorado as distributed by MLS GRID
- $549,5003 bd3 ba2.3k sqft5009 W 70th Court, Westminster, CO 80030For SaleMLS ID #7009194, Elise LoSasso, The Agency - Denver. REcolorado as distributed by MLS GRID
- $585,0005 bd2 ba1.8k sqft9097 Dover Street, Westminster, CO 80021For SaleMLS ID #5945659, Tricia Manning, RE/MAX Momentum. REcolorado as distributed by MLS GRID
- $649,0004 bd3 ba2.4k sqft9500 W 54th Place, Arvada, CO 80002For SaleMLS ID #4722789, Jim Casey, HomeSmart Realty. REcolorado as distributed by MLS GRID
- $700,0005 bd4 ba2.1k sqft7045 Routt Street, Arvada, CO 80004For SaleMLS ID #9707867, The Awaka Group, Real Broker, LLC DBA Real. REcolorado as distributed by MLS GRID
- $580,0005 bd2 ba2.3k sqft100 Emerald Street, Broomfield, CO 80020For SaleMLS ID #9626892, Kelsey Seaman, NextHome Aspire. REcolorado as distributed by MLS GRID
- $499,0004 bd2 ba1.7k sqft7461 Winona Court, Westminster, CO 80030For SaleMLS ID #5330278, Sue Butler, Realty One Group Premier. REcolorado as distributed by MLS GRID
- $629,9005 bd3 ba2.6k sqft6017 Vivian Court, Arvada, CO 80004For SaleMLS ID #9792010, Carolyn Tracy, eXp Realty, LLC. REcolorado as distributed by MLS GRID
- $475,0004 bd2 ba1.7k sqft8402 Chase Street, Arvada, CO 80003For SaleMLS ID #9069486, Marco Randazzo, Serhant Colorado LLC. REcolorado as distributed by MLS GRID
- $723,0004 bd2 ba2k sqft4823 Eaton St, Denver, CO 80212For SaleMLS ID #1066420, Neymar Lopez Sierra, eXp Realty LLC. IRES as distributed by MLS GRID
- $585,0005 bd3 ba2.6k sqft8395 W 64th Avenue, Arvada, CO 80004For SaleMLS ID #8803223, Elisa Guida, Keller Williams Realty Downtown LLC. REcolorado as distributed by MLS GRID
- $675,0004 bd3 ba2.2k sqft4465 S Cole Court, Morrison, CO 80465For SaleMLS ID #8701994, Nadine Kirk, RE/MAX Alliance. REcolorado as distributed by MLS GRID
- $605,0006 bd3 ba2.6k sqft1255 W 6th Avenue, Broomfield, CO 80020For SaleMLS ID #9627502, Elise Kukura, Real Broker, LLC DBA Real. REcolorado as distributed by MLS GRID
- $674,0005 bd4 ba3k sqft2166 Pinon Cir, Erie, CO 80516For SaleMLS ID #1065013, Dave M Sutton, Compass - Boulder. IRES as distributed by MLS GRID
- $629,9003 bd3 ba2.2k sqft7263 Deframe Court, Arvada, CO 80005For SaleMLS ID #5752636, Zane Hamwi, AptAmigo, Inc.. REcolorado as distributed by MLS GRID
