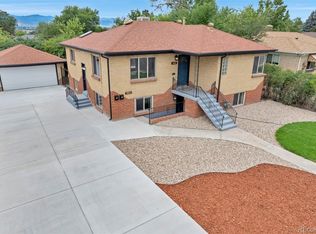
Welcome to this beautifully and extensively remodeled duplex at 4823-4825 Eaton Street in Denver, offering modern updates, thoughtful design, and convenient access to some of the area's most desirable destinations. Both units have been fully remodeled and feature a functional 2-bedroom 1 bathroom floor plan, creating a comfortable and versatile property with excellent appeal. Inside, each unit showcases a brand-new kitchen with updated finishes, beautifully remodeled bathrooms, new flooring throughout, fresh interior paint, and contemporary details that create a clean, modern feel. The extensive improvements continue outdoors with a new concrete driveway, new garage door, refreshed landscaping, and a new deck, enhancing both curb appeal and outdoor living space. Ideally located with convenient access to I-70, this property provides easy connectivity throughout the Denver metro area while placing you close to Lakeside, parks, Willis Case Golf Course, and Downtown Denver. Enjoy nearby recreation, entertainment, dining, shopping, and outdoor spaces, with the mountains also within easy reach. Whether you're looking for a beautifully updated property with flexible living arrangements or an investment opportunity, this fully remodeled duplex offers a compelling combination of quality improvements, modern finishes, and a convenient Denver location. Truly move-in ready and ready for its next chapter!
For sale
Price cut: $12K (9/2)
$723,000
4823 Eaton St, Denver, CO 80212
4beds
2,086sqft
Mixed Use
Built in 1952
6,210 Square Feet Lot
$-- Zestimate®
$347/sqft
$-- HOA
What's special
- 52 days
- 118
- 9
Zillow last checked:
Listing updated:
Listed by:
Neymar Lopez Sierra 720-982-5295,
eXp Realty LLC,
Non-IRES Agent 970-593-9002,
Non-IRES
Source: IRES as distributed by MLS GRID,MLS#: 1066420
Facts & features
Interior
Bedrooms & bathrooms
- Bedrooms: 4
- Bathrooms: 2
- Full bathrooms: 2
- Main level bathrooms: 1
Primary bedroom
- Description: Luxury Vinyl
- Features: Shared Primary Bath, Full Primary Bath, Luxury Features Primary Bath
- Level: Main
- Area: 120 Square Feet
- Dimensions: 10 x 12
Bedroom 2
- Level: Main
- Area: 144 Square Feet
- Dimensions: 12 x 12
Bedroom 3
- Level: Basement
- Area: 168 Square Feet
- Dimensions: 12 x 14
Bedroom 4
- Level: Basement
- Area: 100 Square Feet
- Dimensions: 10 x 10
Dining room
- Level: Main
- Area: 100 Square Feet
- Dimensions: 10 x 10
Family room
- Level: Basement
- Area: 234 Square Feet
- Dimensions: 13 x 18
Kitchen
- Description: Luxury Vinyl
- Level: Main
- Area: 130 Square Feet
- Dimensions: 13 x 10
Laundry
- Description: Luxury Vinyl
- Level: Basement
- Area: 90 Square Feet
- Dimensions: 10 x 9
Living room
- Level: Main
- Area: 273 Square Feet
- Dimensions: 13 x 21
Heating
- Forced Air
Cooling
- Evaporative Cooling, Ceiling Fan(s)
Appliances
- Included: Electric Range, Refrigerator, Washer, Dryer, Microwave
- Laundry: Washer/Dryer Hookup
Features
- Separate Dining Room, Two Primary Suites
- Basement: Full,Partially Finished
Interior area
- Total structure area: 1,043
- Total interior livable area: 2,086 sqft
- Finished area above ground: 1,043
Video & virtual tour
Property
Parking
- Total spaces: 2
- Parking features: Detached, Oversized
- Garage spaces: 2
- Details: Detached
Features
- Levels: One
- Stories: 1
- Patio & porch: Patio, Deck
- Fencing: Fenced
Lot
- Size: 6,210 Square Feet
- Features: Paved
Details
- Parcel number: 313415007
- Zoning: E-SU-DX
Construction
Type & style
- Home type: SingleFamily
- Property subtype: Mixed Use
Materials
- Brick
- Roof: Composition
Condition
- New construction: No
- Year built: 1952
Utilities & green energy
- Sewer: Public Sewer
- Utilities for property: Natural Gas Available, Electricity Available
Community & HOA
Community
- Security: Fire Alarm
- Subdivision: Inspiration Sub
HOA
- Has HOA: No
Location
- Region: Denver
Financial & listing details
- Price per square foot: $347/sqft
- Annual tax amount: $3,482
- Date on market: 8/13/2026
- Listing terms: Cash,Conventional,FHA,VA Loan,1031 Exchange
- Exclusions: Staging Items
- Electric utility on property: Yes
Estimated market value
Not available
Estimated sales range
Not available
Not available
Price history
| Date | Event | Price |
|---|---|---|
| 9/2/2026 | Price change | $723,000-1.6%$347/sqft |
Source:  REcolorado as distributed by MLS GRID #2221572 Report a problem REcolorado as distributed by MLS GRID #2221572 Report a problem | ||
| 8/14/2026 | Listed for sale | $735,000$352/sqft |
Source:  IRES as distributed by MLS GRID #1066420 Report a problem IRES as distributed by MLS GRID #1066420 Report a problem | ||
Public tax history
Tax history is unavailable.
Monthly payment
Est. payment
Payment breakdown
Explore the cost of this home by adjusting the details. Changes won't be saved.Climate risks
Neighborhood: Regis
Nearby schools
Schools provided by the listing agent
- Elementary: Centennial
- Middle: Skinner
- High: North
Source: IRES as distributed by MLS GRID. This data may not be complete. We recommend contacting the local school district to confirm school assignments for this home.
Similar homes
- $689,5004 bd3 ba2.5k sqft4316 Federal Boulevard, Denver, CO 80211For Sale

 MLS ID #5449491, Megan Kline, Resident Realty North Metro LLC. REcolorado as distributed by MLS GRID
 - $650,0004 bd3 ba1.9k sqft6040 Marshall Court, Arvada, CO 80003For Sale
 MLS ID #2873959, Mark Acevedo, Megastar Realty. REcolorado as distributed by MLS GRID
 - $624,9005 bd3 ba2.2k sqft5041 W 71st Place, Westminster, CO 80030For Sale
 MLS ID #8238835, Jose "Pepe" Laguna, HomeSmart. REcolorado as distributed by MLS GRID
 - $724,9005 bd3 ba2.8k sqft6561 Marshall Street, Arvada, CO 80003For Sale
 MLS ID #6903797, Jessica Northrop, Compass - Denver. REcolorado as distributed by MLS GRID
 - $629,9004 bd2 ba2.3k sqft2787 S Meade Street, Denver, CO 80236For SaleMLS ID #5848697, Chase Diamond, The Diamond Group. REcolorado as distributed by MLS GRID
- $699,9954 bd3 ba2.4k sqft4463 S Quitman Street, Denver, CO 80236For SaleMLS ID #9543196, John Norris, eXp Realty, LLC. REcolorado as distributed by MLS GRID
- $550,0004 bd2 ba2.2k sqft6150 Carr Street, Arvada, CO 80004For SaleMLS ID #1714906, Maryann Nabholz, HomeSmart. REcolorado as distributed by MLS GRID
- $920,0004 bd2 ba2.3k sqft2636 Julian Street, Denver, CO 80211For SaleMLS ID #2968072, Kathy McBane, Compass - Denver. REcolorado as distributed by MLS GRID
- $699,5004 bd2 ba1.5k sqft2810 N Fillmore Street, Denver, CO 80205For SaleMLS ID #7802657, Beth Concha, Invalesco Real Estate. REcolorado as distributed by MLS GRID
- $579,0005 bd2 ba2k sqft2536 S Winona Court, Denver, CO 80219For SaleMLS ID #5665117, Pam Bent, RE/MAX Professionals. REcolorado as distributed by MLS GRID
- $590,0005 bd3 ba2.2k sqft1967 S Yates Street, Denver, CO 80219For SaleMLS ID #4771761, Michael Steffen, EXIT Realty DTC, Cherry Creek, Pikes Peak.. REcolorado as distributed by MLS GRID
- $831,5004 bd3 ba1.9k sqft2920 N Race Street, Denver, CO 80205For SaleMLS ID #3703875, Catherine Schneider, RE/MAX Alliance. REcolorado as distributed by MLS GRID
- $575,0004 bd2 ba1.9k sqft3640 Fairfax Street, Denver, CO 80207For SaleMLS ID #4130676, Rachel Halatokoua, Compass - Denver. REcolorado as distributed by MLS GRID
- $685,0005 bd3 ba2.1k sqft1030 S Kearney Street, Denver, CO 80224For SaleMLS ID #5122849, Eimear McGuire, Mcguire Realty. REcolorado as distributed by MLS GRID
- $750,0005 bd3 ba2.6k sqft4925 E Atlantic Place, Denver, CO 80222For SaleMLS ID #3313522, Kathryn Bartic, Keller Williams Integrity Real Estate LLC. REcolorado as distributed by MLS GRID
- $659,0003 bd3 ba2.4k sqft3224 S Ivy Way, Denver, CO 80222For SaleMLS ID #5982847, Justin Grimm, Mycasa Llc. REcolorado as distributed by MLS GRID
- $760,0004 bd3 ba2.4k sqft8601 E Layton Avenue, Denver, CO 80237For SaleMLS ID #4542019, Symantha Rodriguez, Compass - Denver. REcolorado as distributed by MLS GRID
- $715,0005 bd3 ba2.6k sqft254 Agate Way, Broomfield, CO 80020For SaleMLS ID #5223714, Andrew Miller, LoKation Real Estate. REcolorado as distributed by MLS GRID
- $515,0005 bd2 ba2k sqft7044 Newland Street, Arvada, CO 80003For SaleMLS ID #6996865, Janine Ruscetta, Compass - Denver. REcolorado as distributed by MLS GRID
- $525,0005 bd2 ba2k sqft6340 W 61st Avenue, Arvada, CO 80003For SaleMLS ID #2183461, Jason Lewis, Your Castle Real Estate Inc. REcolorado as distributed by MLS GRID
