A classic Arvada brick ranch with the updates, space and flexibility that make this style of home so easy to love. Even better, the seller is offering $10,000 toward buyer closing costs with an acceptable offer, which may be used toward an interest-rate buydown or other allowable expenses. With more than 2,000 finished square feet across two levels, the floor plan works perfectly for everyday living. The main level has a bright, open feel with timeless solid oak floors, quartz countertops and three bedrooms all conveniently located on one level. Downstairs, the fully finished basement offers an entirely separate living space with a spacious family room, fourth bedroom and additional bathroom, ideal for guests, a home office, workout space or simply a place to spread out. Outside is where this home really adds another dimension. The level, fully fenced yard features a sprinkler system, covered patio and fire pit, creating an easy setting for summer dinners, weekend gatherings or relaxing at the end of the day. The oversized attached garage and dedicated RV parking provide the kind of extra storage and flexibility that are increasingly hard to find. With its mid-century character, classic blonde brick exterior and thoughtfully updated interior, this is a home that feels established without feeling dated. You’ll also love being across the street from Fitzmorris Park, Rec Center and Pool and within walking distance of the Ralston Creek Trail, opening up miles of biking and recreation throughout the entire metro area, along with Stenger Sports Complex, Ralston Cove Park, Ralston Central Park, Corvus Coffee and the new Arvada Beer Garden. Olde Town Arvada and the Light Rail Station are also just minutes away, with its restaurants, shops, breweries and year-round events. It’s a rare combination of character, usable space and those harder-to-find extras all centrally located in a vibrant neighborhood close to some of the best Arvada has to offer.
For sale
$599,000
6180 Hoyt Street, Arvada, CO 80004
4beds
2,058sqft
Single Family Residence
Built in 1959
7,057 Square Feet Lot
$589,800 Zestimate®
$291/sqft
$-- HOA
What's special
- 4 days
- 482
- 58
Zillow last checked:
Listing updated:
Listed by:
Dominic Massa 303-667-7834,
Seven6 Real Estate
Source: REcolorado as distributed by MLS GRID,MLS#: 9758787
Facts & features
Interior
Bedrooms & bathrooms
- Bedrooms: 4
- Bathrooms: 2
- Full bathrooms: 1
- 3/4 bathrooms: 1
- Main level bathrooms: 1
- Main level bedrooms: 3
Bedroom
- Features: Primary Suite
- Level: Main
- Area: 144 Square Feet
- Dimensions: 12 x 12
Bedroom
- Level: Main
- Area: 99 Square Feet
- Dimensions: 9 x 11
Bedroom
- Level: Main
- Area: 108 Square Feet
- Dimensions: 9 x 12
Bedroom
- Level: Basement
- Area: 144 Square Feet
- Dimensions: 12 x 12
Bathroom
- Level: Main
- Area: 40 Square Feet
- Dimensions: 5 x 8
Bathroom
- Level: Basement
- Area: 40 Square Feet
- Dimensions: 5 x 8
Bonus room
- Level: Basement
- Area: 121 Square Feet
- Dimensions: 11 x 11
Dining room
- Level: Main
- Area: 96 Square Feet
- Dimensions: 8 x 12
Family room
- Level: Basement
- Area: 324 Square Feet
- Dimensions: 12 x 27
Kitchen
- Level: Main
- Area: 112 Square Feet
- Dimensions: 8 x 14
Living room
- Level: Main
- Area: 216 Square Feet
- Dimensions: 12 x 18
Utility room
- Level: Basement
- Area: 184 Square Feet
- Dimensions: 8 x 23
Heating
- Forced Air
Cooling
- Central Air
Appliances
- Included: Dishwasher, Disposal, Dryer, Microwave, Oven, Range, Refrigerator, Washer
- Laundry: In Unit
Features
- Open Floorplan, Quartz Counters
- Flooring: Carpet, Tile, Wood
- Windows: Double Pane Windows
- Basement: Finished,Full
Interior area
- Total structure area: 2,058
- Total interior livable area: 2,058 sqft
- Finished area above ground: 1,029
- Finished area below ground: 1,029
Video & virtual tour
Property
Parking
- Total spaces: 2
- Parking features: Concrete, Exterior Access Door, Oversized
- Attached garage spaces: 1
- Details: RV Spaces: 1
Features
- Levels: One
- Stories: 1
- Patio & porch: Covered, Patio
- Exterior features: Fire Pit, Private Yard
- Fencing: Full
Lot
- Size: 7,057 Square Feet
- Features: Level
Details
- Parcel number: 006454
- Special conditions: Standard
Construction
Type & style
- Home type: SingleFamily
- Architectural style: Mid-Century Modern
- Property subtype: Single Family Residence
Materials
- Brick
- Roof: Fiberglass
Condition
- Updated/Remodeled
- Year built: 1959
Utilities & green energy
- Sewer: Public Sewer
Community & HOA
Community
- Subdivision: Alta Vista
HOA
- Has HOA: No
Location
- Region: Arvada
Financial & listing details
- Price per square foot: $291/sqft
- Tax assessed value: $643,157
- Annual tax amount: $4,652
- Date on market: 10/7/2026
- Listing terms: Cash,Conventional,FHA,VA Loan
- Exclusions: Staging And Personal Property
- Ownership: Individual
Estimated market value
$589,800
$560,000 - $619,000
$3,743/mo
Price history
| Date | Event | Price |
|---|---|---|
| 10/7/2026 | Listed for sale | $599,000+46.1%$291/sqft |
Source:  REcolorado as distributed by MLS GRID #9758787 Report a problem REcolorado as distributed by MLS GRID #9758787 Report a problem | ||
| 1/2/2018 | Sold | $410,000$199/sqft |
Source: Public Record Report a problem | ||
| 11/30/2017 | Pending sale | $410,000$199/sqft |
Source: JDI INVESTMENTS #7263483 Report a problem | ||
| 11/28/2017 | Listed for sale | $410,000+26.3%$199/sqft |
Source: JDI INVESTMENTS #7263483 Report a problem | ||
| 6/1/2017 | Sold | $324,735-1.6%$158/sqft |
Source: Public Record Report a problem | ||
| 5/4/2017 | Listed for sale | $330,000$160/sqft |
Source: Fathom Realty Colorado LLC #6386769 Report a problem | ||
Public tax history
| Year | Property taxes | Tax assessment |
|---|---|---|
| 2025 | $4,119 -0.1% | $40,197 -5.5% |
| 2024 | $4,125 +25.8% | $42,525 |
| 2023 | $3,278 -1.6% | $42,525 +27.1% |
| 2022 | $3,332 +13.4% | $33,469 -2.8% |
| 2021 | $2,939 | $34,432 +13.1% |
| 2020 | $2,939 +1.4% | $30,456 |
| 2019 | $2,899 +37.7% | $30,456 +41.6% |
| 2018 | $2,106 | $21,506 |
| 2017 | $2,106 +131.5% | $21,506 +23.5% |
| 2016 | $910 +100% | $17,407 |
| 2015 | $455 -35.3% | $17,407 +25.3% |
| 2014 | $703 +1.4% | $13,891 |
| 2013 | $694 -48.9% | $13,891 +0.5% |
| 2012 | $1,358 +0.2% | $13,828 |
| 2011 | $1,356 +5.7% | $13,828 -0.5% |
| 2010 | $1,283 +83.5% | $13,900 |
| 2009 | $699 +0% | $13,900 -8.1% |
| 2008 | $699 +1.1% | $15,120 |
| 2007 | $691 -49.5% | $15,120 +2.1% |
| 2006 | $1,368 +0.3% | $14,810 +0.2% |
| 2005 | $1,365 +9.3% | $14,780 |
| 2004 | $1,249 +102.9% | $14,780 |
| 2003 | $616 -49.1% | $14,780 +3.1% |
| 2002 | $1,210 +9.1% | $14,330 +22% |
| 2001 | $1,109 -1% | $11,750 |
| 2000 | $1,120 | $11,750 |
Find assessor info on the county website
Monthly payment
Est. payment
Payment breakdown
Explore the cost of this home by adjusting the details. Changes won't be saved.Climate risks
Neighborhood: Alta Vista
Nearby schools
Schools provided by the listing agent
- Elementary: Lawrence
- Middle: Oberon
- High: Arvada
- District: Jefferson County R-1
Source: REcolorado as distributed by MLS GRID. This data may not be complete. We recommend contacting the local school district to confirm school assignments for this home.

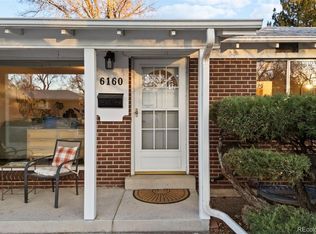
Similar homes
- $599,9004 bd2 ba1.9k sqft6755 Ammons Street, Arvada, CO 80004For Sale

 MLS ID #4945629, Laura Stewart, HomeSmart. REcolorado as distributed by MLS GRID
 - $575,0004 bd2 ba1.4k sqft5990 Dudley Street, Arvada, CO 80004For Sale
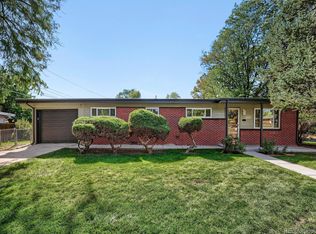 MLS ID #7655447, Jennifer Alexander, HomeSmart Realty. REcolorado as distributed by MLS GRID
 - $581,0004 bd3 ba2.6k sqft7811 W 62nd Avenue, Arvada, CO 80004For Sale
 MLS ID #1922858, Tara Jones, Opendoor Brokerage LLC. REcolorado as distributed by MLS GRID
 - $699,9004 bd3 ba1.4k sqft5905 Everett Street, Arvada, CO 80004For Sale
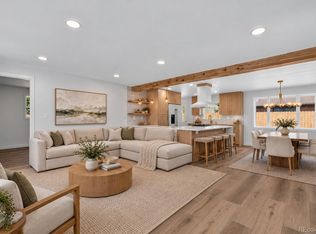 MLS ID #1745299, Madison McElhaney, Action Properties Inc. REcolorado as distributed by MLS GRID
 - $599,0004 bd2 ba2.2k sqft11620 W 60th Avenue, Arvada, CO 80004For SaleMLS ID #3489685, Kelly Mates, Distinct Real Estate LLC. REcolorado as distributed by MLS GRID
- $650,0004 bd3 ba2.6k sqft6422 Independence Street, Arvada, CO 80004For SaleMLS ID #9884246, Carrie Bachofer, Coldwell Banker Realty 56. REcolorado as distributed by MLS GRID
- $599,0005 bd3 ba2.2k sqft6388 Jellison Way, Arvada, CO 80004For SaleMLS ID #8502274, Bianka Gutierrez, Orchard Brokerage LLC. REcolorado as distributed by MLS GRID
- $645,0003 bd3 ba2.5k sqft12177 W 62nd Avenue, Arvada, CO 80004For SaleMLS ID #2148382, Christine Campbell, Remax inMotion. REcolorado as distributed by MLS GRID
- $600,0003 bd2 ba1.8k sqft6259 Reed Street, Arvada, CO 80003For SaleMLS ID #5636542, Jason McGregor, Compass - Denver. REcolorado as distributed by MLS GRID
- $645,0004 bd3 ba2.2k sqft6374 Iris Court, Arvada, CO 80004For SaleMLS ID #6365408, Anavel Ramirez, HomeSmart Realty. REcolorado as distributed by MLS GRID
- $570,0005 bd2 ba2.2k sqft6115 Garrison Street, Arvada, CO 80004For SaleMLS ID #6666511, Brandon Beston, Keller Williams Realty Downtown LLC. REcolorado as distributed by MLS GRID
- $579,0004 bd2 ba1.6k sqft11831 W 70th Place, Arvada, CO 80004For SaleMLS ID #2654328, Alexandra Rae, Milehimodern. REcolorado as distributed by MLS GRID
- $550,0004 bd2 ba2.2k sqft6150 Carr Street, Arvada, CO 80004For SaleMLS ID #1714906, Maryann Nabholz, HomeSmart. REcolorado as distributed by MLS GRID
- $619,0005 bd3 ba2.2k sqft6487 Independence Way, Arvada, CO 80004For SaleMLS ID #6174167, Lydia Golesh, Keller Williams DTC. REcolorado as distributed by MLS GRID
- $630,0003 bd3 ba1.8k sqft6767 Iris Street, Arvada, CO 80004For SaleMLS ID #5824169, Kara Wetherill, LIV Sotheby's International Realty. REcolorado as distributed by MLS GRID
- $675,0005 bd3 ba2.1k sqft6033 Hoyt Court, Arvada, CO 80004For SaleMLS ID #7845966, Andrea Zulaica, Keller Williams Realty Urban Elite. REcolorado as distributed by MLS GRID
- $550,0003 bd2 ba2.3k sqft6421 Independence Street, Arvada, CO 80004For SaleMLS ID #6855387, John Werkmeister, Sellstate ACE Realty. REcolorado as distributed by MLS GRID
- $775,0004 bd3 ba2.3k sqft9300 W 61st Avenue, Arvada, CO 80004For SaleMLS ID #4124016, Helen Wilkie, Royal Oak Realty LLC. REcolorado as distributed by MLS GRID
- $630,0004 bd3 ba2.2k sqft6696 Newcombe Street, Arvada, CO 80004For SaleMLS ID #9645232, Raymond Kolakowski, NAV Real Estate. REcolorado as distributed by MLS GRID
