Fully updated and thoughtfully designed, this lovely home offers the perfect balance of style, comfort and functionality. Filled with natural light from every level, you'll appreciate the open feel, spacious layout and designer-inspired selections that create warmth and charm. With all bedrooms above ground, every living space enjoys direct sunlight, making this a home that feels bright no matter the time of day. The heart of the home features an open living area with a beautiful bay window and a renovated kitchen with stone countertops. A dedicated laundry room on the lower level, generous closet space and an additional storage shed provide all the practical storage you'll need. Step outside to an oversized backyard designed for enjoying Colorado living. Whether you're hosting friends under the covered patio, relaxing with your morning coffee or unwinding on a summer evening, the lot size and privacy fence offer plenty of room to spread out, garden and play. An oversized driveway in addition to the garage provides ample off-street parking for guests, recreational vehicles or multiple cars. Perfectly situated in a friendly and established neighborhood, you're just one block from the scenic Ralston Creek Trail, where miles of walking and biking paths are right outside your door. Olde Town Arvada, Stanley Lake and countless parks, restaurants and breweries are just minutes away, while quick access to I-70 makes heading into the mountains for a weekend adventure effortless. Beautifully renovated, ideally located and priced to sell, this is a home that offers exceptional value and a lifestyle that's difficult to match.
For sale
$599,999
11831 W 70th Pl, Arvada, CO 80004
4beds
1,648sqft
Single Family Residence
Built in 1971
7,667 Square Feet Lot
$-- Zestimate®
$364/sqft
$-- HOA
What's special
- 31 days
- 730
- 99
Likely to sell faster than
Zillow last checked:
Listing updated:
Listed by:
Alexandra Rae Mumford 303-875-8898,
milehimodern - Boulder
Source: IRES as distributed by MLS GRID,MLS#: 1066005
Facts & features
Interior
Bedrooms & bathrooms
- Bedrooms: 4
- Bathrooms: 2
- Full bathrooms: 2
Primary bedroom
- Description: Carpet
- Level: Upper
- Dimensions: 0 x 0
Bedroom 2
- Description: Carpet
- Level: Upper
Bedroom 3
- Description: Carpet
- Level: Lower
Bedroom 4
- Description: Carpet
- Level: Lower
Dining room
- Description: Wood
- Level: Main
Kitchen
- Description: Wood
- Level: Main
- Dimensions: 0 x 0
Laundry
- Level: Lower
Living room
- Description: Wood
- Level: Main
Heating
- Forced Air
Cooling
- Central Air, Ceiling Fan(s)
Appliances
- Included: Electric Range, Dishwasher, Refrigerator, Washer, Dryer, Microwave, Disposal
Features
- Eat-in Kitchen, Open Floorplan, Pantry
- Basement: None
- Has fireplace: Yes
- Fireplace features: Living Room
Interior area
- Total structure area: 1,648
- Total interior livable area: 1,648 sqft
- Finished area above ground: 1,648
Property
Parking
- Total spaces: 1
- Parking features: Attached
- Attached garage spaces: 1
- Details: Attached
Features
- Levels: Tri-Level
- Fencing: Partial
Lot
- Size: 7,667 Square Feet
Details
- Parcel number: 091245
- Zoning: RES
- Special conditions: Private Owner
Construction
Type & style
- Home type: SingleFamily
- Property subtype: Single Family Residence
Materials
- Frame, Brick
- Roof: Composition
Condition
- New construction: No
- Year built: 1971
Utilities & green energy
- Sewer: Public Sewer
- Water: City
- Utilities for property: Natural Gas Available
Community & HOA
Community
- Subdivision: Waverly Knolls
HOA
- Has HOA: No
Location
- Region: Arvada
Financial & listing details
- Price per square foot: $364/sqft
- Tax assessed value: $542,132
- Annual tax amount: $3,494
- Date on market: 8/7/2026
- Listing terms: Cash,Conventional
- Exclusions: Seller's personal property and/or staging items.
Estimated market value
Not available
Estimated sales range
Not available
Not available
Price history
| Date | Event | Price |
|---|---|---|
| 8/7/2026 | Listed for sale | $599,999+37.6%$364/sqft |
Source:  IRES as distributed by MLS GRID #1066005 Report a problem IRES as distributed by MLS GRID #1066005 Report a problem | ||
| 5/19/2026 | Sold | $436,100+30.2%$265/sqft |
Source:  REcolorado as distributed by MLS GRID #3359189 Report a problem REcolorado as distributed by MLS GRID #3359189 Report a problem | ||
| 11/21/2020 | Listing removed | $2,295$1/sqft |
Source: Grace Property Management & Real Estate Report a problem | ||
| 11/18/2020 | Price change | $2,295-2.3%$1/sqft |
Source: Grace Property Management & Real Estate Report a problem | ||
| 11/11/2020 | Listed for rent | $2,350+42.4%$1/sqft |
Source: Grace Management & Invest. #6590899 Report a problem | ||
| 8/9/2016 | Listing removed | $335,000$203/sqft |
Source: Woodruff Real Estate & Development Report a problem | ||
| 8/2/2016 | Price change | $335,000-4.3%$203/sqft |
Source: Woodruff Real Estate & Development Report a problem | ||
| 7/31/2016 | Listed for sale | $349,900+75.8%$212/sqft |
Source: Woodruff Real Estate & Development Report a problem | ||
| 7/25/2012 | Listing removed | $1,650$1/sqft |
Source: Woodruff Property Management Report a problem | ||
| 7/21/2012 | Listed for rent | $1,650$1/sqft |
Source: Free Rental Site LLC Report a problem | ||
| 2/6/2002 | Sold | $199,000$121/sqft |
Source: Public Record Report a problem | ||
Public tax history
| Year | Property taxes | Tax assessment |
|---|---|---|
| 2025 | $2,974 -0.1% | $33,883 +10.4% |
| 2024 | $2,978 +17.3% | $30,705 |
| 2023 | $2,538 -1.6% | $30,705 +18.5% |
| 2022 | $2,580 +2.8% | $25,920 -2.8% |
| 2021 | $2,510 | $26,665 +2.5% |
| 2020 | $2,510 +1.4% | $26,006 |
| 2019 | $2,476 +10.3% | $26,006 +13.4% |
| 2018 | $2,245 | $22,927 |
| 2017 | $2,245 +22.8% | $22,927 +20.7% |
| 2016 | $1,829 | $18,995 |
| 2015 | $1,829 +12.4% | $18,995 +18.2% |
| 2014 | $1,628 +5.6% | $16,077 |
| 2013 | $1,541 +2.1% | $16,077 +4.7% |
| 2012 | $1,508 -2.1% | $15,360 |
| 2011 | $1,541 +5.8% | $15,360 -2.7% |
| 2010 | $1,457 -8.2% | $15,790 |
| 2009 | $1,587 +0% | $15,790 -8% |
| 2008 | $1,587 +2.4% | $17,170 |
| 2007 | $1,549 +1% | $17,170 +3.4% |
| 2006 | $1,534 -0.9% | $16,600 -1% |
| 2005 | $1,548 +9.3% | $16,760 |
| 2004 | $1,416 +2.8% | $16,760 |
| 2003 | $1,378 +1.7% | $16,760 +4.4% |
| 2002 | $1,355 +6.2% | $16,050 +18.8% |
| 2001 | $1,275 -1% | $13,510 |
| 2000 | $1,288 | $13,510 |
Find assessor info on the county website
Monthly payment
Est. payment
Payment breakdown
Explore the cost of this home by adjusting the details. Changes won't be saved.Climate risks
Neighborhood: Woodland Valley
Nearby schools
Schools provided by the listing agent
- Elementary: Fremont
- Middle: Oberon Jr
- High: Arvada West
Source: IRES as distributed by MLS GRID. This data may not be complete. We recommend contacting the local school district to confirm school assignments for this home.
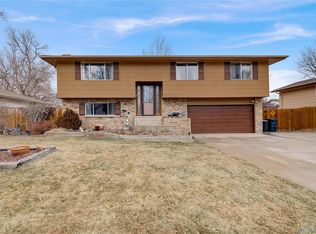
Similar homes
- $650,0004 bd3 ba2.3k sqft5982 Taft Street, Arvada, CO 80004For Sale
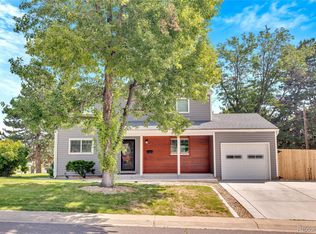
 MLS ID #7365988, Eddie Lederman, Real Broker, LLC DBA Real. REcolorado as distributed by MLS GRID
 - $700,0005 bd4 ba2.1k sqft7045 Routt Street, Arvada, CO 80004For Sale
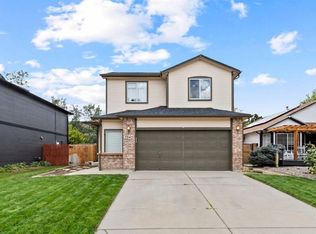 MLS ID #9707867, The Awaka Group, Real Broker, LLC DBA Real. REcolorado as distributed by MLS GRID
 - $550,0006 bd2 ba2.2k sqft6085 Parfet Street, Arvada, CO 80004For Sale
 MLS ID #6516806, Sean Ready, Keller Williams DTC. REcolorado as distributed by MLS GRID
 - $639,5005 bd3 ba2.3k sqft6186 Flower Street, Arvada, CO 80004For Sale
 MLS ID #9423032, Joseph Bell, Joey Bell-Realty. REcolorado as distributed by MLS GRID
 - $649,0004 bd3 ba2.4k sqft9500 W 54th Place, Arvada, CO 80002For SaleMLS ID #4722789, Jim Casey, HomeSmart Realty. REcolorado as distributed by MLS GRID
- $699,0005 bd3 ba2.3k sqft6010 Johnson Way, Arvada, CO 80004For Sale
 MLS ID #1064912, Nikki Dishneau, All Avenue Luxury- eXp. IRES as distributed by MLS GRID
 - $585,0005 bd2 ba1.8k sqft9097 Dover Street, Westminster, CO 80021For SaleMLS ID #5945659, Tricia Manning, RE/MAX Momentum. REcolorado as distributed by MLS GRID
- $530,0004 bd2 ba1.8k sqft7752 Saulsbury Street, Arvada, CO 80003For SaleMLS ID #4991749, Wesley Charles, eXp Realty, LLC. REcolorado as distributed by MLS GRID
- $570,0004 bd2 ba1.7k sqft9202 W 94th Avenue, Westminster, CO 80021For SaleMLS ID #5345552, Colin Dart, Milehimodern. REcolorado as distributed by MLS GRID
- $535,0005 bd2 ba2k sqft6340 W 61st Avenue, Arvada, CO 80003For SaleMLS ID #2183461, Jason Lewis, Your Castle Real Estate Inc. REcolorado as distributed by MLS GRID
- $599,0003 bd2 ba1k sqft1265 Urban Street, Lakewood, CO 80401For SaleMLS ID #4104250, David Williams, Serhant Colorado LLC. REcolorado as distributed by MLS GRID
- $475,0004 bd2 ba1.7k sqft8402 Chase Street, Arvada, CO 80003For SaleMLS ID #9069486, Marco Randazzo, Serhant Colorado LLC. REcolorado as distributed by MLS GRID
- $615,0004 bd3 ba2.2k sqft9305 Utica Street, Westminster, CO 80031For SaleMLS ID #4100868, Aaron Hart, 1858 Real Estate. REcolorado as distributed by MLS GRID
- $640,0004 bd3 ba2.2k sqft7471 Wilson Court, Westminster, CO 80030For SaleMLS ID #4401667, Jacob Stark, 8z Real Estate. REcolorado as distributed by MLS GRID
- $619,9005 bd3 ba2k sqft383 S Robb Way, Lakewood, CO 80226For SaleMLS ID #6896490, Jeffrey Harris, LoKation Real Estate. REcolorado as distributed by MLS GRID
- $624,9004 bd2 ba1.9k sqft50 S Yukon Street, Lakewood, CO 80226For SaleMLS ID #7026836, Cesar Reyes, Megastar Realty. REcolorado as distributed by MLS GRID
- $579,0004 bd2 ba1.5k sqft9285 W Wagon Trail Drive, Littleton, CO 80123For SaleMLS ID #1761796, Joy Dysart, HomeSmart. REcolorado as distributed by MLS GRID
- $519,0003 bd2 ba1.6k sqft4660 Estes Street, Wheat Ridge, CO 80033For SaleMLS ID #8964122, Jennifer Steinert, Madison & Company Properties. REcolorado as distributed by MLS GRID
- $495,0004 bd2 ba1.7k sqft2020 W 73rd Place, Denver, CO 80221For SaleMLS ID #2442644, Travis Cottle, Stoney Creek Properties. REcolorado as distributed by MLS GRID
- $625,0003 bd2 ba1k sqft2070 Jay Street, Edgewater, CO 80214For SaleMLS ID #9639535, Carla Lane, Compass - Denver. REcolorado as distributed by MLS GRID
