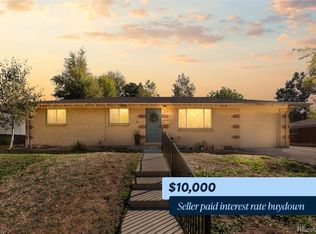
Some neighborhoods just have a feel to them, and this is one of them. Mature trees, quiet streets, neighbors who know each other, and the convenience of being able to walk to parks, schools, local restaurants, a brewery, and even the neighborhood hardware store. This home combines classic charm with thoughtful updates that make everyday living easy.Inside, you'll find original oak hardwood floors upstairs that add warmth and character you just don't find in many newer homes. The kitchen has been beautifully updated with granite countertops, all new appliances, and a dual-fuel range with a gas cooktop and electric oven, a feature home cooks will appreciate. Major improvements have already been completed, including upgraded electrical, a new water heater, and a sewer line replaced in 2020, with the city also replacing its portion of the sewer main.The bright basement provides flexible living space for a family room, home office, gym, or playroom. Outside, the large backyard offers plenty of room for entertaining, gardening, pets, or simply enjoying Colorado evenings.With no HOA and an active Neighborhood Watch, this is the kind of neighborhood where people put down roots and stay for years. It's a home that's been well cared for, thoughtfully updated where it matters most.If you've been looking for a home with character, quality updates, and a location that offers both convenience and a true neighborhood feel, this one is ready to welcome you home.
Accepting backups
$699,000
6010 Johnson Way, Arvada, CO 80004
5beds
2,320sqft
Single Family Residence
Built in 1957
8,581 Square Feet Lot
$683,800 Zestimate®
$301/sqft
$-- HOA
What's special
- 83 days
- 232
- 20
Zillow last checked:
Listing updated:
Listed by:
Nikki Dishneau 970-646-3013,
All Avenue Luxury- eXp
Source: IRES as distributed by MLS GRID,MLS#: 1064912
Facts & features
Interior
Bedrooms & bathrooms
- Bedrooms: 5
- Bathrooms: 3
- Full bathrooms: 2
- 3/4 bathrooms: 1
- Main level bathrooms: 1
Primary bedroom
- Description: Hardwood
- Features: 3/4 Primary Bath
- Level: Main
- Area: 130 Square Feet
- Dimensions: 10 x 13
Kitchen
- Description: Tile
- Level: Main
- Area: 120 Square Feet
- Dimensions: 12 x 10
Heating
- Forced Air
Cooling
- Central Air, Wall/Window Unit(s), Ceiling Fan(s)
Appliances
- Included: Gas Range, Dishwasher, Refrigerator
Features
- Basement: Full,Partially Finished
Interior area
- Total structure area: 1,160
- Total interior livable area: 2,320 sqft
- Finished area above ground: 1,160
Property
Parking
- Total spaces: 1
- Parking features: Detached
- Garage spaces: 1
- Details: Detached
Features
- Levels: One
- Stories: 1
- Fencing: Fenced
Lot
- Size: 8,581 Square Feet
- Features: Paved
Details
- Parcel number: 008653
- Zoning: RES
- Special conditions: Private Owner
Construction
Type & style
- Home type: SingleFamily
- Property subtype: Single Family Residence
Materials
- Frame
- Roof: Composition
Condition
- New construction: No
- Year built: 1957
Utilities & green energy
- Electric: Xcel
- Gas: Xcel
- Sewer: Public Sewer
- Utilities for property: Natural Gas Available, Electricity Available
Community & HOA
Community
- Subdivision: Arvada West Flg # 1 Amd & Arvada Square
HOA
- Has HOA: No
Location
- Region: Arvada
Financial & listing details
- Price per square foot: $301/sqft
- Tax assessed value: $492,660
- Annual tax amount: $3,175
- Date on market: 7/23/2026
- Listing terms: Cash,Conventional,FHA,VA Loan
- Exclusions: Seller's personal property and staged items
- Electric utility on property: Yes
- Road surface type: Asphalt
Estimated market value
$683,800
$650,000 - $718,000
$3,161/mo
Price history
| Date | Event | Price |
|---|---|---|
| 9/24/2026 | Pending sale | $699,000$301/sqft |
Source:  REcolorado as distributed by MLS GRID #IR1064912 Report a problem REcolorado as distributed by MLS GRID #IR1064912 Report a problem | ||
| 7/25/2026 | Listed for sale | $699,000+1625.9%$301/sqft |
Source:  IRES as distributed by MLS GRID #1064912 Report a problem IRES as distributed by MLS GRID #1064912 Report a problem | ||
| 9/26/1977 | Sold | $40,500$17/sqft |
Source: Agent Provided Report a problem | ||
Public tax history
| Year | Property taxes | Tax assessment |
|---|---|---|
| 2025 | $2,936 -0.1% | $30,791 +1.6% |
| 2024 | $2,940 +19.8% | $30,308 |
| 2023 | $2,455 -1.6% | $30,308 +20.9% |
| 2022 | $2,495 +16.3% | $25,067 -2.8% |
| 2021 | $2,146 | $25,788 +16% |
| 2020 | $2,146 +49.4% | $22,237 |
| 2019 | $1,436 +2.1% | $22,237 +3.1% |
| 2018 | $1,407 | $21,568 |
| 2017 | $1,407 +72.2% | $21,568 +31.1% |
| 2016 | $817 -0.5% | $16,447 |
| 2015 | $821 +23% | $16,447 +24.7% |
| 2014 | $668 -0.7% | $13,188 |
| 2013 | $672 -48.9% | $13,188 -1.6% |
| 2012 | $1,316 -0.4% | $13,398 |
| 2011 | $1,321 +5.7% | $13,398 -1% |
| 2010 | $1,249 -9.5% | $13,540 |
| 2009 | $1,381 +0% | $13,540 -9.4% |
| 2008 | $1,381 +1.5% | $14,940 |
| 2007 | $1,360 +1% | $14,940 +2.5% |
| 2006 | $1,346 -1.6% | $14,570 -1.7% |
| 2005 | $1,368 +9.3% | $14,820 |
| 2004 | $1,252 +3.4% | $14,820 |
| 2003 | $1,212 +1.7% | $14,820 +5% |
| 2002 | $1,191 +4.5% | $14,110 +16.9% |
| 2001 | $1,139 -1% | $12,070 |
| 2000 | $1,151 | $12,070 |
Find assessor info on the county website
Monthly payment
Est. payment
Payment breakdown
Explore the cost of this home by adjusting the details. Changes won't be saved.Climate risks
Neighborhood: Campell Elementary
Nearby schools
Schools provided by the listing agent
- Elementary: Lawrence
- Middle: Arvada K-8
- High: Arvada
Source: IRES as distributed by MLS GRID. This data may not be complete. We recommend contacting the local school district to confirm school assignments for this home.

Similar homes
- $650,0004 bd3 ba2.6k sqft6422 Independence Street, Arvada, CO 80004For Sale

 MLS ID #9884246, Carrie Bachofer, Coldwell Banker Realty 56. REcolorado as distributed by MLS GRID
 - $599,0004 bd2 ba2k sqft6180 Hoyt Street, Arvada, CO 80004For Sale
 MLS ID #9758787, Dominic Massa, Seven6 Real Estate. REcolorado as distributed by MLS GRID
 - $599,9005 bd3 ba2.6k sqft6017 Vivian Court, Arvada, CO 80004For Sale
 MLS ID #9792010, Carolyn Tracy, eXp Realty, LLC. REcolorado as distributed by MLS GRID
 - $599,9004 bd2 ba1.9k sqft6755 Ammons Street, Arvada, CO 80004For Sale
 MLS ID #4945629, Laura Stewart, HomeSmart. REcolorado as distributed by MLS GRID
 - $630,0003 bd3 ba1.8k sqft6767 Iris Street, Arvada, CO 80004For SaleMLS ID #5824169, Kara Wetherill, LIV Sotheby's International Realty. REcolorado as distributed by MLS GRID
- $725,0004 bd2 ba3k sqftPomona Lakes, Arvada, CO 80005For SaleMLS ID #2405998, Brittany Heckenberg, Real Broker, LLC DBA Real. REcolorado as distributed by MLS GRID
- $650,0004 bd3 ba1.9k sqft6040 Marshall Court, Arvada, CO 80003For SaleMLS ID #2873959, Mark Acevedo, Megastar Realty. REcolorado as distributed by MLS GRID
- $625,0004 bd2 ba1.4k sqft5330 Johnson St, Arvada, CO 80002For Sale
 MLS ID #1068832, Benjamin Cole, Coldwell Banker Realty- Fort Collins. IRES as distributed by MLS GRID
 - $700,0005 bd3 ba2.6k sqft1844 S Wright Street, Lakewood, CO 80228For SaleMLS ID #8126454, Ewelina Kurka, Your Castle Realty LLC. REcolorado as distributed by MLS GRID
- $700,0004 bd2 ba2k sqft4823-4825 Eaton Street, Denver, CO 80212For SaleMLS ID #5986222, Neymar Lopez, eXp Realty, LLC. REcolorado as distributed by MLS GRID
- $624,9005 bd3 ba2.2k sqft5041 W 71st Place, Westminster, CO 80030For SaleMLS ID #8238835, Jose "Pepe" Laguna, HomeSmart. REcolorado as distributed by MLS GRID
- $525,0005 bd2 ba2k sqft6340 W 61st Avenue, Arvada, CO 80003For SaleMLS ID #2183461, Jason Lewis, Your Castle Real Estate Inc. REcolorado as distributed by MLS GRID
- $710,0005 bd3 ba2.6k sqft254 Agate Way, Broomfield, CO 80020For SaleMLS ID #5223714, Andrew Miller, LoKation Real Estate. REcolorado as distributed by MLS GRID
- $689,5004 bd3 ba2.5k sqft4316 Federal Boulevard, Denver, CO 80211For SaleMLS ID #5449491, Megan Kline, Resident Realty North Metro LLC. REcolorado as distributed by MLS GRID
- $619,9004 bd3 ba2.2k sqft7471 Wilson Court, Westminster, CO 80030For SaleMLS ID #4401667, Jacob Stark, Orchard Brokerage LLC. REcolorado as distributed by MLS GRID
- $754,9006 bd3 ba2.9k sqft515 Dover Street, Denver, CO 80226For SaleMLS ID #8851729, Motif Shelton, Redfin Corporation. REcolorado as distributed by MLS GRID
- $620,0004 bd3 ba2.6k sqft1155 S Estes Street, Lakewood, CO 80232For SaleMLS ID #4808846, Laura Marie Smith, Coldwell Banker Global Luxury Denver. REcolorado as distributed by MLS GRID
- $510,0004 bd2 ba1.8k sqft7752 Saulsbury Street, Arvada, CO 80003For SaleMLS ID #4991749, Wesley Charles, eXp Realty, LLC. REcolorado as distributed by MLS GRID
- $699,9954 bd3 ba2.4k sqft4463 S Quitman Street, Denver, CO 80236For SaleMLS ID #9543196, John Norris, eXp Realty, LLC. REcolorado as distributed by MLS GRID
- $774,9005 bd3 ba2.3k sqft1569 S Lee Street, Lakewood, CO 80232For SaleMLS ID #3383080, Javier Aranda, Serhant Colorado LLC. REcolorado as distributed by MLS GRID
