Nestled in the highly sought-after Pomona Lakes neighborhood, this beautifully updated ranch offers the perfect combination of comfort, style, and location. With over 3,000 finished square feet, this home has been thoughtfully designed to provide flexible living spaces for every stage of life. The main level welcomes you with an open, light-filled layout featuring a stunning remodeled kitchen with quartz countertops, stainless steel appliances, custom cabinetry, and seamless flow into the inviting family room with a cozy gas fireplace. The living room features custom library with cabinets and the perfect place to unwind with a book. The spacious primary suite, two additional bedrooms, and beautifully updated bathrooms complete the main floor. Downstairs, the expansive finished basement creates endless possibilities. Whether you're hosting game nights, setting up a media room, creating a home gym, or simply looking for extra space to spread out, this level delivers. Step outside to a private, fully fenced backyard designed for entertaining, relaxing, or simply enjoying Colorado's beautiful seasons. Location is where this home truly shines. Enjoy easy access to schools, neighborhood parks, walking trails, shopping, dining, and everyday conveniences. Easy commute to Denver and Boulder. Homes that combine this much finished space, thoughtful updates, an exceptional neighborhood, and everyday convenience are becoming increasingly difficult to find. If you've been waiting for a move-in ready home that offers both comfort and value in one of Arvada's most established communities, this is one you won't want to miss. Schedule your private showing.
For sale
$734,900
8257 Yarrow Ct, Arvada, CO 80005
4beds
3,044sqft
Single Family Residence
Built in 1971
9,104 Square Feet Lot
$-- Zestimate®
$241/sqft
$-- HOA
What's special
Expansive finished basementSpacious primary suiteStainless steel appliancesQuartz countertopsCustom cabinetryCustom library with cabinetsBeautifully updated bathrooms
- 5 days
- 214
- 16
Zillow last checked:
Listing updated:
Listed by:
Brittany Heckenberg 303-877-2641,
Real
Source: IRES as distributed by MLS GRID,MLS#: 1067635
Facts & features
Interior
Bedrooms & bathrooms
- Bedrooms: 4
- Bathrooms: 2
- Full bathrooms: 1
- 3/4 bathrooms: 1
- Main level bathrooms: 2
Primary bedroom
- Description: Carpet
- Features: 3/4 Primary Bath
- Level: Main
- Area: 182 Square Feet
- Dimensions: 13 x 14
Bedroom 2
- Level: Main
- Area: 121 Square Feet
- Dimensions: 11 x 11
Bedroom 3
- Level: Main
- Area: 117 Square Feet
- Dimensions: 13 x 9
Bedroom 4
- Level: Basement
- Area: 156 Square Feet
- Dimensions: 13 x 12
Dining room
- Description: Luxury Vinyl
- Level: Main
- Area: 154 Square Feet
- Dimensions: 14 x 11
Family room
- Level: Main
- Area: 240 Square Feet
- Dimensions: 12 x 20
Great room
- Description: Carpet
- Level: Basement
- Area: 765 Square Feet
- Dimensions: 17 x 45
Kitchen
- Description: Luxury Vinyl
- Level: Main
- Area: 208 Square Feet
- Dimensions: 13 x 16
Laundry
- Level: Basement
- Area: 54 Square Feet
- Dimensions: 9 x 6
Living room
- Description: Luxury Vinyl
- Level: Main
- Area: 196 Square Feet
- Dimensions: 14 x 14
Heating
- Forced Air
Cooling
- Central Air
Appliances
- Included: Gas Range, Dishwasher, Refrigerator, Washer, Dryer, Microwave, Disposal
- Laundry: Washer/Dryer Hookup
Features
- Separate Dining Room, Open Floorplan, Pantry
- Windows: Window Coverings
- Basement: Full,Partially Finished
- Has fireplace: Yes
- Fireplace features: Insert
Interior area
- Total structure area: 1,652
- Total interior livable area: 3,044 sqft
- Finished area above ground: 1,652
Video & virtual tour
Property
Parking
- Total spaces: 2
- Parking features: Attached
- Attached garage spaces: 2
- Details: Attached
Accessibility
- Accessibility features: Level Lot, Main Floor Bath, Accessible Bedroom
Features
- Levels: One
- Stories: 1
- Patio & porch: Patio
- Exterior features: Sprinkler System
- Fencing: Fenced
Lot
- Size: 9,104 Square Feet
- Features: Level
Details
- Parcel number: 085451
- Zoning: Res
- Special conditions: Private Owner
Construction
Type & style
- Home type: SingleFamily
- Architectural style: Legal Conforming
- Property subtype: Single Family Residence
Materials
- Brick
- Roof: Composition
Condition
- New construction: No
- Year built: 1971
Utilities & green energy
- Water: City
- Utilities for property: Natural Gas Available
Green energy
- Energy efficient items: Windows
Community & HOA
Community
- Subdivision: Pomona Lakes Flg # 1
HOA
- Has HOA: No
Location
- Region: Arvada
Financial & listing details
- Price per square foot: $241/sqft
- Tax assessed value: $715,010
- Annual tax amount: $4,608
- Date on market: 8/31/2026
- Listing terms: Cash,Conventional,FHA,VA Loan
- Exclusions: Wine refrigerator, Ring doorbell, and Ring cameras.
Estimated market value
Not available
Estimated sales range
Not available
Not available
Price history
| Date | Event | Price |
|---|---|---|
| 8/31/2026 | Listed for sale | $734,900+1.4%$241/sqft |
Source:  REcolorado as distributed by MLS GRID #IR1067635 Report a problem REcolorado as distributed by MLS GRID #IR1067635 Report a problem | ||
| 3/22/2024 | Sold | $725,000$238/sqft |
Source: REcolorado as distributed by MLS GRID #5943732 Report a problem | ||
| 2/18/2024 | Pending sale | $725,000$238/sqft |
Source: REcolorado as distributed by MLS GRID #5943732 Report a problem | ||
| 2/13/2024 | Listed for sale | $725,000+34.9%$238/sqft |
Source: REcolorado as distributed by MLS GRID #5943732 Report a problem | ||
| 8/23/2023 | Sold | $537,523$177/sqft |
Source: Public Record Report a problem | ||
Public tax history
| Year | Property taxes | Tax assessment |
|---|---|---|
| 2025 | $3,359 +23.8% | $44,688 +28.9% |
| 2024 | $2,714 +21.5% | $34,677 |
| 2023 | $2,234 -1.6% | $34,677 +16.5% |
| 2022 | $2,271 +16% | $29,761 -2.8% |
| 2021 | $1,958 | $30,618 +11.6% |
| 2020 | $1,958 +1.4% | $27,438 |
| 2019 | $1,931 +9.7% | $27,438 +9% |
| 2018 | $1,760 | $25,173 |
| 2017 | $1,760 +20.9% | $25,173 +9.1% |
| 2016 | $1,456 +100% | $23,080 |
| 2015 | $728 -35.9% | $23,080 +20.4% |
| 2014 | $1,135 +3.9% | $19,168 |
| 2013 | $1,093 -41% | $19,168 +1.7% |
| 2012 | $1,851 +7.1% | $18,851 |
| 2011 | $1,729 +5.8% | $18,851 +6.4% |
| 2010 | $1,635 +59.1% | $17,720 |
| 2009 | $1,028 +0% | $17,720 -7.1% |
| 2008 | $1,028 +2.1% | $19,080 |
| 2007 | $1,006 -41.9% | $19,080 +1.8% |
| 2006 | $1,732 -2.2% | $18,740 -2.3% |
| 2005 | $1,771 +9.3% | $19,180 |
| 2004 | $1,621 +106.9% | $19,180 |
| 2003 | $783 -49.1% | $19,180 +5.1% |
| 2002 | $1,541 +7.1% | $18,250 +19.8% |
| 2001 | $1,439 -1% | $15,240 |
| 2000 | $1,453 | $15,240 |
Find assessor info on the county website
Monthly payment
Est. payment
Payment breakdown
Explore the cost of this home by adjusting the details. Changes won't be saved.Climate risks
Neighborhood: Pomona
Nearby schools
Schools provided by the listing agent
- Elementary: Weber
- Middle: Pomona
- High: Pomona
Source: IRES as distributed by MLS GRID. This data may not be complete. We recommend contacting the local school district to confirm school assignments for this home.
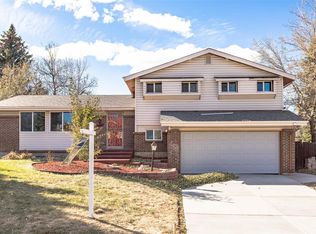
Similar homes
- $699,0004 bd3 ba2.2k sqft6353 Kendall Street, Arvada, CO 80003For Sale

 MLS ID #6460400, Eva Stadelmaier, RE/MAX Professionals. REcolorado as distributed by MLS GRID
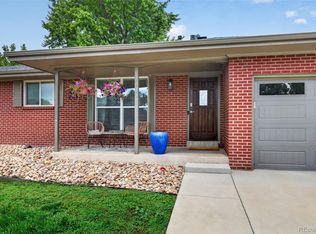
 - $750,0005 bd3 ba2.8k sqft6561 Marshall Street, Arvada, CO 80003For Sale
 MLS ID #6903797, Jessica Northrop, Compass - Denver. REcolorado as distributed by MLS GRID
 - $775,0005 bd3 ba2.9k sqft9005 W 65th Avenue, Arvada, CO 80004For Sale
 MLS ID #9437968, Kristin Robinson, Madison & Company Properties. REcolorado as distributed by MLS GRID
 - $565,0003 bd3 ba2.1k sqft8397 Yarrow Court, Arvada, CO 80005For Sale
 MLS ID #7074205, Joseph Johnston, Coldwell Banker Realty 56. REcolorado as distributed by MLS GRID
 - $700,0005 bd4 ba2.1k sqft7045 Routt Street, Arvada, CO 80004For SaleMLS ID #9707867, The Awaka Group, Real Broker, LLC DBA Real. REcolorado as distributed by MLS GRID
- $760,0005 bd3 ba2.6k sqft12128 W 62nd Place, Arvada, CO 80004For SaleMLS ID #3274466, Benjamin Rhodin, Stealth Wealth Group. REcolorado as distributed by MLS GRID
- $699,0005 bd3 ba2.3k sqft6010 Johnson Way, Arvada, CO 80004For Sale
 MLS ID #1064912, Nikki Dishneau, All Avenue Luxury- eXp. IRES as distributed by MLS GRID
 - $769,0004 bd2 ba2.1k sqft3005 Quay Street, Wheat Ridge, CO 80033For SaleMLS ID #8358621, Jennie Sutor, West and Main Homes Inc. REcolorado as distributed by MLS GRID
- $649,0004 bd3 ba2.4k sqft9500 W 54th Place, Arvada, CO 80002For SaleMLS ID #4722789, Jim Casey, HomeSmart Realty. REcolorado as distributed by MLS GRID
- $650,0004 bd3 ba2.3k sqft5982 Taft Street, Arvada, CO 80004For SaleMLS ID #7365988, Eddie Lederman, Real Broker, LLC DBA Real. REcolorado as distributed by MLS GRID
- $640,0004 bd3 ba2.2k sqft7471 Wilson Court, Westminster, CO 80030For SaleMLS ID #4401667, Jacob Stark, 8z Real Estate. REcolorado as distributed by MLS GRID
- $739,9004 bd2 ba2.1k sqft2935 Webster St, Wheat Ridge, CO 80033For SaleMLS ID #1065752, Ashley Bremmer, Signature Realty North. IRES as distributed by MLS GRID
- $530,0004 bd2 ba1.8k sqft7752 Saulsbury Street, Arvada, CO 80003For SaleMLS ID #4991749, Wesley Charles, eXp Realty, LLC. REcolorado as distributed by MLS GRID
- $670,0004 bd4 ba2.9k sqft8966 Wagner Ln, Westminster, CO 80031For SaleMLS ID #1057903, Janet Borchert, WK Real Estate. IRES as distributed by MLS GRID
- $740,0004 bd4 ba2.8k sqft8799 E Kenyon Avenue, Denver, CO 80237For SaleMLS ID #7965646, Jon Yacovetta, Guide Real Estate. REcolorado as distributed by MLS GRID
- $700,0004 bd4 ba1.7k sqft5410 W 115th Loop, Broomfield, CO 80020For SaleMLS ID #3872747, Erika Luecke, eXp Realty, LLC. REcolorado as distributed by MLS GRID
- $645,0003 bd3 ba2.8k sqft9565 W 52nd Avenue, Arvada, CO 80002For SaleMLS ID #7135483, Jason Putnik, Coldwell Banker Global Luxury Denver. REcolorado as distributed by MLS GRID
- $615,0004 bd3 ba2.2k sqft9305 Utica Street, Westminster, CO 80031For SaleMLS ID #4100868, Aaron Hart, 1858 Real Estate. REcolorado as distributed by MLS GRID
- $689,5004 bd3 ba2.5k sqft4316 Federal Boulevard, Denver, CO 80211For SaleMLS ID #5449491, Megan Kline, Resident Realty North Metro LLC. REcolorado as distributed by MLS GRID
- $535,0005 bd2 ba2k sqft6340 W 61st Avenue, Arvada, CO 80003For SaleMLS ID #2183461, Jason Lewis, Your Castle Real Estate Inc. REcolorado as distributed by MLS GRID
