Skip main navigation
Accepting backups
  • Price cut: $50K (6/23)
    $550,000

    8684 Garrison Court, Arvada, CO 80005

    4beds
    2,901sqft
    : 
    Loading
    Get pre-qualified
    Single Family Residence
    Built in 1973
    3,485 Square Feet Lot
    $544,300 Zestimate®
    $190/sqft
    $220/mo HOA

    What's special

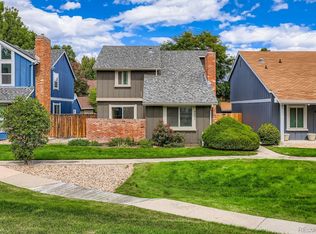
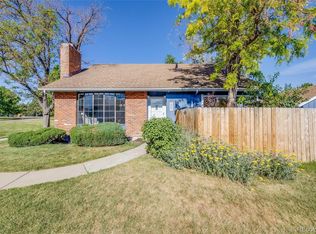
    Finally available for showings as of 6/23/26! Welcome to 8684 Garrison Court — a charming Arvada home nestled in a quiet neighborhood and filled with potential for those ready to make it their own. With a functional layout, unique features, and a location near parks, lakes, and local amenities, this property offers an incredible opportunity to build value and personalize every space. Step inside to a warm and inviting main floor highlighted by a stunning fireplace, perfect for relaxing evenings or hosting guests. The main level also includes a dedicated office, ideal for remote work or creative projects. The kitchen and dining areas provide a practical footprint for future upgrades, and the home’s secondary kitchen adds versatility—whether you envision multi-generational living, rental potential, or expanded entertaining space. Upstairs, you’ll find a collection of cozy bedrooms that offer flexibility for sleeping spaces, guest rooms, or additional work areas. The partially finished basement provides room to grow, with the potential to convert the space into an additional bedroom, media area, or workout room. Outside, the private backyard offers a blank canvas—minimal landscaping and open areas make it easy to design the outdoor retreat you’ve always imagined. The detached garage adds extra storage and functionality. This home provides the perfect opportunity for buyers looking to bring their own style, vision, and sweat equity. With its quiet setting, personalizable interior, and proximity to trails, parks, and lakes, 8684 Garrison Court is full of promise and ready for its next chapter.
    234 days
    |
    1,430
    |
    64
    |

    Zillow last checked:

    Listing updated:

    Listed by:

    Elyse Anderson 303-435-4487 elyse@thekey.team,

    Key Team Real Estate Corp.,

    Daniela Moler 720-839-0057,

    Key Team Real Estate Corp.

    Source: REcolorado as distributed by MLS GRID,MLS#: 7770681MLS Logo

      Facts & features

      Interior

      Bedrooms & bathrooms
      • Bedrooms: 4
      • Bathrooms: 3
      • Full bathrooms: 2
      • 3/4 bathrooms: 1
      • Main level bathrooms: 1
      • Main level bedrooms: 1
      Bedroom
      • Description: Can Be Used As A Bedroom, Or Home Office
      • Level: Main
      Bedroom
      • Level: Upper
      Bedroom
      • Level: Upper
      Bedroom
      • Features: Primary Suite
      • Level: Upper
      Bathroom
      • Level: Main
      Bathroom
      • Level: Upper
      Bathroom
      • Features: En Suite Bathroom, Primary Suite
      • Level: Upper
      Bonus room
      • Level: Basement
      Dining room
      • Level: Main
      Family room
      • Level: Main
      Kitchen
      • Level: Main
      Kitchen
      • Level: Basement
      Laundry
      • Level: Main
      Living room
      • Level: Main
      Utility room
      • Level: Basement
      Heating
      • Forced Air
      Cooling
      • Central Air
      Appliances
      • Included: Dishwasher, Disposal, Dryer, Microwave, Oven, Refrigerator, Washer
      Features
      • Entrance Foyer, Five Piece Bath, High Ceilings, Kitchen Island, Laminate Counters, Open Floorplan, Primary Suite, Vaulted Ceiling(s)
      • Flooring: Tile, Vinyl, Wood
      • Windows: Double Pane Windows
      • Basement: Full
      • Has fireplace: Yes
      • Fireplace features: Living Room
      Interior area
      • Total structure area: 2,901
      • Total interior livable area: 2,901 sqft
      • Finished area above ground: 1,786
      • Finished area below ground: 0

      Property

      Parking
      • Total spaces: 2
      • Parking features: Garage
      • Garage spaces: 2
      Features
      • Levels: Two
      • Stories: 2
      • Patio & porch: Deck, Front Porch
      Lot
      • Size: 3,485 Square Feet
      • Features: Greenbelt, Level
      Details
      • Parcel number: 104124
      • Special conditions: Standard

      Construction

      Type & style
      • Home type: SingleFamily
      • Property subtype: Single Family Residence
      Materials
      • Frame, Wood Siding
      • Roof: Composition
      Condition
      • Year built: 1973

      Utilities & green energy

      • Sewer: Public Sewer
      • Water: Public
      • Utilities for property: Electricity Connected, Natural Gas Connected

      Community & HOA

      Community
      • Subdivision: The Pond
      HOA
      • Has HOA: Yes
      • Amenities included: Clubhouse, Garden Area, Playground, Pool, Trail(s)
      • Services included: Reserve Fund, Irrigation, Maintenance Grounds, Recycling, Trash
      • HOA fee: $220 monthly
      • HOA name: The Pond HOA
      • HOA phone: 720-377-0100
      Location
      • Region: Arvada

      Financial & listing details

      • Price per square foot: $190/sqft
      • Tax assessed value: $522,016
      • Annual tax amount: $3,027
      • Date on market: 11/28/2025
      • Listing terms: Cash,Conventional,FHA,VA Loan
      • Exclusions: Seller's Personal Property
      • Ownership: Estate
      • Electric utility on property: Yes
      • Road surface type: Paved

        Estimated market value

        $544,300

        $517,000 - $572,000

        $3,790/mo

        Price history

        DateEventPrice
        7/13/2026Pending sale$550,000$190/sqft
        Source: REcolorado as distributed by MLS GRID #7770681 Report a problem
        6/23/2026Price change$550,000-8.3%$190/sqft
        Source: REcolorado as distributed by MLS GRID #7770681 Report a problem
        11/28/2025Listed for sale$600,000+114.3%$207/sqft
        Source: REcolorado as distributed by MLS GRID #7770681 Report a problem
        3/9/2006Sold$280,000$97/sqft
        Source: Public Record Report a problem

        Public tax history

        YearProperty taxesTax assessment
        2025$3,027 -0.1%$32,626 +4.4%
        2024$3,031 +18.1%$31,247
        2023$2,565 -1.6%$31,247 +19.3%
        2022$2,608 +3.8%$26,196 -2.8%
        2021$2,512 $26,949 +3.5%
        2020$2,512 +1.4%$26,034
        2019$2,478 +18.1%$26,034 +21.5%
        2018$2,098 $21,428
        2017$2,098 +2.6%$21,428 +0.9%
        2016$2,044 $21,231
        2015$2,044 +23.2%$21,231 +29.6%
        2014$1,659 -0.6%$16,387
        2013$1,669 +2.1%$16,387 -1.5%
        2012$1,634 +3%$16,638
        2011$1,587 +5.8%$16,638 +2.3%
        2010$1,500 -11.1%$16,260
        2009$1,687 +0%$16,260 -10.9%
        2008$1,687 +4.6%$18,250
        2007$1,612 +1%$18,250 +5.7%
        2006$1,596 -0.8%$17,270 -0.9%
        2005$1,608 +9.3%$17,420
        2004$1,472 -1.9%$17,420
        2003$1,500 +1.7%$17,420 -0.3%
        2002$1,475 +5.8%$17,470 +18.4%
        2001$1,393 -1%$14,760
        2000$1,407 $14,760
        Find assessor info on the county website

        Monthly payment

        Est. payment

        Payment breakdown

        Explore the cost of this home by adjusting the details. Changes won't be saved.
        All calculations are estimates and provided by Zillow, Inc. for informational purposes only. Actual amounts may vary.
        HOA fees may include property taxes on listings classified as Co-Ops. Contact the listing agent and/or owner for fee details.
        Mortgage interest rates are dependent on a number of factors, including credit score, down payment, and repayment length. Interest rate data provided by Zillow Group Marketplace, Inc. as of 1/1/1970 from various mortgage lenders with which we have lead or other similar arrangements; the Estimated Payment is an average of those rates.
        See how much you could borrow to make a competitive offer.

        Climate risks

        Neighborhood: The Pond

        Getting around

        39 / 100
        Car-Dependent
        20 / 100
        Minimal Transit
        46 / 100
        Somewhat Bikeable

        Nearby schools

        GreatSchools rating
        Schools provided by the listing agent
        • Elementary: Weber
        • Middle: Pomona
        • High: Pomona
        • District: Jefferson County R-1

        Source: REcolorado as distributed by MLS GRID. This data may not be complete. We recommend contacting the local school district to confirm school assignments for this home.

        Similar homes