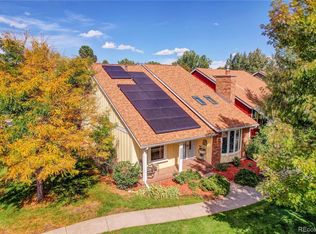
Welcome to your dream home located in the highly desirable city of Arvada. Enjoy the luxury and amenities of living in The Pond neighborhood! Step inside to discover an abundance of natural light flooding the open and stylish main floor through the vaulted ceilings. Relax in the grand living room next to the wood burning fireplace. The fully remodeled kitchen is just breathtaking, with sleek quartz countertops, modern elegant new cabinets and an amazing coffee/drink bar. The main floor also consists of two spacious bedrooms and an artistically remodeled updated bathroom. Retreat upstairs to the primary living area perfect for an office or your own get away. The primary bedroom features a large closet with a barn door and an additional bonus room that you could turn into anything your heart desires(glam room, office, extra closet, storage) endless possibilities unique to your individual needs. Downstairs is a generously spacious family/game room with a stylish wet bar and mini fridge, creating an inviting atmosphere throughout for entertaining Enjoy the private backyard patio area, and 2 car detached garage, this home has a 200 amp panel and is ready for any of your add-on electrical needs. This delightful home should not be missed. HOA includes all grounds maintenance, private pool, tennis court, playground and amazing mountain views while exploring the trails by the 35 acre lake that allows sailing and paddle boarding which is just minutes away from your new home! It is also centrally and conveniently located to shops, bars and restaurants. This spectacularly remodeled home is a must see, schedule your showing today! *BACK ON THE MARKET AT NO FAULT OF THE SELLER*
Sold for $709,900
Zillow last checked:
Listing updated:
Bought with:
Daxon McInnis, 100073203
Keller Williams Realty Urban Elite
Source: REcolorado as distributed by MLS GRID,MLS#: 9964179
Price history
| Date | Event | Price |
|---|---|---|
| 7/31/2024 | Sold | $709,900+1.4%$262/sqft |
Source:  REcolorado as distributed by MLS GRID #9964179 Report a problem REcolorado as distributed by MLS GRID #9964179 Report a problem | ||
| 6/29/2024 | Pending sale | $699,900$258/sqft |
Source: REcolorado as distributed by MLS GRID #9964179 Report a problem | ||
| 6/27/2024 | Price change | $699,900-1.4%$258/sqft |
Source: REcolorado as distributed by MLS GRID #9964179 Report a problem | ||
| 6/25/2024 | Listed for sale | $709,900$262/sqft |
Source: REcolorado as distributed by MLS GRID #9964179 Report a problem | ||
| 6/17/2024 | Pending sale | $709,900$262/sqft |
Source: REcolorado as distributed by MLS GRID #9964179 Report a problem | ||
| 6/8/2024 | Listed for sale | $709,900+46.8%$262/sqft |
Source: REcolorado as distributed by MLS GRID #9964179 Report a problem | ||
| 4/17/2024 | Sold | $483,500-3.3%$178/sqft |
Source: Public Record Report a problem | ||
| 3/18/2024 | Pending sale | $500,000$184/sqft |
Source: REcolorado as distributed by MLS GRID #3554964 Report a problem | ||
| 3/15/2024 | Listed for sale | $500,000$184/sqft |
Source: REcolorado as distributed by MLS GRID #3554964 Report a problem | ||
| 3/24/2021 | Listing removed | -- |
Source: Owner Report a problem | ||
| 5/15/2018 | Listing removed | $2,150$1/sqft |
Source: Owner Report a problem | ||
| 5/10/2018 | Listed for rent | $2,150$1/sqft |
Source: Owner Report a problem | ||

Get a cash offer in 3 minutes
Find out how much your home could sell for in as little as 3 minutes with a no-obligation cash offer.
Estimated market value
$657,500
