Welcome home to this stunning, completely remodeled residence in the heart of Broomfield. Boasting 2,666 square feet of fully finished living space, this five-bedroom, three-bathroom home blends modern luxury with unbeatable convenience. The heart of the home features a brand-new custom kitchen outfitted with sleek cabinetry and premium stainless steel appliances. Relax in the inviting front living room, or head to the rear of the house to enjoy the massive, sun-drenched family room—which easily doubles as a grand formal dining room—showcasing dramatic vaulted ceilings. The thoughtfully designed layout offers a private primary suite, along with two additional main-floor bedrooms that share their own dedicated bathroom. Downstairs, the expansive basement expands your living options with a massive recreation room, two additional bedrooms, a dedicated laundry room, a mechanical room, and abundant storage space. Every major system has been completely updated for ultimate peace of mind, including a brand-new roof, new windows, new mechanicals, a new sewer line, and fresh professional landscaping. Perfectly situated for an active lifestyle, the property offers a rare slice of paradise with a back gate that opens directly onto Emerald Park, its playground, and miles of scenic walking trails. Enjoy the perfect blend of neighborhood tranquility and urban access, with top-rated schools, local dining, shopping, and major commuter corridors just minutes from your front door. Listing agent is member of ownership LLC.
For sale
Price cut: $5K (10/9)
$710,000
254 Agate Way, Broomfield, CO 80020
5beds
2,666sqft
Single Family Residence
Built in 1957
7,449 Square Feet Lot
$-- Zestimate®
$266/sqft
$-- HOA
What's special
- 38 days
- 499
- 41
Zillow last checked:
Listing updated:
Listed by:
Andrew Miller 720-392-8719 miller.andyre@gmail.com,
LoKation Real Estate
Source: REcolorado as distributed by MLS GRID,MLS#: 5223714
Facts & features
Interior
Bedrooms & bathrooms
- Bedrooms: 5
- Bathrooms: 3
- Full bathrooms: 2
- 3/4 bathrooms: 1
- Main level bathrooms: 2
- Main level bedrooms: 3
Bedroom
- Features: Primary Suite
- Level: Main
Bedroom
- Level: Main
Bedroom
- Level: Main
Bedroom
- Level: Basement
Bedroom
- Level: Basement
Bathroom
- Features: Primary Suite
- Level: Main
Bathroom
- Level: Main
Bathroom
- Level: Basement
Family room
- Description: Vaulted Ceilings
- Level: Main
Game room
- Level: Basement
Kitchen
- Level: Main
Living room
- Level: Main
Heating
- Forced Air
Cooling
- Central Air
Features
- Basement: Finished,Full
Interior area
- Total structure area: 2,666
- Total interior livable area: 2,666 sqft
- Finished area above ground: 1,514
- Finished area below ground: 1,146
Property
Parking
- Total spaces: 1
- Parking features: Garage - Attached
- Attached garage spaces: 1
Features
- Levels: One
- Stories: 1
Lot
- Size: 7,449 Square Feet
Details
- Parcel number: R1015875
- Zoning: R-1
- Special conditions: Standard
Construction
Type & style
- Home type: SingleFamily
- Property subtype: Single Family Residence
Materials
- Brick, Frame
- Roof: Composition
Condition
- Year built: 1957
Utilities & green energy
- Sewer: Public Sewer
Community & HOA
Community
- Subdivision: Broomfield Heights Filing 1 & Amd
HOA
- Has HOA: No
Location
- Region: Broomfield
Financial & listing details
- Price per square foot: $266/sqft
- Tax assessed value: $549,900
- Annual tax amount: $2,806
- Date on market: 9/11/2026
- Listing terms: Cash,Conventional,FHA,VA Loan
- Exclusions: Staging Furniture, Sellers Personal Property
- Ownership: Corporation/Trust
Estimated market value
Not available
Estimated sales range
Not available
Not available
Price history
| Date | Event | Price |
|---|---|---|
| 10/9/2026 | Price change | $710,000-0.7%$266/sqft |
Source:  REcolorado as distributed by MLS GRID #5223714 Report a problem | ||
| 9/11/2026 | Listed for sale | $715,000+66.3%$268/sqft |
Source: REcolorado as distributed by MLS GRID #5223714 Report a problem | ||
| 6/2/2026 | Sold | $430,000$161/sqft |
Source: Public Record Report a problem | ||
Public tax history
| Year | Property taxes | Tax assessment |
|---|---|---|
| 2025 | $2,748 +0.2% | $36,850 -7.2% |
| 2024 | $2,743 +27.1% | $39,730 -3.6% |
| 2023 | $2,159 +0.5% | $41,210 +36.8% |
| 2022 | $2,148 +9.5% | $30,120 |
| 2021 | $1,960 +0.2% | $30,120 +7.6% |
| 2020 | $1,957 -10.5% | $27,990 -0.7% |
| 2019 | $2,186 | $28,180 +21.7% |
| 2018 | $2,186 +1.5% | $23,160 -9.6% |
| 2017 | $2,153 +14.6% | $25,610 +28.5% |
| 2016 | $1,879 +3.6% | $19,930 +22.2% |
| 2015 | $1,815 +19.5% | $16,310 |
| 2014 | $1,518 +4.8% | $16,310 -1.5% |
| 2013 | $1,449 +1.1% | $16,560 |
| 2012 | $1,433 +1.2% | $16,560 |
| 2011 | $1,417 +4.6% | $16,560 |
| 2010 | $1,354 -7% | $16,560 |
| 2009 | $1,456 +1.6% | $16,560 -8% |
| 2008 | $1,434 -0.9% | $18,000 |
| 2007 | $1,446 | $18,000 +1.1% |
| 2006 | -- | $17,800 |
| 2005 | -- | $17,800 +0.6% |
| 2004 | -- | $17,700 -13.1% |
| 2003 | -- | $20,360 +26.8% |
| 2002 | -- | $16,060 |
Find assessor info on the county website
Monthly payment
Est. payment
Payment breakdown
Explore the cost of this home by adjusting the details. Changes won't be saved.Climate risks
Neighborhood: Broomfield Heights
Nearby schools
Schools provided by the listing agent
- Elementary: Emerald
- Middle: Aspen Creek K-8
- High: Broomfield
- District: Boulder Valley RE 2
Source: REcolorado as distributed by MLS GRID. This data may not be complete. We recommend contacting the local school district to confirm school assignments for this home.

Similar homes
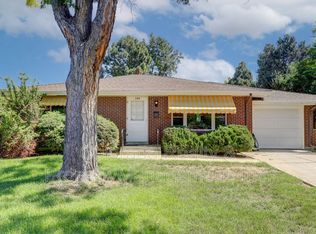
- $575,0006 bd3 ba2.6k sqft1255 W 6th Avenue, Broomfield, CO 80020For Sale

 MLS ID #9627502, Elise Kukura, Real Broker, LLC DBA Real. REcolorado as distributed by MLS GRID
- $599,0003 bd3 ba2k sqft1055 W 7th Ave Dr, Broomfield, CO 80020For Sale

 MLS ID #1068505, Brandy Unruh, Compass-Denver. IRES as distributed by MLS GRID
- $649,0004 bd3 ba2k sqft8374 Allison Court, Arvada, CO 80005For Sale
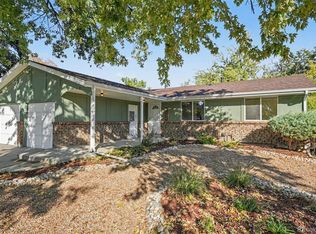 MLS ID #9895101, Dan Stojeba, RE/MAX Leaders. REcolorado as distributed by MLS GRID
- $675,0005 bd3 ba2.1k sqft6033 Hoyt Court, Arvada, CO 80004For Sale
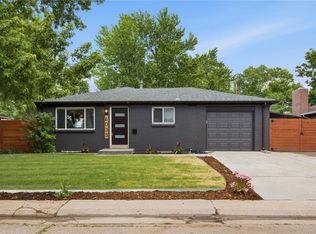 MLS ID #7845966, Andrea Zulaica, Keller Williams Realty Urban Elite. REcolorado as distributed by MLS GRID
- $725,0003 bd4 ba2.2k sqft660 Parthenon Ct, Lafayette, CO 80026For SaleMLS ID #1067008, Erika Archer, 8z Real Estate. IRES as distributed by MLS GRID
- $699,9005 bd3 ba2.6k sqft2126 S Yarrow Street, Lakewood, CO 80227For SaleMLS ID #2850174, Jose Nevarez, Megastar Realty. REcolorado as distributed by MLS GRID
- $700,0004 bd2 ba2k sqft4823 Eaton Street, Denver, CO 80212For SaleMLS ID #7551019, Neymar Lopez, eXp Realty, LLC. REcolorado as distributed by MLS GRID
- $624,9005 bd3 ba2.2k sqft5041 W 71st Place, Westminster, CO 80030For SaleMLS ID #8238835, Jose "Pepe" Laguna, HomeSmart. REcolorado as distributed by MLS GRID
- $590,0004 bd2 ba1.9k sqft8506 Sheridan Court, Arvada, CO 80003For SaleMLS ID #4295623, Trenton Stringari, Genesis Realty. REcolorado as distributed by MLS GRID
- $650,0004 bd3 ba1.9k sqft6040 Marshall Court, Arvada, CO 80003For SaleMLS ID #2873959, Mark Acevedo, Megastar Realty. REcolorado as distributed by MLS GRID
- $709,0005 bd3 ba2.3k sqft12291 W Dakota Drive, Lakewood, CO 80228For SaleMLS ID #1782885, Trenton Stringari, Genesis Realty. REcolorado as distributed by MLS GRID
- $750,0006 bd3 ba2.6k sqft9110 W 2nd Avenue, Lakewood, CO 80226For SaleMLS ID #6982561, Felipe Figueroa, Remax inMotion. REcolorado as distributed by MLS GRID
- $639,9004 bd4 ba2.9k sqft8839 winona Court, Westminster, CO 80031For SaleMLS ID #4209166, Michelle Barco, HomeSmart Realty. REcolorado as distributed by MLS GRID
- $650,0004 bd4 ba2.9k sqft8966 Wagner Ln, Westminster, CO 80031For SaleMLS ID #1057903, Janet Borchert, WK Real Estate. IRES as distributed by MLS GRID
- $699,0005 bd3 ba2.2k sqft1350 S Allison Street, Denver, CO 80232For SaleMLS ID #2815770, Esdrel Peinado-Ogaz, American Home Agents. REcolorado as distributed by MLS GRID
- $575,0004 bd3 ba2.2k sqft9305 Utica Street, Westminster, CO 80031For SaleMLS ID #4100868, Aaron Hart, 1858 Real Estate. REcolorado as distributed by MLS GRID
- $585,0004 bd2 ba1.8k sqft7217 W 79th Drive, Arvada, CO 80003For SaleMLS ID #8147433, Giselle Laguna, Megastar Realty. REcolorado as distributed by MLS GRID
- $775,0004 bd3 ba2.1k sqft6929 Wolff Street, Westminster, CO 80030For SaleMLS ID #6183801, Chase Arnold, LIV Sotheby's International Realty. REcolorado as distributed by MLS GRID
- $619,9004 bd3 ba2.2k sqft7471 Wilson Court, Westminster, CO 80030For SaleMLS ID #4401667, Jacob Stark, Orchard Brokerage LLC. REcolorado as distributed by MLS GRID
- $819,9004 bd3 ba2.8k sqft7290 W 33 Rd Avenue, Wheat Ridge, CO 80033For SaleMLS ID #5991337, Adriana Ireta, Keller Williams DTC. REcolorado as distributed by MLS GRID
