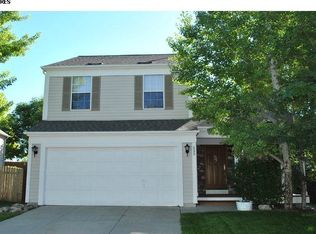
Move-in ready! Ask how you can receive up to ~$8,000 in lender-paid concessions to cover closing costs or buy down your rate. This home features gorgeous updates throughout and a finished basement and is conveniently located next to the schools and shops - and sits on a sweet cul de sac. Multiple systems and finishes have been refreshed in recent years, while keeping future maintenance and updates manageable, including a new roof in 2019, exterior repaint in 2023, furnace in 2022, and fairly extensive interior remodel in 2022. Inside, new flooring, premium sintered stone finishes throughout, (featuring high-end Dekton and Thinline surfaces!), and new paint create a fresh backdrop. The redesigned kitchen shines with new cabinetry while the generous sintered stone countertops and spacious island make everyday meals and entertaining feel effortless. The finished basement adds valuable versatility with legal egress windows, a full bathroom, laundry, and a separate living area that can adapt to a PRIVATE GUEST SPACE for the in-laws, recreation room, home office, or other needs. Outside, the quiet cul-de-sac setting adds to the home's welcoming feel. Enjoy the best of Lafayette with convenient access to downtown's locally loved restaurants, shops, community events, parks, and gathering places, along with nearby trails and open space. Boulder is an easy trip away, while US-36, Highway 287, and South Boulder Road provide convenient connections throughout the area. The drought across Colorado has been tough this year, so we've virtually staged the green grass in the photos to reflect what we hope our rehab-in-progress can do!
For sale
Price cut: $24K (10/17)
$725,000
660 Parthenon Ct, Lafayette, CO 80026
3beds
2,260sqft
Single Family Residence
Built in 1991
7,576 Square Feet Lot
$-- Zestimate®
$321/sqft
$37/mo HOA
What's special
Finished basementNew paintNew flooringGenerous sintered stone countertopsRedesigned kitchenQuiet cul-de-sac settingSpacious island
- 61 days
- 832
- 58
Zillow last checked:
Listing updated:
Listed by:
Erika Archer 720-523-3624,
8z Real Estate
Source: IRES as distributed by MLS GRID,MLS#: 1067008
Facts & features
Interior
Bedrooms & bathrooms
- Bedrooms: 3
- Bathrooms: 4
- Full bathrooms: 2
- 3/4 bathrooms: 1
- 1/2 bathrooms: 1
- Main level bathrooms: 1
Primary bedroom
- Description: Carpet
- Features: Full Primary Bath, 5 Piece Primary Bath
- Level: Upper
- Area: 1 Square Feet
- Dimensions: 1 x 1
Bedroom 2
- Level: Upper
Bedroom 3
- Level: Upper
Dining room
- Level: Main
Family room
- Level: Main
Great room
- Level: Basement
Kitchen
- Description: Tile
- Level: Main
- Area: 1 Square Feet
- Dimensions: 1 x 1
Laundry
- Level: Upper
Living room
- Level: Main
Heating
- Forced Air
Cooling
- Central Air
Appliances
- Included: Gas Range, Dishwasher, Refrigerator, Washer, Dryer, Microwave
- Laundry: Washer/Dryer Hookup
Features
- Eat-in Kitchen, Separate Dining Room, Cathedral Ceiling(s), Open Floorplan, Walk-In Closet(s), Kitchen Island
- Windows: Window Coverings, Bay or Bow Window
- Basement: Partial,Partially Finished
- Has fireplace: Yes
- Fireplace features: Gas
Interior area
- Total structure area: 1,704
- Total interior livable area: 2,260 sqft
- Finished area above ground: 1,704
Property
Parking
- Total spaces: 2
- Parking features: Attached
- Attached garage spaces: 2
- Details: Attached
Features
- Levels: Two
- Stories: 2
- Patio & porch: Patio
- Exterior features: Sprinkler System
- Fencing: Fenced
Lot
- Size: 7,576 Square Feet
- Features: Cul-De-Sac, Paved, Curbs, Gutters, Sidewalks
Details
- Additional structures: Storage
- Parcel number: R0110643
- Zoning: SFR
- Special conditions: Private Owner
Construction
Type & style
- Home type: SingleFamily
- Architectural style: Contemporary
- Property subtype: Single Family Residence
Materials
- Frame
- Roof: Composition
Condition
- New construction: No
- Year built: 1991
Utilities & green energy
- Electric: Xcel Energy
- Gas: Xcel Energy
- Sewer: Public Sewer
- Utilities for property: Natural Gas Available, Electricity Available
Community & HOA
Community
- Security: Fire Alarm
- Subdivision: Hearthwood
HOA
- Has HOA: Yes
- Services included: Common Amenities, Management
- HOA fee: $110 quarterly
- HOA name: Monarch Properties
- HOA phone: 720-425-5475
Location
- Region: Lafayette
Financial & listing details
- Price per square foot: $321/sqft
- Tax assessed value: $624,700
- Annual tax amount: $3,721
- Date on market: 8/21/2026
- Listing terms: Cash,Conventional,FHA,VA Loan
- Exclusions: Sellers personal belongings
- Electric utility on property: Yes
- Road surface type: Asphalt
Estimated market value
Not available
Estimated sales range
Not available
Not available
Price history
| Date | Event | Price |
|---|---|---|
| 10/17/2026 | Price change | $725,000-3.2%$321/sqft |
Source:  IRES as distributed by MLS GRID #1067008 Report a problem IRES as distributed by MLS GRID #1067008 Report a problem | ||
| 9/25/2026 | Price change | $749,000-6.1%$331/sqft |
Source: IRES as distributed by MLS GRID #1067008 Report a problem | ||
| 8/23/2026 | Listed for sale | $798,000+64.5%$353/sqft |
Source: IRES as distributed by MLS GRID #1067008 Report a problem | ||
| 7/22/2019 | Sold | $485,000-3%$215/sqft |
Source: IRES as distributed by MLS GRID #881277 Report a problem | ||
| 6/24/2019 | Pending sale | $499,995$221/sqft |
Source: MOD Boulder #881277 Report a problem | ||
| 5/15/2019 | Listed for sale | $499,995+96.5%$221/sqft |
Source: MOD Boulder #881277 Report a problem | ||
| 3/21/2002 | Sold | $254,500+70.8%$113/sqft |
Source: Public Record Report a problem | ||
| 3/10/1994 | Sold | $149,000$66/sqft |
Source: Public Record Report a problem | ||
Public tax history
| Year | Property taxes | Tax assessment |
|---|---|---|
| 2025 | $3,513 +1.7% | $39,044 -9.9% |
| 2024 | $3,453 +16.3% | $43,329 -1% |
| 2023 | $2,969 +1.1% | $43,749 +38.4% |
| 2022 | $2,937 +9.1% | $31,608 -2.8% |
| 2021 | $2,691 | $32,519 +10.4% |
| 2020 | $2,691 +13.2% | $29,444 |
| 2019 | $2,378 | $29,444 +13% |
| 2018 | $2,378 | $26,050 -9.5% |
| 2017 | $2,378 +18.9% | $28,799 +32.2% |
| 2016 | $2,000 +6.7% | $21,787 +13.9% |
| 2015 | $1,874 +13.3% | $19,127 |
| 2014 | $1,654 -3.9% | $19,127 |
| 2013 | $1,722 +0.9% | $19,127 -4.3% |
| 2012 | $1,707 +0.9% | $19,979 |
| 2011 | $1,692 +5.2% | -- |
| 2010 | $1,608 +1% | $20,060 |
| 2009 | $1,592 +9.3% | $20,060 -13.2% |
| 2008 | $1,457 -8.6% | $23,100 |
| 2007 | $1,594 +3.3% | $23,100 -5% |
| 2006 | $1,543 +4.1% | $24,310 |
| 2005 | $1,481 +1.8% | $24,310 +1.3% |
| 2004 | $1,456 +14.1% | $24,000 |
| 2003 | $1,275 +9.5% | $24,000 +32% |
| 2002 | $1,165 | $18,180 -90.9% |
| 2001 | -- | $198,700 |
Find assessor info on the county website
Monthly payment
Est. payment
Payment breakdown
Explore the cost of this home by adjusting the details. Changes won't be saved.Climate risks
Neighborhood: 80026
Nearby schools
Schools provided by the listing agent
- Elementary: Lafayette
- Middle: Angevine
- High: Centaurus
Source: IRES as distributed by MLS GRID. This data may not be complete. We recommend contacting the local school district to confirm school assignments for this home.


Similar homes
- $650,0003 bd2 ba1.8k sqft1204 Balmora St, Lafayette, CO 80026For Sale
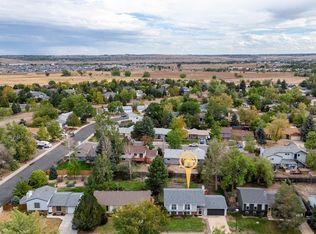
 MLS ID #1068984, Zana Leiferman, Real Realty Colorado. IRES as distributed by MLS GRID
 - $587,0003 bd2 ba1.4k sqft1120 Somerset St, Lafayette, CO 80026For Sale
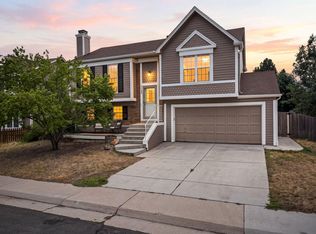 MLS ID #1068821, Hayley Sykes, Distinct Real Estate LLC. IRES as distributed by MLS GRID
 - $650,0004 bd4 ba2.4k sqft810 E Baseline Rd #A, Lafayette, CO 80026For Sale
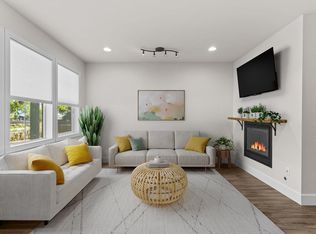 MLS ID #1068387, Jodi Lillis, WK Real Estate. IRES as distributed by MLS GRID
 - $769,5004 bd4 ba2.1k sqft1717 Reliance Ct, Superior, CO 80027For Sale
 MLS ID #1068734, Stewart Ward, Compass - Boulder. IRES as distributed by MLS GRID
 - $639,9004 bd3 ba2.1k sqft4862 W 112th Place, Westminster, CO 80031For Sale
 MLS ID #5020546, Kenneth Sundlof, Symbio Denver Corp.. REcolorado as distributed by MLS GRID
 - $710,0005 bd3 ba2.6k sqft254 Agate Way, Broomfield, CO 80020For SaleMLS ID #5223714, Andrew Miller, LoKation Real Estate. REcolorado as distributed by MLS GRID
- $699,0004 bd5 ba2.9k sqft2135 Indian Paintbrush Way, Erie, CO 80516For SaleMLS ID #1068627, Aimee Brayman, West and Main Homes. IRES as distributed by MLS GRID
- $725,0003 bd3 ba2.7k sqft4130 Arezzo Dr, Longmont, CO 80503For SaleMLS ID #1068036, John Hinkelman, 8z Real Estate. IRES as distributed by MLS GRID
- $630,0005 bd4 ba2.5k sqft6522 W 113th Avenue, Westminster, CO 80020For SaleMLS ID #5866754, Connor O'Halloran, Real Broker, LLC DBA Real. REcolorado as distributed by MLS GRID
- $674,9003 bd3 ba3.1k sqft2432 W 107th Drive, Westminster, CO 80234For SaleMLS ID #6404885, Kimberly Johnson, Serhant Colorado LLC. REcolorado as distributed by MLS GRID
- $799,0004 bd2 ba1.9k sqft110 Mohawk Dr, Boulder, CO 80303For SaleMLS ID #1068868, Christopher Botsy Phillips, Compass - Boulder. IRES as distributed by MLS GRID
- $699,9004 bd2 ba3k sqftPomona Lakes, Arvada, CO 80005For SaleMLS ID #2405998, Brittany Heckenberg, Real Broker, LLC DBA Real. REcolorado as distributed by MLS GRID
- $860,0003 bd3 ba2.7k sqft3200 Wright Ave, Boulder, CO 80301For SaleMLS ID #1070635, Jon Sisenwein, Compass - Boulder. IRES as distributed by MLS GRID
- $695,0004 bd4 ba2.7k sqft8162 Dudley Circle, Arvada, CO 80005For SaleMLS ID #6274342, Roger Saint Vincent, Thrive Real Estate Group. REcolorado as distributed by MLS GRID
- $648,0004 bd4 ba2.2k sqft2445 W 111th Court, Denver, CO 80234For SaleMLS ID #5064734, Rachel Kennedy, The Kennedy Home Group. REcolorado as distributed by MLS GRID
- $599,0004 bd3 ba2k sqft1055 W 7th Ave Dr, Broomfield, CO 80020For SaleMLS ID #1068505, Brandy Unruh, Compass-Denver. IRES as distributed by MLS GRID
- $875,0004 bd3 ba3k sqft405 Orchard Dr, Louisville, CO 80027For SaleMLS ID #1062307, Cory Nickerson, 8z Real Estate. IRES as distributed by MLS GRID
- $585,0003 bd2 ba1.3k sqft706 Hover St, Longmont, CO 80501For SaleMLS ID #1070813, Robbin Merta, RE/MAX Elevate. IRES as distributed by MLS GRID
- $599,9995 bd3 ba2.8k sqft128 Willow Place N, Broomfield, CO 80020For SaleMLS ID #2375362, Steven Schober, LPT Realty. REcolorado as distributed by MLS GRID
- $650,0004 bd3 ba2.6k sqft1361 Carnation Cir, Longmont, CO 80503For SaleMLS ID #1070085, Tara Boston, RE/MAX Nexus. IRES as distributed by MLS GRID
