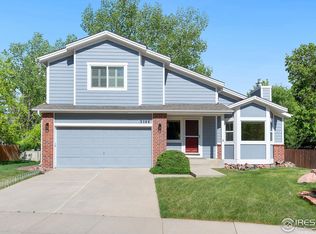
**Tenant will vacate - or turnkey rental opportunity with $3,500/mo lease through June 2027** Delightfully updated home is move-in ready! Located in the beautiful tree-lined Noble Park neighborhood, this is a must-see. Walk in to newer hardwood floors on main level, newer carpets on upper level and fresh paint throughout. The main level boasts a generous living room and formal dining room with new window blinds, plus an updated kitchen that overlooks a welcoming den with gas fireplace, adjacent updated powder room, laundry and sliding door to the backyard patio. Head upstairs to a primary suite with updated bath - featuring double vanity and walk-in closet. Continue down the hall to two more bedrooms with 2nd upper bath. There's so much to love about this thoughtfully updated home, close to Valmont bike park, multi-use paths and all that Boulder has to offer.
For sale
$885,000
3200 Wright Ave, Boulder, CO 80301
3beds
2,774sqft
Single Family Residence
Built in 1991
6,374 Square Feet Lot
$-- Zestimate®
$319/sqft
$21/mo HOA
What's special
Two more bedroomsWalk-in closetUpdated kitchenDouble vanityUpdated powder roomFresh paint throughout
- 148 days
- 665
- 66
Zillow last checked:
Listing updated:
Listed by:
Jon Sisenwein 720-432-3511,
Compass - Boulder
Source: IRES as distributed by MLS GRID,MLS#: 1059090
Facts & features
Interior
Bedrooms & bathrooms
- Bedrooms: 3
- Bathrooms: 3
- Full bathrooms: 2
- 1/2 bathrooms: 1
- Main level bathrooms: 1
Primary bedroom
- Description: Carpet
- Features: Full Primary Bath
- Level: Upper
- Area: 196 Square Feet
- Dimensions: 14 x 14
Bedroom 2
- Description: Carpet
- Level: Upper
- Area: 110 Square Feet
- Dimensions: 10 x 11
Bedroom 3
- Description: Carpet
- Level: Upper
- Area: 110 Square Feet
- Dimensions: 10 x 11
Dining room
- Description: Hardwood
- Level: Main
- Area: 156 Square Feet
- Dimensions: 12 x 13
Family room
- Description: Hardwood
- Level: Main
- Area: 182 Square Feet
- Dimensions: 13 x 14
Kitchen
- Description: Hardwood
- Level: Main
- Area: 156 Square Feet
- Dimensions: 12 x 13
Laundry
- Description: Linoleum
- Level: Main
- Area: 24 Square Feet
- Dimensions: 3 x 8
Living room
- Description: Hardwood
- Level: Main
- Area: 208 Square Feet
- Dimensions: 13 x 16
Heating
- Forced Air
Cooling
- Central Air, Ceiling Fan(s), Whole House Fan
Appliances
- Included: Gas Range, Dishwasher, Refrigerator, Washer, Dryer
Features
- Eat-in Kitchen, Separate Dining Room, Cathedral Ceiling(s), Walk-In Closet(s), High Ceilings
- Windows: Window Coverings
- Basement: Unfinished,Crawl Space,Built-In Radon
- Has fireplace: Yes
- Fireplace features: Gas
Interior area
- Total structure area: 1,682
- Total interior livable area: 2,774 sqft
- Finished area above ground: 1,682
Video & virtual tour
Property
Parking
- Total spaces: 2
- Parking features: Garage Door Opener, Attached
- Attached garage spaces: 2
- Details: Attached
Features
- Levels: Two
- Stories: 2
- Patio & porch: Patio
- Exterior features: Sprinkler System
- Fencing: Fenced
Lot
- Size: 6,374 Square Feet
- Features: Deciduous Trees, Paved, Curbs, Sidewalks, Fire Hydrant within 500 Feet
Details
- Parcel number: R0110033
- Zoning: RES
- Special conditions: Private Owner
- Other equipment: Satellite Dish
Construction
Type & style
- Home type: SingleFamily
- Architectural style: Contemporary
- Property subtype: Single Family Residence
Materials
- Frame, Brick
- Roof: Composition
Condition
- New construction: No
- Year built: 1991
Utilities & green energy
- Electric: XCEL
- Gas: XCEL
- Sewer: Public Sewer
- Water: City
- Utilities for property: Natural Gas Available, Electricity Available, Cable Available, Satellite Avail, High Speed Avail
Community & HOA
Community
- Features: Park
- Security: Fire Alarm
- Subdivision: Noble Park
HOA
- Has HOA: Yes
- Services included: Common Amenities
- HOA fee: $250 annually
- HOA name: Noble Park HOA
- HOA phone: 720-432-3511
Location
- Region: Boulder
Financial & listing details
- Price per square foot: $319/sqft
- Tax assessed value: $917,100
- Annual tax amount: $5,546
- Date on market: 5/14/2026
- Listing terms: Cash,Conventional,1031 Exchange
- Exclusions: Tenants personal property
- Electric utility on property: Yes
- Road surface type: Asphalt
Estimated market value
Not available
Estimated sales range
Not available
Not available
Price history
| Date | Event | Price |
|---|---|---|
| 5/14/2026 | Listed for sale | $885,000-9.6%$319/sqft |
Source:  REcolorado as distributed by MLS GRID #IR1059090 Report a problem REcolorado as distributed by MLS GRID #IR1059090 Report a problem | ||
| 12/9/2024 | Listing removed | $979,000$353/sqft |
Source:  IRES as distributed by MLS GRID #1018767 Report a problem IRES as distributed by MLS GRID #1018767 Report a problem | ||
| 9/17/2024 | Listed for sale | $979,000$353/sqft |
Source: IRES as distributed by MLS GRID #1018767 Report a problem | ||
| 9/16/2024 | Listing removed | $979,000$353/sqft |
Source: IRES as distributed by MLS GRID #1016002 Report a problem | ||
| 8/7/2024 | Listed for sale | $979,000+78%$353/sqft |
Source: IRES as distributed by MLS GRID #1016002 Report a problem | ||
| 10/9/2015 | Sold | $550,000-0.9%$198/sqft |
Source: IRES as distributed by MLS GRID #772324 Report a problem | ||
| 9/1/2015 | Price change | $555,000-3.5%$200/sqft |
Source: RE/MAX Alliance-Boulder #772324 Report a problem | ||
| 8/14/2015 | Price change | $575,000-1.7%$207/sqft |
Source: RE/MAX Alliance-Boulder #772324 Report a problem | ||
| 7/16/2015 | Listed for sale | $585,000$211/sqft |
Source: RE/MAX Alliance-Boulder #772324 Report a problem | ||
Public tax history
| Year | Property taxes | Tax assessment |
|---|---|---|
| 2025 | $5,577 +3.2% | $57,319 -13.5% |
| 2024 | $5,403 +18.5% | $66,250 -1% |
| 2023 | $4,558 +4.9% | $66,893 +36.3% |
| 2022 | $4,346 -3% | $49,081 -2.8% |
| 2021 | $4,480 | $50,493 -1.9% |
| 2020 | $4,480 +19.5% | $51,473 |
| 2019 | $3,749 | $51,473 +19% |
| 2018 | $3,749 | $43,243 -19.2% |
| 2017 | $3,749 +3% | $53,491 +27.3% |
| 2016 | $3,638 +5.6% | $42,029 +44.5% |
| 2015 | $3,445 +40.8% | $29,094 |
| 2014 | $2,446 -10.7% | $29,094 |
| 2013 | $2,741 +0.9% | $29,094 -11.1% |
| 2012 | $2,716 -2.2% | $32,715 |
| 2011 | $2,779 +7.1% | -- |
| 2010 | $2,595 +0.6% | $34,380 |
| 2009 | $2,579 +3.5% | $34,380 -14.7% |
| 2008 | $2,491 +11.6% | $40,310 |
| 2007 | $2,231 +3.9% | $40,310 +15.5% |
| 2006 | $2,148 +0.9% | $34,910 |
| 2005 | $2,129 +0.7% | $34,910 +0.2% |
| 2004 | $2,114 +3.4% | $34,850 |
| 2003 | $2,045 +10.3% | $34,850 +18.9% |
| 2002 | $1,854 | $29,320 -90.8% |
| 2001 | -- | $320,400 |
Find assessor info on the county website
Monthly payment
Est. payment
Payment breakdown
Explore the cost of this home by adjusting the details. Changes won't be saved.Climate risks
Neighborhood: Noble Park
Nearby schools
Schools provided by the listing agent
- Elementary: Columbine
- Middle: Casey
- High: Boulder
Source: IRES as distributed by MLS GRID. This data may not be complete. We recommend contacting the local school district to confirm school assignments for this home.
Similar homes
- $895,0003 bd4 ba2.5k sqft3668 Pinedale St, Boulder, CO 80301For Sale
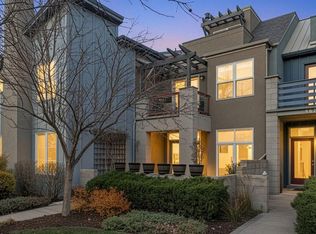
 MLS ID #1067686, Krista Koth, Compass - Boulder. IRES as distributed by MLS GRID
 - $839,0004 bd3 ba2k sqft4483 Sandpiper Cir, Boulder, CO 80301For Sale
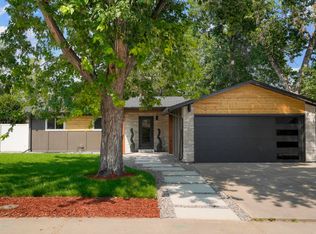 MLS ID #1066092, Joe Osborne, The Agency - Boulder. IRES as distributed by MLS GRID
 - $950,0004 bd3 ba2.7k sqft4847 Tanglewood Ct, Boulder, CO 80301For Sale
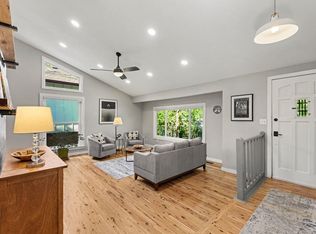 MLS ID #1065972, Evan Lam, Colorado Key Properties. IRES as distributed by MLS GRID
 - $999,0006 bd4 ba3.3k sqft5397 Wild Dunes Ct, Boulder, CO 80301For Sale
 MLS ID #1061309, CL Realty Group, Berkshire Hathaway HomeServices Rocky Mountain, Realtors-Boulder. IRES as distributed by MLS GRID
 - $925,0004 bd2 ba2.4k sqft441 Harvard Ln, Boulder, CO 80305For SaleMLS ID #1068906, The Bernardi Group, Coldwell Banker Realty-Boulder. IRES as distributed by MLS GRID
- $835,0004 bd2 ba1.9k sqft110 Mohawk Dr, Boulder, CO 80303For SaleMLS ID #1068868, Christopher Botsy Phillips, Compass - Boulder. IRES as distributed by MLS GRID
- $719,0002 bd3 ba1.7k sqft4776 Franklin Dr, Boulder, CO 80301For SaleMLS ID #1067040, Shawna Blair, The Colorado RE Group LLC. IRES as distributed by MLS GRID
- $779,0004 bd4 ba2.1k sqft5419 Indian Summer Ct, Boulder, CO 80301For SaleMLS ID #1063234, Dennis Culver, WK Real Estate. IRES as distributed by MLS GRID
- $669,9003 bd3 ba1.9k sqft3119 Bell Dr, Boulder, CO 80301For SaleMLS ID #1065043, Rob Kittle, Kittle Real Estate. IRES as distributed by MLS GRID
- $815,0003 bd2 ba1.5k sqft4725 Qualla Dr, Boulder, CO 80303For SaleMLS ID #1064116, Andy Sepac, LIV Sotheby's Intl Realty. IRES as distributed by MLS GRID
- $1,099,0005 bd2 ba1.8k sqft720 Gillaspie Dr, Boulder, CO 80305For SaleMLS ID #1070357, Jennifer Gilligan, Compass - Boulder. IRES as distributed by MLS GRID
- $1,200,0004 bd3 ba2k sqft3969 Bosque Ct, Boulder, CO 80301For SaleMLS ID #1067182, Sara Vaughn, LIV Sotheby's Intl Realty. IRES as distributed by MLS GRID
- $890,0004 bd5 ba2.5k sqft620 Laramie Blvd, Boulder, CO 80304For SaleMLS ID #1057322, Dena Schlutz, Estate Professionals. IRES as distributed by MLS GRID
- $685,0003 bd3 ba2.6k sqft7271 Siena Way, Boulder, CO 80301For SaleMLS ID #1069507, The Bernardi Group, Coldwell Banker Realty-Boulder. IRES as distributed by MLS GRID
- $899,0004 bd3 ba1.6k sqft4204 Greenbriar Blvd, Boulder, CO 80305For SaleMLS ID #1052426, Elizabeth Goltz, WK Real Estate. IRES as distributed by MLS GRID
- $1,000,0004 bd4 ba2.4k sqft4017 Wonderland Hill Ave, Boulder, CO 80304For SaleMLS ID #1057446, Karolyn Merrill, RE/MAX of Boulder, Inc. IRES as distributed by MLS GRID
- $1,200,0004 bd3 ba2.3k sqft1050 Miami Way, Boulder, CO 80305For SaleMLS ID #1067711, Carrie Hill, Rocky Mountain RE Inc. IRES as distributed by MLS GRID
- $898,5004 bd4 ba4k sqft3739 Florentine Cir, Longmont, CO 80503For SaleMLS ID #1065813, Moriah Sullivan, Elevens Real Estate Inc. IRES as distributed by MLS GRID
- $819,0003 bd2 ba1.7k sqft3776 Telluride Ln, Boulder, CO 80305For SaleMLS ID #1068331, Linda Davidson, RE/MAX of Boulder, Inc. IRES as distributed by MLS GRID
- $799,0003 bd2 ba2.1k sqft7756 Nikau Drive, Niwot, CO 80503For Sale
 MLS ID #8513083, Tara Littell, Compass Colorado, LLC - Boulder. REcolorado as distributed by MLS GRID
