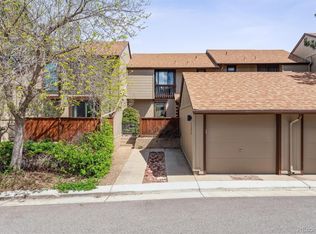
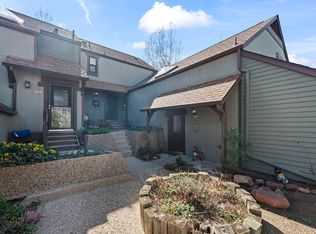
**BELOW MARKET RATE SPECIAL offered by Preferred Lender! 6% Guild Rate Special! Please reach out to agent for more information.** Wake up to mountain views in this fully updated 4-bedroom, 2.5-bath South Boulder townhome with sun-filled interiors and lock-and-leave ease. Renovated with over $225K in upgrades, this move-in ready home features a high-end kitchen with custom Knotty Alder cabinetry, quartz countertops, premium appliances, and a built-in beverage fridge-opening to a bright, vaulted dining area. White oak floors lead to a warm, inviting living room with a wood-burning fireplace, while upstairs the primary suite captures Flatiron views and includes a custom California closet and a beautifully updated full-bath. The large front and back decks create easy indoor-outdoor living-perfect for relaxing or entertaining. A detached garage, additional parking, and a location just minutes from trails, open space, and everything Boulder has to offer make this an ideal place to settle in and enjoy.
For sale
Price cut: $11K (9/1)
$899,000
4204 Greenbriar Blvd, Boulder, CO 80305
4beds
1,634sqft
Townhouse
Built in 1976
1,669 Square Feet Lot
$-- Zestimate®
$550/sqft
$465/mo HOA
What's special
Mountain viewsAdditional parkingSun-filled interiorsDetached garageCustom knotty alder cabinetryCustom california closetQuartz countertops
- 220 days
- 127
- 6
Zillow last checked:
Listing updated:
Listed by:
Elizabeth Goltz 303-570-9906,
WK Real Estate
Source: IRES as distributed by MLS GRID,MLS#: 1052426
Facts & features
Interior
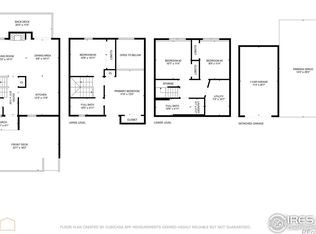
Bedrooms & bathrooms
- Bedrooms: 4
- Bathrooms: 3
- Full bathrooms: 2
- 1/2 bathrooms: 1
- Main level bathrooms: 1
Primary bedroom
- Description: Carpet
- Level: Upper
- Area: 168 Square Feet
- Dimensions: 12 x 14
Bedroom 2
- Description: Carpet
- Level: Upper
- Area: 121 Square Feet
- Dimensions: 11 x 11
Bedroom 3
- Description: Carpet
- Level: Lower
- Area: 110 Square Feet
- Dimensions: 11 x 10
Bedroom 4
- Description: Carpet
- Level: Lower
- Area: 99 Square Feet
- Dimensions: 11 x 9
Dining room
- Description: Hardwood
- Level: Main
- Area: 90 Square Feet
- Dimensions: 10 x 9
Family room
- Description: Hardwood
- Level: Main
- Area: 143 Square Feet
- Dimensions: 13 x 11
Kitchen
- Description: Hardwood
- Level: Main
- Area: 130 Square Feet
- Dimensions: 10 x 13
Laundry
- Description: Tile
- Level: Lower
- Area: 15 Square Feet
- Dimensions: 3 x 5
Heating
- Baseboard
Cooling
- Wall/Window Unit(s), Ceiling Fan(s)
Appliances
- Included: Electric Range, Self Cleaning Oven, Dishwasher, Refrigerator, Bar Fridge, Washer, Dryer, Microwave, Disposal
Features
- Eat-in Kitchen, Cathedral Ceiling(s), Open Floorplan, High Ceilings
- Flooring: Wood
- Windows: Skylight(s), Window Coverings
- Basement: Full,Partially Finished,Built-In Radon
- Has fireplace: Yes
- Fireplace features: Family Room
Interior area
- Total structure area: 1,058
- Total interior livable area: 1,634 sqft
- Finished area above ground: 1,058
Video & virtual tour
Property
Parking
- Total spaces: 2
- Parking features: Detached
- Garage spaces: 2
- Details: Detached
Features
- Levels: Three Or More
- Stories: 3
- Patio & porch: Deck
- Has view: Yes
- View description: Hills
Lot
- Size: 1,669 Square Feet
- Features: Evergreen Trees, Deciduous Trees, City Limits
Details
- Parcel number: R0066343
- Zoning: SFR
- Special conditions: Private Owner
Construction
Type & style
- Home type: Townhouse
- Property subtype: Townhouse
- Attached to another structure: Yes
Materials
- Composition
- Roof: Composition
Condition
- New construction: No
- Year built: 1976
Utilities & green energy
- Electric: Xcel
- Utilities for property: Electricity Available, Cable Available, High Speed Avail
Green energy
- Energy efficient items: Windows, Doors
Community & HOA
Community
- Features: None
- Subdivision: Shanahan Ridge 2
HOA
- Has HOA: Yes
- Services included: Trash, Snow Removal, Management, Exterior Maintenance
- HOA fee: $465 monthly
- HOA name: Shanahan Ridge Two
- HOA phone: 720-832-2971
Location
- Region: Boulder
Financial & listing details
- Price per square foot: $550/sqft
- Annual tax amount: $4,570
- Date on market: 2/26/2026
- Exclusions: Seller's Personal Property
- Electric utility on property: Yes
Estimated market value
Not available
Estimated sales range
Not available
Not available
Price history
| Date | Event | Price |
|---|---|---|
| 9/1/2026 | Price change | $899,000-1.2%$550/sqft |
Source:  REcolorado as distributed by MLS GRID #IR1052426 Report a problem REcolorado as distributed by MLS GRID #IR1052426 Report a problem | ||
| 6/3/2026 | Price change | $910,000-1.6%$557/sqft |
Source:  IRES as distributed by MLS GRID #1052426 Report a problem IRES as distributed by MLS GRID #1052426 Report a problem | ||
| 4/15/2026 | Price change | $925,000-2.6%$566/sqft |
Source: IRES as distributed by MLS GRID #1052426 Report a problem | ||
| 2/26/2026 | Listed for sale | $950,000$581/sqft |
Source: IRES as distributed by MLS GRID #1052426 Report a problem | ||
Public tax history
Tax history is unavailable.
Monthly payment
Est. payment
Payment breakdown
Explore the cost of this home by adjusting the details. Changes won't be saved.Climate risks
Neighborhood: Table Mesa South
Nearby schools
Schools provided by the listing agent
- Elementary: Bear Creek,Mesa
- Middle: Southern Hills
- High: Fairview
Source: IRES as distributed by MLS GRID. This data may not be complete. We recommend contacting the local school district to confirm school assignments for this home.
Similar homes
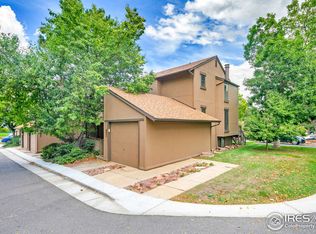
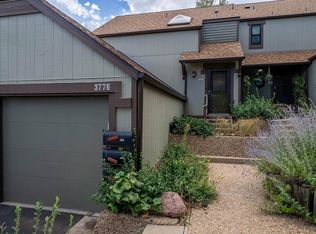
- $819,0003 bd2 ba1.7k sqft3776 Telluride Ln, Boulder, CO 80305For Sale
 MLS ID #1068331, Linda Davidson, RE/MAX of Boulder, Inc. IRES as distributed by MLS GRID
 - $800,0003 bd2 ba1.3k sqft3772 Telluride Ln, Boulder, CO 80305For Sale
 MLS ID #1055165, Patrick Dolan, RE/MAX of Boulder, Inc. IRES as distributed by MLS GRID
 - $700,0004 bd4 ba2.3k sqft1415 Bradley Dr, Boulder, CO 80305For Sale
 MLS ID #1067444, Jodi Lillis, WK Real Estate. IRES as distributed by MLS GRID
 - $699,9002 bd2 ba1.1k sqft4176 Greenbriar Blvd, Boulder, CO 80305For Sale
 MLS ID #1068653, Michael Bader, RE/MAX of Boulder, Inc. IRES as distributed by MLS GRID
 - $647,7004 bd4 ba2.3k sqft1466 Greenbriar Blvd, Boulder, CO 80305For SaleMLS ID #1066406, Linda Nehls, RE/MAX of Boulder, Inc. IRES as distributed by MLS GRID
- $850,0004 bd2 ba1.9k sqft110 Mohawk Dr, Boulder, CO 80303For SaleMLS ID #1068868, Christopher Botsy Phillips, Compass - Boulder. IRES as distributed by MLS GRID
- $1,200,0004 bd2 ba1.6k sqft3620 Silver Plume Ln, Boulder, CO 80305For SaleMLS ID #1056882, Brett Sawyer, Kentwood Real Estate Boulder Valley. IRES as distributed by MLS GRID
- $1,235,0003 bd2 ba1.6k sqft3760 Silver Plume Ln, Boulder, CO 80305For SaleMLS ID #1068248, Ken Gellman, Compass-Denver. IRES as distributed by MLS GRID
- $1,000,0003 bd3 ba1.7k sqft612 Alpine Ave #1, Boulder, CO 80304For SaleMLS ID #1069629, Cheryl Firby, Alpine Realty. IRES as distributed by MLS GRID
- $899,9004 bd2 ba1.5k sqft1552 Oak Ave, Boulder, CO 80304For SaleMLS ID #1067390, Brian Sundberg, Compass - Boulder. IRES as distributed by MLS GRID
- $649,0002 bd2 ba1.7k sqftSomerset Condos, Boulder, CO 80305For Sale
 MLS ID #9992385, David Marvin, Marvin Gardens Real Estate. REcolorado as distributed by MLS GRID
 - $699,9003 bd2 ba1.5k sqft1239 Harrison Ct, Boulder, CO 80303For SaleMLS ID #1067960, Kathleen Winegardner, Kearney Realty. IRES as distributed by MLS GRID
- $815,0004 bd2 ba1.7k sqft2511 N Franklin Ave, Louisville, CO 80027For SaleMLS ID #1069737, Sue Masterson, RE/MAX of Boulder, Inc. IRES as distributed by MLS GRID
- $855,0003 bd2 ba1.6k sqftForest Glen, Boulder, CO 80304For SaleMLS ID #4207334, Thaine Swanson, Century 21 Altitude Real Estate, LLC. REcolorado as distributed by MLS GRID
- $880,0002 bd1 ba1.2k sqft1709 Pine St #6, Boulder, CO 80302For SaleMLS ID #1067355, Jodi Lillis, WK Real Estate. IRES as distributed by MLS GRID
- $610,0002 bd2 ba1k sqft3347 Cripple Creek Trl #G12, Boulder, CO 80305For SaleMLS ID #1068402, The Bernardi Group, Coldwell Banker Realty-Boulder. IRES as distributed by MLS GRID
- $815,0003 bd2 ba1.5k sqft4725 Qualla Dr, Boulder, CO 80303For SaleMLS ID #1064116, Andy Sepac, LIV Sotheby's Intl Realty. IRES as distributed by MLS GRID
- $1,000,0004 bd4 ba2.4k sqft4017 Wonderland Hill Ave, Boulder, CO 80304For SaleMLS ID #1057446, Karolyn Merrill, RE/MAX of Boulder, Inc. IRES as distributed by MLS GRID
- $640,0003 bd3 ba1.9k sqft2953 Eagle Way, Boulder, CO 80301For SaleMLS ID #5861888, Randy Sons, US Realty Pros LLC. REcolorado as distributed by MLS GRID
- $489,5002 bd2 ba1k sqft1166 Monroe Dr #C, Boulder, CO 80303For SaleMLS ID #1069977, Donna Voss, RE/MAX of Boulder, Inc. IRES as distributed by MLS GRID
