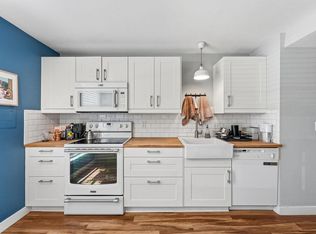
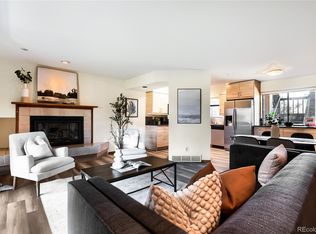
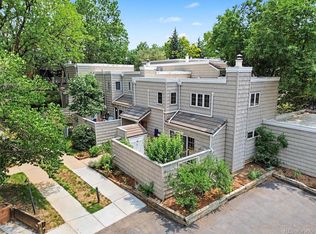
Boulder's Mountain Charm still shines true in this special single level, walk-out condo. Unique corner/end unit offering wide vista Flatiron views, a feeling of integration with the natural open space right out your door with immediate access to Boulder's unparalleled trail systems. Classy and Roomy, the home feels private and bright, and is thoughtfully remodeled and updated throughout and move-in ready. 2 Bedrooms+office AND a large windowed, natural light studio, plus breakfast nook; the space is large, open and just feels great. Lots of STORAGE both in the unit (closets galore!) and included lockers in the covered parking garage (included assigned covered parking space!). Incredibly convenient location for Denver, the Mountains, all of Boulder, and the whole Front Range. Fully Decked out & Remodeled Kitchen with Bosch Appliances & High End Everything, Gorgeous Finishes in both bathrooms, new carpet, hardware, and more. Super functional, large layout with your choice between cosmopolitan-sheik loft or a mountain treehouse retreat, or a combo of both. Lovely community Gardens, Courtyard, and Walking access to South Boulder Rec Center, South Boulder Creek Trail, Shanahan Ridge Trailhead, and the whole Boulder trail system. HOA Dues cover many utilities and amenities. Your Natural Boulder Lifestyle awaits...
For sale
$668,000
1572 Bradley Drive #B, Boulder, CO 80305
2beds
1,705sqft
:
Get pre-qualified$4,470/mo
Condominium
Built in 1979
-- sqft lot
$659,800 Zestimate®
$392/sqft
$695/mo HOA
What's special
- 10 days |
- 351 |
- 23 |
Zillow last checked:
Listing updated:
Listed by:
David Marvin dave@marvin-gardens.com,
Marvin Gardens Real Estate
Source: REcolorado as distributed by MLS GRID,MLS#: 9992385
Facts & features
Interior
Bedrooms & bathrooms
- Bedrooms: 2
- Bathrooms: 2
- Full bathrooms: 1
- 3/4 bathrooms: 1
- Main level bathrooms: 2
- Main level bedrooms: 2
Bedroom
- Description: Primary Bedroom With Lots Of Closets And Storage
- Features: Primary Suite
- Level: Main
- Area: 228 Square Feet
- Dimensions: 19 x 12
Bedroom
- Description: 2nd Bedroom
- Level: Main
- Area: 165 Square Feet
- Dimensions: 15 x 11
Bathroom
- Description: Primary Bathroom - En Suite Off Primary Bedroom
- Features: En Suite Bathroom, Primary Suite
- Level: Main
- Area: 75 Square Feet
- Dimensions: 5 x 15
Bathroom
- Description: 2nd Bathroom, With Tub
- Level: Main
- Area: 40 Square Feet
- Dimensions: 8 x 5
Dining room
- Description: Dining Room With Sliding Door
- Level: Main
- Area: 192 Square Feet
- Dimensions: 12 x 16
Kitchen
- Description: Kitchen With Breakfast Nook
- Level: Main
- Area: 184 Square Feet
- Dimensions: 8 x 23
Living room
- Description: Main Living Room With Wood Burning Fireplace
- Level: Main
- Area: 360 Square Feet
- Dimensions: 24 x 15
Mud room
- Description: Entryway/Hallway/Mud Room Off "back" Door.
- Level: Main
- Area: 136 Square Feet
- Dimensions: 8 x 17
Office
- Description: Office
- Level: Main
- Area: 120 Square Feet
- Dimensions: 12 x 10
Sun room
- Description: Studio/Sun Room/Flex Space
- Level: Main
- Area: 210 Square Feet
- Dimensions: 10 x 21
Heating
- Forced Air, Natural Gas
Cooling
- Central Air
Appliances
- Included: Dishwasher, Disposal, Dryer, Oven, Range Hood, Self Cleaning Oven, Washer
Features
- Flooring: Carpet, Vinyl
- Windows: Double Pane Windows
- Has basement: No
- Number of fireplaces: 1
- Fireplace features: Gas, Living Room
Interior area
- Total structure area: 1,705
- Total interior livable area: 1,705 sqft
- Finished area above ground: 1,705
Property
Parking
- Total spaces: 1
- Parking features: Dry Walled, Floor Coating, Lighted
- Garage spaces: 1
Features
- Levels: One
- Stories: 1
- Entry location: Exterior Access
- Patio & porch: Patio
- Exterior features: Garden, Tennis Court(s)
- Fencing: Fenced
- Has view: Yes
- View description: City, Meadow, Mountain(s), Plains
Lot
- Features: Borders Public Land, Foothills, Greenbelt, Landscaped, Meadow, Mountainous, Near Public Transit, Open Space
Details
- Parcel number: R0083842
- Zoning: Condominium
- Special conditions: Standard
Construction
Type & style
- Home type: Condo
- Architectural style: Contemporary
- Property subtype: Condominium
- Attached to another structure: Yes
Materials
- Frame
- Roof: Unknown
Condition
- Year built: 1979
Utilities & green energy
- Electric: 110V
- Sewer: Public Sewer
- Water: Public
- Utilities for property: Cable Available, Electricity Connected, Natural Gas Connected
Community & HOA
Community
- Security: Carbon Monoxide Detector(s), Smoke Detector(s)
- Subdivision: Somerset Condos
HOA
- Has HOA: Yes
- Services included: Exterior Maintenance w/out Roof, Insurance, Sewer, Snow Removal, Trash, Water
- HOA fee: $695 monthly
- HOA name: Somerset Condominiums
- HOA phone: 720-613-8470
Location
- Region: Boulder
Financial & listing details
- Price per square foot: $392/sqft
- Tax assessed value: $621,400
- Annual tax amount: $3,784
- Date on market: 8/3/2026
- Listing terms: 1031 Exchange,Cash,Conventional,FHA,VA Loan
- Exclusions: None
- Ownership: Individual
- Electric utility on property: Yes
- Road surface type: Paved
Estimated market value
$659,800
$627,000 - $693,000
$3,003/mo
Price history
| Date | Event | Price |
|---|---|---|
| 8/3/2026 | Listed for sale | $668,000+38.4%$392/sqft |
Source:  REcolorado as distributed by MLS GRID #9992385 Report a problem REcolorado as distributed by MLS GRID #9992385 Report a problem | ||
| 6/27/2024 | Listing removed | -- |
Source: Zillow Rentals Report a problem | ||
| 6/6/2024 | Listed for rent | $2,800$2/sqft |
Source: Zillow Rentals Report a problem | ||
| 7/13/2018 | Sold | $482,500+3.8%$283/sqft |
Source:  IRES as distributed by MLS GRID #853112 Report a problem IRES as distributed by MLS GRID #853112 Report a problem | ||
| 6/12/2018 | Listed for sale | $465,000+47.2%$273/sqft |
Source: RE/MAX of Boulder, Inc #853112 Report a problem | ||
| 5/31/2013 | Sold | $316,000+0.3%$185/sqft |
Source: IRES as distributed by MLS GRID #704813 Report a problem | ||
| 4/15/2013 | Listed for sale | $315,000+103.2%$185/sqft |
Source: Coldwell Banker Residential Brokerage - Boulder #704813 Report a problem | ||
| 12/10/1997 | Sold | $155,000-8.8%$91/sqft |
Source: Public Record Report a problem | ||
| 7/5/1995 | Sold | $170,000$100/sqft |
Source: Public Record Report a problem | ||
Public tax history
| Year | Property taxes | Tax assessment |
|---|---|---|
| 2025 | $3,607 +4% | $38,838 -11.4% |
| 2024 | $3,467 -8.5% | $43,828 -1% |
| 2023 | $3,790 +4.9% | $44,253 +8.4% |
| 2022 | $3,614 +8.1% | $40,817 -2.8% |
| 2021 | $3,343 | $41,992 +9.3% |
| 2020 | $3,343 +8.3% | $38,410 |
| 2019 | $3,087 | $38,410 +7.9% |
| 2018 | $3,087 | $35,611 -9.5% |
| 2017 | $3,087 +40% | $39,370 +54.5% |
| 2016 | $2,206 +5.6% | $25,480 +14.1% |
| 2015 | $2,089 +11.3% | $22,328 |
| 2014 | $1,877 -10.2% | $22,328 |
| 2013 | $2,091 +0.9% | $22,328 -10.5% |
| 2012 | $2,072 +20.4% | $24,955 |
| 2011 | $1,722 +7.1% | -- |
| 2010 | $1,607 -0.9% | $21,300 |
| 2009 | $1,622 +3.5% | $21,300 -16% |
| 2008 | $1,566 -5.6% | $25,350 |
| 2007 | $1,659 +3.8% | $25,350 -2.3% |
| 2006 | $1,598 -1.1% | $25,960 |
| 2005 | $1,617 +0.7% | $25,960 -1.9% |
| 2004 | $1,605 +19.7% | $26,460 |
| 2003 | $1,341 +10.3% | $26,460 +37.7% |
| 2002 | $1,216 | $19,210 -90.9% |
| 2001 | -- | $210,000 |
Find assessor info on the county website
Monthly payment
Est. payment
Payment breakdown
Explore the cost of this home by adjusting the details. Changes won't be saved.Climate risks
Neighborhood: Table Mesa South
Nearby schools
GreatSchools rating
- 8/10Mesa Elementary SchoolGrades: PK-5Distance: 1.2 mi
- 9/10Southern Hills Middle SchoolGrades: 6-8Distance: 0.4 mi
- 10/10Fairview High SchoolGrades: 9-12Distance: 0.4 mi
Schools provided by the listing agent
- Elementary: Mesa
- Middle: Southern Hills
- High: Fairview
- District: Boulder Valley RE 2
Source: REcolorado as distributed by MLS GRID. This data may not be complete. We recommend contacting the local school district to confirm school assignments for this home.
- $550,0002 bd2 ba1.4k sqft1588 Bradley Dr #C104, Boulder, CO 80305Sold

- $688,5562 bd2 ba1.1k sqft1624 Bradley Ct, Boulder, CO 80305Sold

- $750,0004 bd3 ba1.7k sqft1620 Bradley Ct, Boulder, CO 80305Sold

- $650,0003 bd2 ba1.8k sqft1566 Greenbriar Blvd, Boulder, CO 80305Sold

- $--4 bd3 ba1.7k sqft1600 Bradley Ct #1, Boulder, CO 80305Off Market
- $792,0002 bd1 ba675 sqft1600 Bradley Dr, Boulder, CO 80305Off Market
- $555,0002 bd2 ba1.3k sqft1584 Bradley Dr BUILDING C-103, Boulder, CO 80305Sold
- $782,3003 bd3 ba1.4k sqft1604 Bradley Ct, Boulder, CO 80305Off Market
A local agent can set up tours, give advice and negotiate with sellers.
Similar homes
- $598,9992 bd1 ba1.4k sqft1185 Bear Mountain Dr #B, Boulder, CO 80305For Sale
 MLS ID #1065364, Megan Reed, Live West Realty. IRES as distributed by MLS GRID
 - $889,0003 bd3 ba1.4k sqft1656 Bradley Dr, Boulder, CO 80305For Sale
 MLS ID #1065523, Natalie Mock, Compass - Boulder. IRES as distributed by MLS GRID
 - $646,0004 bd3 ba1.9k sqftChateau Village West Condos, Boulder, CO 80303For Sale
 MLS ID #1960315, Chris Piele, Assist 2 Sell Piele Realty LLC. REcolorado as distributed by MLS GRID
 - $595,0002 bd2 ba1.3k sqft4660 Macarthur Lane, Boulder, CO 80303For Sale
 MLS ID #8346159, Judy Keech, Redfin Corporation. REcolorado as distributed by MLS GRID
 - $950,0003 bd2 ba1.4k sqft1360 Lehigh St, Boulder, CO 80305For SaleMLS ID #1060471, Rich Bland, RE/MAX of Boulder, Inc. IRES as distributed by MLS GRID
- $739,0003 bd2 ba1.5k sqft2734 Northbrook Pl, Boulder, CO 80304For SaleMLS ID #1059628, Kimberly Baldwin, Resident Realty. IRES as distributed by MLS GRID
- $395,0002 bd2 ba1k sqft780 Copper Ln #207, Louisville, CO 80027For SaleMLS ID #1065999, Alex Peters, Keller Williams-Advantage Rlty. IRES as distributed by MLS GRID
- $735,0003 bd3 ba1.7k sqft31760 Hilltop Road, Golden, CO 80403For SaleMLS ID #4595283, Rain Garcia, Keller Williams Preferred Realty. REcolorado as distributed by MLS GRID
- $749,9003 bd2 ba1.7k sqft1100 Atlas Cir, Lafayette, CO 80026For SaleMLS ID #1059857, Tammy Milano, WK Real Estate. IRES as distributed by MLS GRID
- $619,0003 bd1 ba1k sqft360 County Road, Louisville, CO 80027For SaleMLS ID #1063675, Lenny Maiocco, RE/MAX Alliance-Lafayette. IRES as distributed by MLS GRID
- $649,0004 bd3 ba2.4k sqft9500 W 54th Place, Arvada, CO 80002For SaleMLS ID #4722789, Jim Casey, HomeSmart Realty. REcolorado as distributed by MLS GRID
- $699,0004 bd2 ba2.5k sqft14 Princeton Cir, Longmont, CO 80503For SaleMLS ID #1064857, Mary Colwell, Dwellings Colorado Real Estate. IRES as distributed by MLS GRID
- $795,0004 bd4 ba2.1k sqft5419 Indian Summer Ct, Boulder, CO 80301For SaleMLS ID #1063234, Dennis Culver, WK Real Estate. IRES as distributed by MLS GRID
- $725,0004 bd4 ba2k sqft1628 Holeman Drive, Erie, CO 80516For SaleMLS ID #8346594, Candice Costantino, eXp Realty, LLC. REcolorado as distributed by MLS GRID
- $967,0003 bd1 ba927 sqft6903 Valmont Rd, Boulder, CO 80301For SaleMLS ID #1063236, Cheryl Shatz, RE/MAX Alliance-Boulder. IRES as distributed by MLS GRID
- $845,0004 bd3 ba2.4k sqft636 W Willow Street, Louisville, CO 80027For SaleMLS ID #6728338, Kollin Skattum, Real Broker, LLC DBA Real. REcolorado as distributed by MLS GRID
- $620,0004 bd2 ba1.7k sqft12572 Maria Circle, Broomfield, CO 80020For SaleMLS ID #1687798, Annie Foushee, Redfin Corporation. REcolorado as distributed by MLS GRID
- $674,9004 bd2 ba1.8k sqft1613 Secrest Street, Golden, CO 80401For SaleMLS ID #8448660, Matt McKay, Brokers Guild Homes. REcolorado as distributed by MLS GRID
- $519,9003 bd2 ba1.2k sqft11400 W 102nd Avenue, Broomfield, CO 80021For SaleMLS ID #4187212, Stephanie Barreto, Keller Williams DTC. REcolorado as distributed by MLS GRID
- $559,0003 bd2 ba1.2k sqft6427 Coors Street, Arvada, CO 80004For SaleMLS ID #6826818, Joe Chang, Corcoran Perry & Co.. REcolorado as distributed by MLS GRID
