Seller is offering up to $20,000.00 concession to buyer at closing with a qualifying offer.
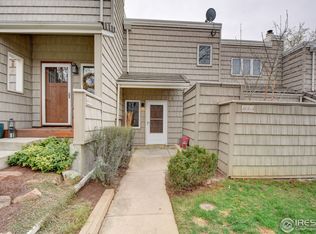
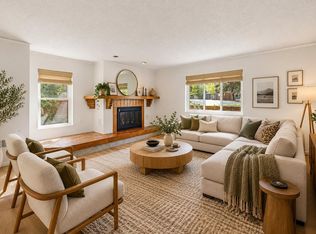
Rare Oportunity: Turn-key 2 bed, 2 bath end-unit townhome in Boulder's Arapahoe Ridge park-like neighborhood. Open floor plan with new flooring, updated lighting, original wood doors and trim adding architechtural charm and a vintage feel without feeling old. Wood-burning fireplace with built-in bar space that includes a wine fridge. Upgraded kitchen features quartz countertops, newer cabinetry, stainless steel appliances, lots of counterspace. Both bathrooms renovated. Upper-level primary suite includes lots of windows, corner skylight, and tree-level views. Includes a substantial enclosed private patio, separate detached storage shed, and two parking spaces steps from the front door.
Unbeatable Boulder Location & Lifestyle: Dining & Craft Drinks: Walking distance to Baseline Road local staples including Southern Sun Pub & Brewery, The Dark Horse, and Park Cafe. Quick access to Pearl Street Mall dining like Mountain Sun, The Post, and The Sink. Minutes to local coffee counters and Whole Foods Market at South Boulder Shopping Center. Trailhead & Campus Access: Direct connection to the Boulder Creek Bike Path, minutes to Chautauqua Park trailheads, and less than 1.5 miles to CU Boulder campus.
Schools: Assigned to top-rated Boulder Valley schools: Eisenhower Elementary, Manhattan Middle, and Fairview High.
For sale
Price cut: $26K (9/17)
$569,000
4660 Macarthur Lane, Boulder, CO 80303
2beds
1,380sqft
Townhouse
Built in 1978
-- sqft lot
$-- Zestimate®
$412/sqft
$541/mo HOA
What's special
- 97 days
- 409
- 23
Zillow last checked:
Listing updated:
Listed by:
Judy Keech 303-523-3319 judy.keech@redfin.com,
Redfin Corporation,
Home Story Team 720-270-0024,
Redfin Corporation
Source: REcolorado as distributed by MLS GRID,MLS#: 8346159
Facts & features
Interior
Bedrooms & bathrooms
- Bedrooms: 2
- Bathrooms: 2
- Full bathrooms: 1
- 3/4 bathrooms: 1
Bedroom
- Description: Carpet Flooring,
- Level: Upper
Bedroom
- Description: Carpet Flooring, Skylight,
- Features: Primary Suite
- Level: Upper
Bathroom
- Description: Single Vanity, Tub/Shower Combo
- Level: Upper
Bathroom
- Description: Tile Flooring, Single Vanity, Standing Shower
- Features: En Suite Bathroom, Primary Suite
- Level: Upper
Kitchen
- Description: Tile Flooring, Stainless Steel Appliances
- Level: Main
Living room
- Description: Lvp Flooring, Gas Fireplace, Sliding Glass Door To Patio, Cabinetry, Dining Nook
- Level: Main
Heating
- Baseboard, Electric, Heat Pump
Cooling
- Air Conditioning-Room
Appliances
- Included: Bar Fridge, Dishwasher, Disposal, Dryer, Electric Water Heater, Microwave, Range, Range Hood, Refrigerator, Washer
- Laundry: In Unit, Laundry Closet
Features
- Ceiling Fan(s), Entrance Foyer, High Speed Internet, Pantry, Quartz Counters, Smoke Free
- Flooring: Carpet, Tile, Vinyl
- Windows: Skylight(s)
- Has basement: No
- Number of fireplaces: 1
- Fireplace features: Living Room, Wood Burning
- Common walls with other units/homes: End Unit,1 Common Wall
Interior area
- Total structure area: 1,380
- Total interior livable area: 1,380 sqft
- Finished area above ground: 1,380
Video & virtual tour
Property
Parking
- Total spaces: 2
- Parking features: Asphalt
- Details: Off Street Spaces: 2
Features
- Levels: Two
- Stories: 2
- Entry location: Ground
- Patio & porch: Front Porch, Patio
- Exterior features: Rain Gutters
- Fencing: None
- Has view: Yes
- View description: City
Lot
- Features: Cul-De-Sac, Landscaped, Near Public Transit, Sprinklers In Front
Details
- Parcel number: R0077973
- Special conditions: Standard
Construction
Type & style
- Home type: Townhouse
- Property subtype: Townhouse
- Attached to another structure: Yes
Materials
- Frame, Vinyl Siding
- Roof: Composition
Condition
- Year built: 1978
Utilities & green energy
- Electric: 110V
- Sewer: Public Sewer
- Water: Public
- Utilities for property: Cable Available, Electricity Connected, Internet Access (Wired), Phone Available
Community & HOA
Community
- Security: Smoke Detector(s)
- Subdivision: Macarthur Park
HOA
- Has HOA: Yes
- Amenities included: Garden Area, Parking
- Services included: Reserve Fund, Maintenance Grounds, Maintenance Structure, Recycling, Snow Removal, Trash
- HOA fee: $541 monthly
- HOA name: MacArthur Park Townhouse Association
- HOA phone: 303-530-0700
Location
- Region: Boulder
Financial & listing details
- Price per square foot: $412/sqft
- Tax assessed value: $557,500
- Annual tax amount: $3,322
- Date on market: 7/2/2026
- Listing terms: Cash,Conventional,FHA,VA Loan
- Exclusions: Seller's Personal Property, Staging Items
- Ownership: Individual
- Electric utility on property: Yes
- Road surface type: Paved
Estimated market value
Not available
Estimated sales range
Not available
Not available
Price history
| Date | Event | Price |
|---|---|---|
| 9/17/2026 | Price change | $569,000-4.4%$412/sqft |
Source:  REcolorado as distributed by MLS GRID #8346159 Report a problem REcolorado as distributed by MLS GRID #8346159 Report a problem | ||
| 7/22/2026 | Price change | $595,000-4.8%$431/sqft |
Source: REcolorado as distributed by MLS GRID #8346159 Report a problem | ||
| 7/6/2026 | Listed for sale | $625,000+140.4%$453/sqft |
Source: REcolorado as distributed by MLS GRID #8346159 Report a problem | ||
| 8/8/2008 | Sold | $260,000-1.8%$188/sqft |
Source: Public Record Report a problem | ||
| 4/3/2008 | Listed for sale | $264,900+13.7%$192/sqft |
Source: Listhub #564381 Report a problem | ||
| 11/17/2005 | Sold | $233,000$169/sqft |
Source: Public Record Report a problem | ||
Public tax history
| Year | Property taxes | Tax assessment |
|---|---|---|
| 2025 | $2,823 +1.8% | $34,844 -2.7% |
| 2024 | $2,774 +2% | $35,805 -1% |
| 2023 | $2,720 +4.9% | $36,152 +23.4% |
| 2022 | $2,594 -1.7% | $29,295 -2.8% |
| 2021 | $2,639 | $30,137 -0.6% |
| 2020 | $2,639 +7.2% | $30,323 |
| 2019 | $2,462 | $30,323 +6.8% |
| 2018 | $2,462 | $28,397 -9.5% |
| 2017 | $2,462 +15.2% | $31,394 +27.1% |
| 2016 | $2,137 +5.6% | $24,692 +18% |
| 2015 | $2,024 +15% | $20,934 |
| 2014 | $1,760 +3.5% | $20,934 |
| 2013 | $1,700 +0.9% | $20,934 +3.1% |
| 2012 | $1,685 +9.9% | $20,298 |
| 2011 | $1,534 +7.1% | -- |
| 2010 | $1,432 -8.6% | $18,980 |
| 2009 | $1,567 +3.5% | $18,980 -22.5% |
| 2008 | $1,513 -3.3% | $24,480 |
| 2007 | $1,565 +3.9% | $24,480 |
| 2006 | $1,506 +5% | $24,480 |
| 2005 | $1,435 +0.7% | $24,480 +4.3% |
| 2004 | $1,425 +5.5% | $23,480 |
| 2003 | $1,350 +10.3% | $23,480 +21.3% |
| 2002 | $1,224 | $19,350 -90.9% |
| 2001 | -- | $211,500 |
Find assessor info on the county website
Monthly payment
Est. payment
Payment breakdown
Explore the cost of this home by adjusting the details. Changes won't be saved.Climate risks
Neighborhood: East Foothills
Nearby schools
Schools provided by the listing agent
- Elementary: Eisenhower
- Middle: Manhattan
- High: Fairview
- District: Boulder Valley RE 2
Source: REcolorado as distributed by MLS GRID. This data may not be complete. We recommend contacting the local school district to confirm school assignments for this home.
Similar homes
- $525,0002 bd2 ba1.3k sqft4475 Laguna Pl #115, Boulder, CO 80303For Sale
 MLS ID #1068684, Katie Muller, RE/MAX of Boulder, Inc. IRES as distributed by MLS GRID
 - $489,5002 bd2 ba1k sqft1166 Monroe Dr #C, Boulder, CO 80303For Sale
 MLS ID #1069977, Donna Voss, RE/MAX of Boulder, Inc. IRES as distributed by MLS GRID
 - $519,9002 bd3 ba1.2k sqft3056 Edison Ct, Boulder, CO 80301For Sale
 MLS ID #1065997, Karolyn Merrill, RE/MAX of Boulder, Inc. IRES as distributed by MLS GRID
 - $475,0002 bd2 ba1k sqft790 W Moorhead Circle #E, Boulder, CO 80305For Sale

 MLS ID #8802284, Oscar Ibarra, Keller Williams Realty Downtown LLC. REcolorado as distributed by MLS GRID
 - $520,0002 bd2 ba1.2k sqft3850 Paseo Del Prado #36, Boulder, CO 80301For SaleMLS ID #3736949, Ben Smith, eXp Realty, LLC. REcolorado as distributed by MLS GRID
- $630,0003 bd3 ba1.9k sqft2953 Eagle Way, Boulder, CO 80301For SaleMLS ID #5861888, Randy Sons, US Realty Pros LLC. REcolorado as distributed by MLS GRID
- $634,0004 bd3 ba1.9k sqftChateau Village West Condos, Boulder, CO 80303For SaleMLS ID #1960315, Chris Piele, Assist 2 Sell Piele Realty LLC. REcolorado as distributed by MLS GRID
- $699,9002 bd2 ba1.1k sqft4176 Greenbriar Blvd, Boulder, CO 80305For SaleMLS ID #1068653, Michael Bader, RE/MAX of Boulder, Inc. IRES as distributed by MLS GRID
- $649,0004 bd3 ba1.5k sqft1325 Bear Mountain Dr #D, Boulder, CO 80305For SaleMLS ID #1070042, Uschi Brunner, LIV Sotheby's Intl Realty D. IRES as distributed by MLS GRID
- $700,0003 bd3 ba1.6k sqft979 Roxwood Lane, Boulder, CO 80303For SaleMLS ID #6351496, Jon Greany, HomeSmart. REcolorado as distributed by MLS GRID
- $669,9003 bd3 ba1.9k sqft3119 Bell Dr, Boulder, CO 80301For SaleMLS ID #1065043, Rob Kittle, Kittle Real Estate. IRES as distributed by MLS GRID
- $525,0002 bd1 ba959 sqft836 Walnut St #A, Boulder, CO 80302For SaleMLS ID #1069444, Julia Cantarovici, 8z Real Estate. IRES as distributed by MLS GRID
- $649,0002 bd2 ba1.7k sqftSomerset Condos, Boulder, CO 80305For SaleMLS ID #9992385, David Marvin, Marvin Gardens Real Estate. REcolorado as distributed by MLS GRID
- $835,0004 bd2 ba1.9k sqft110 Mohawk Dr, Boulder, CO 80303For SaleMLS ID #1068868, Christopher Botsy Phillips, Compass - Boulder. IRES as distributed by MLS GRID
- $725,0003 bd2 ba1.5k sqft2734 Northbrook Pl, Boulder, CO 80304For SaleMLS ID #1059628, Kimberly Baldwin, Resident Realty. IRES as distributed by MLS GRID
- $815,0003 bd2 ba1.5k sqft4725 Qualla Dr, Boulder, CO 80303For SaleMLS ID #1064116, Andy Sepac, LIV Sotheby's Intl Realty. IRES as distributed by MLS GRID
- $800,0003 bd2 ba1.3k sqft3772 Telluride Ln, Boulder, CO 80305For SaleMLS ID #1055165, Patrick Dolan, RE/MAX of Boulder, Inc. IRES as distributed by MLS GRID
- $339,9002 bd2 ba1k sqft8060 Niwot Rd #28, Niwot, CO 80503For SaleMLS ID #1068376, Kevin Shaw, Keller Williams-Preferred Rlty. IRES as distributed by MLS GRID
- $565,0003 bd2 ba1.2k sqft11311 W 71st Place, Arvada, CO 80004For SaleMLS ID #1610406, Joseph R Graller, RE/MAX Alliance. REcolorado as distributed by MLS GRID
- $625,0003 bd2 ba1.3k sqft960 Vetch Circle, Lafayette, CO 80026For SaleMLS ID #8588550, Rey Armendariz, Redfin Corporation. REcolorado as distributed by MLS GRID
