Some homes just feel special from the moment you arrive. This townhome is one of them, with an exceptional blend of tranquility, pleasing views, adjacent trails, parks, tasteful updates, impeccable care, and a thoughtfully designed floor plan for comfortable living. This home offers a level of privacy and quiet that is hard to find. The inviting interior features solid hickory flooring, custom hardwood railings accented with rolled steel, newer windows, and a comfortable living room centered around a wood-burning fireplace with a wood-burning insert and distinctive poplar mantel. The remodeled kitchen features semi-custom maple and cherry cabinetry with durable dovetail construction, full-extension drawers, and solid-surface countertops with a seamless integrated sink. Recent updates include a $14K remodeled full bath with subway tile, soaking tub, and Kohler fixtures. The entire home was recently painted, and the primary closet was redesigned with built-in organizers and pull-out drawers. The revamped laundry area offers additional storage and accommodates a full-size stackable washer and dryer. Step onto your private patio and enjoy morning coffee or an evening cocktail surrounded by flower beds and lush landscaping. Outdoor lighting and a drip irrigation system keep the grounds looking their best with minimal effort. Abundant storage, a detached garage, and an additional reserved parking space provides plenty of room for vehicles, bikes, and Colorado gear. Walk or bike to nearby trails, the Mesa Trail, South Boulder Recreation Center, Whole Foods, Southern Sun, Morso, Eldorado Canyon, climbing areas, and disc golf. When adventure calls farther afield, I-70, Denver, and DIA are easily accessible. A special South Boulder home in a setting that's hard to beat. Welcome home!
For sale
$699,900
4176 Greenbriar Blvd, Boulder, CO 80305
2beds
1,152sqft
Townhouse
Built in 1976
1,645 Square Feet Lot
$-- Zestimate®
$608/sqft
$465/mo HOA
What's special
Pleasing viewsDrip irrigation systemDetached garageAdditional reserved parking spaceThoughtfully designed floor planSolid hickory flooringFull-extension drawers
- 9 days
- 264
- 16
Likely to sell faster than
Zillow last checked:
Listing updated:
Listed by:
Michael Bader 720-273-8335,
RE/MAX of Boulder, Inc
Source: IRES as distributed by MLS GRID,MLS#: 1071263
Facts & features
Interior
Bedrooms & bathrooms
- Bedrooms: 2
- Bathrooms: 2
- Full bathrooms: 1
- 1/2 bathrooms: 1
- Main level bathrooms: 1
Primary bedroom
- Description: Carpet
- Features: Shared Primary Bath
- Level: Main
- Area: 168 Square Feet
- Dimensions: 12 x 14
Bedroom 2
- Description: Carpet
- Level: Lower
- Area: 110 Square Feet
- Dimensions: 10 x 11
Kitchen
- Description: Wood
- Level: Main
- Area: 156 Square Feet
- Dimensions: 12 x 13
Laundry
- Description: Linoleum
- Level: Lower
- Area: 35 Square Feet
- Dimensions: 5 x 7
Living room
- Description: Wood
- Level: Main
- Area: 156 Square Feet
- Dimensions: 12 x 13
Heating
- Baseboard
Cooling
- Ceiling Fan(s)
Appliances
- Included: Electric Range, Dishwasher, Refrigerator, Washer, Dryer
- Laundry: Washer/Dryer Hookup
Features
- Separate Dining Room, Open Floorplan
- Windows: Window Coverings
- Basement: None
- Has fireplace: Yes
- Fireplace features: Living Room
Interior area
- Total structure area: 576
- Total interior livable area: 1,152 sqft
- Finished area above ground: 576
Video & virtual tour
Property
Parking
- Total spaces: 1
- Parking features: Detached
- Garage spaces: 1
- Details: Detached
Features
- Levels: Two
- Stories: 2
- Patio & porch: Patio, Deck, Enclosed
- Fencing: Fenced
Lot
- Size: 1,645 Square Feet
Details
- Parcel number: R0066316
- Zoning: res
- Special conditions: Private Owner
Construction
Type & style
- Home type: Townhouse
- Property subtype: Townhouse
- Attached to another structure: Yes
Materials
- Frame
- Roof: Composition
Condition
- New construction: No
- Year built: 1976
Utilities & green energy
- Sewer: Public Sewer
- Utilities for property: Electricity Available
Community & HOA
Community
- Features: Park, Trail(s)
- Subdivision: Shanahan Ridge
HOA
- Has HOA: Yes
- Services included: Common Amenities, Trash, Snow Removal, Maintenance Grounds, Management, Utilities, Exterior Maintenance, Insurance
- HOA fee: $465 monthly
- HOA name: Shanahan
- HOA phone: 303-832-2971
Location
- Region: Boulder
Financial & listing details
- Price per square foot: $608/sqft
- Tax assessed value: $655,800
- Annual tax amount: $3,908
- Date on market: 10/27/2026
- Listing terms: Cash,Conventional,VA Loan
- Exclusions: Master bedroom drapes, rod will be included (stay)
- Electric utility on property: Yes
Estimated market value
Not available
Estimated sales range
Not available
Not available
Price history
| Date | Event | Price |
|---|---|---|
| 10/27/2026 | Listed for sale | $699,900$608/sqft |
Source:  REcolorado as distributed by MLS GRID #IR1071263 Report a problem | ||
| 10/25/2026 | Listing removed | $699,900$608/sqft |
Source:  IRES as distributed by MLS GRID #1068653 Report a problem | ||
| 9/30/2026 | Price change | $699,900-2.7%$608/sqft |
Source: IRES as distributed by MLS GRID #1068653 Report a problem | ||
| 9/14/2026 | Listed for sale | $719,000+5.7%$624/sqft |
Source: IRES as distributed by MLS GRID #1068653 Report a problem | ||
| 5/9/2023 | Sold | $680,000+4.8%$590/sqft |
Source: IRES as distributed by MLS GRID #984842 Report a problem | ||
| 4/5/2023 | Listed for sale | $649,000+187.2%$563/sqft |
Source: IRES as distributed by MLS GRID #984842 Report a problem | ||
| 3/17/2017 | Listing removed | $1,995$2/sqft |
Source: Fox Property Management Report a problem | ||
| 3/1/2017 | Price change | $1,995-4.8%$2/sqft |
Source: Fox Property Management Report a problem | ||
| 2/20/2017 | Listed for rent | $2,095$2/sqft |
Source: Fox Property Management Report a problem | ||
| 3/15/2004 | Sold | $226,000$196/sqft |
Source: Public Record Report a problem | ||
Public tax history
| Year | Property taxes | Tax assessment |
|---|---|---|
| 2025 | $3,540 +1.8% | $40,988 -6.8% |
| 2024 | $3,479 +0.6% | $43,966 -1% |
| 2023 | $3,456 +4.9% | $44,392 +19.3% |
| 2022 | $3,296 +3.5% | $37,218 -2.8% |
| 2021 | $3,183 | $38,288 +4.7% |
| 2020 | $3,183 +7.3% | $36,572 |
| 2019 | $2,968 | $36,572 +6.8% |
| 2018 | $2,968 | $34,229 -9.5% |
| 2017 | $2,968 +32.9% | $37,842 +46.7% |
| 2016 | $2,233 +5.6% | $25,790 +12.9% |
| 2015 | $2,114 +10.1% | $22,846 |
| 2014 | $1,921 +2.5% | $22,846 -2.3% |
| 2013 | $1,874 +0.9% | $23,395 +4.6% |
| 2012 | $1,857 +1.1% | $22,367 |
| 2011 | $1,836 +7.1% | -- |
| 2010 | $1,715 +11.8% | $22,720 |
| 2009 | $1,533 +3.5% | $22,720 -5.2% |
| 2008 | $1,481 -3.3% | $23,970 |
| 2007 | $1,532 +3.9% | $23,970 |
| 2006 | $1,475 +3.8% | $23,970 |
| 2005 | $1,421 +0.7% | $23,970 +3.1% |
| 2004 | $1,411 -4.7% | $23,260 |
| 2003 | $1,481 +10.3% | $23,260 +9.6% |
| 2002 | $1,342 | $21,220 -90.8% |
| 2001 | -- | $231,900 |
Find assessor info on the county website
Monthly payment
Est. payment
Payment breakdown
Explore the cost of this home by adjusting the details. Changes won't be saved.Climate risks
Neighborhood: Table Mesa South
Nearby schools
Schools provided by the listing agent
- Elementary: Mesa
- Middle: Southern Hills
- High: Fairview
Source: IRES as distributed by MLS GRID. This data may not be complete. We recommend contacting the local school district to confirm school assignments for this home.
- $789,6004 bd3 ba1.6k sqft4180 Greenbriar Blvd, Boulder, CO 80305Off Market

- $707,5003 bd3 ba1.4k sqft4172 Greenbriar Blvd #17, Boulder, CO 80305Off Market
- $735,1003 bd3 ba1.7k sqft4184 Greenbriar Blvd, Boulder, CO 80305Off Market

- $593,6002 bd2 ba1.1k sqft4188 Greenbriar Blvd, Boulder, CO 80305Off Market
Similar homes
- $800,0003 bd2 ba1.3k sqft3772 Telluride Ln, Boulder, CO 80305For Sale
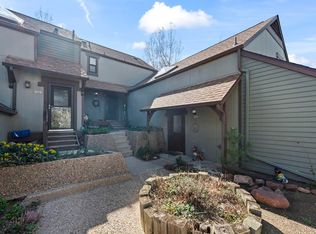
 MLS ID #1055165, Patrick Dolan, RE/MAX of Boulder, Inc. IRES as distributed by MLS GRID
- $649,0002 bd2 ba1.7k sqftSomerset Condos, Boulder, CO 80305For Sale
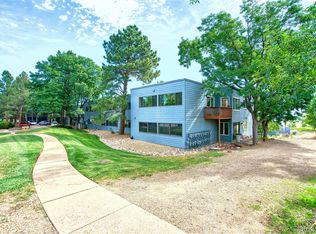
 MLS ID #9992385, David Marvin, Marvin Gardens Real Estate. REcolorado as distributed by MLS GRID
- $649,0004 bd3 ba1.5k sqft1325 Bear Mountain Dr #D, Boulder, CO 80305For Sale
 MLS ID #1070042, Uschi Brunner, LIV Sotheby's Intl Realty D. IRES as distributed by MLS GRID
- $685,0004 bd3 ba1.5k sqft4268 Corriente Pl, Boulder, CO 80301For Sale
 MLS ID #1071025, Bianca Griffith, RE/MAX of Boulder, Inc. IRES as distributed by MLS GRID
- $725,0003 bd2 ba1.5k sqft2734 Northbrook Pl, Boulder, CO 80304For SaleMLS ID #1059628, Kimberly Baldwin, Resident Realty. IRES as distributed by MLS GRID
- $525,0002 bd2 ba1.3k sqft4475 Laguna Pl #115, Boulder, CO 80303For SaleMLS ID #1068684, Katie Muller, RE/MAX of Boulder, Inc. IRES as distributed by MLS GRID
- $489,5002 bd2 ba1k sqft1166 Monroe Dr #C, Boulder, CO 80303For SaleMLS ID #1069977, Donna Voss, RE/MAX of Boulder, Inc. IRES as distributed by MLS GRID
- $720,0002 bd2 ba1.4k sqft549 W Sycamore Circle, Louisville, CO 80027For SaleMLS ID #9982169, Matt Mihalcin, Copper and Stone Realty. REcolorado as distributed by MLS GRID
- $775,0003 bd2 ba1.5k sqft4725 Qualla Dr, Boulder, CO 80303For SaleMLS ID #1064116, Andy Sepac, LIV Sotheby's Intl Realty. IRES as distributed by MLS GRID
- $660,0002 bd2 ba1.1k sqft4650 Holiday Dr #201, Boulder, CO 80304For SaleMLS ID #1063775, Sara Vaughn, LIV Sotheby's Intl Realty. IRES as distributed by MLS GRID
- $675,0003 bd3 ba1.4k sqft4620 15th St #A, Boulder, CO 80304For SaleMLS ID #1065229, Lauren Cotlar, Compass-Denver. IRES as distributed by MLS GRID
- $395,0002 bd2 ba864 sqft60 S Boulder Cir #6016, Boulder, CO 80303For SaleMLS ID #1067494, Tara Littell, Compass - Boulder. IRES as distributed by MLS GRID
- $550,0002 bd2 ba1.2k sqft2946 Kalmia Ave #47, Boulder, CO 80301For SaleMLS ID #1069868, Jennifer Emich, Compass - Boulder. IRES as distributed by MLS GRID
- $625,0003 bd2 ba1.4k sqft3874 Broadway St #9, Boulder, CO 80304For SaleMLS ID #1070039, Terry Larson, RE/MAX of Boulder, Inc. IRES as distributed by MLS GRID
- $880,0002 bd1 ba1.2k sqft1709 Pine St #6, Boulder, CO 80302For SaleMLS ID #1067355, Jodi Lillis, WK Real Estate. IRES as distributed by MLS GRID
- $587,0003 bd2 ba1.4k sqft1120 Somerset Street, Lafayette, CO 80026For SaleMLS ID #6044500, Hayley Sykes, Distinct Real Estate LLC. REcolorado as distributed by MLS GRID
- $399,9902 bd1 ba816 sqft628 Tantra Dr, Boulder, CO 80305For SaleMLS ID #1055499, Art Schwadron, RE/MAX of Boulder, Inc. IRES as distributed by MLS GRID
- $768,0003 bd2 ba1.5k sqft1683 Yellow Pine Ave, Boulder, CO 80304For SaleMLS ID #1070928, Susan Baca, RE/MAX of Boulder, Inc. IRES as distributed by MLS GRID
- $485,0002 bd2 ba918 sqft4800 Osage Dr #26C, Boulder, CO 80303For SaleMLS ID #1067413, Karen Straus, 8z Real Estate. IRES as distributed by MLS GRID
- $515,0002 bd3 ba1.5k sqft2402 Concord Circle, Lafayette, CO 80026For SaleMLS ID #5966884, Jean & Rick Oliphant, West and Main Homes. REcolorado as distributed by MLS GRID
