Wake up to open space views and step directly into Boulder's outdoor lifestyle from this light-filled, move-in ready home backing to a peaceful park-like setting. Welcome to 3772 Telluride Ln, where privacy, functionality, and seamless indoor-outdoor living come together in one of the area's most desirable communities. Inside, an open-concept floor plan is filled with natural light, highlighted by wide-plank flooring and a cozy fireplace anchoring the main living space. The updated kitchen features stainless steel appliances, ample cabinetry, generous counter space, and a vaulted ceiling with skylight that enhances the home's bright, airy feel. Multiple sliding glass doors create effortless indoor-outdoor flow to a private patio and fenced yard surrounded by mature trees and open space views-perfect for relaxing, entertaining, or enjoying Colorado's year-round sunshine. Upstairs, the primary bedroom offers a bright and comfortable retreat with large windows and convenient access to a well-appointed shared bathroom. Additional bedrooms provide flexibility for guests, a home office, or hobbies. A detached one-car garage adds convenience and storage, while a mini-split cooling system ensures year-round comfort. Ideally located just minutes from parks, scenic trails, shopping, dining, and top-rated schools, this home offers the rare combination of open space living and everyday accessibility. Move-in ready and thoughtfully updated, this is an exceptional opportunity to own a home that truly captures the best of the Boulder lifestyle.
For sale
Price cut: $39K (9/21)
$800,000
3772 Telluride Ln, Boulder, CO 80305
3beds
1,320sqft
Townhouse
Built in 1977
1,652 Square Feet Lot
$787,900 Zestimate®
$606/sqft
$590/mo HOA
What's special
- 192 days
- 345
- 27
Zillow last checked:
Listing updated:
Listed by:
Patrick Dolan 303-441-5642,
RE/MAX of Boulder, Inc,
Kelly Atteridg 303-817-0138,
RE/MAX of Boulder, Inc
Source: IRES as distributed by MLS GRID,MLS#: 1055165
Facts & features
Interior
Bedrooms & bathrooms
- Bedrooms: 3
- Bathrooms: 2
- Full bathrooms: 1
- 3/4 bathrooms: 1
- Main level bathrooms: 1
Primary bedroom
- Description: Carpet
- Features: Full Primary Bath
- Level: Upper
- Area: 143 Square Feet
- Dimensions: 11 x 13
Bedroom 2
- Description: Wood
- Level: Main
- Area: 110 Square Feet
- Dimensions: 10 x 11
Bedroom 3
- Description: Carpet
- Level: Upper
- Area: 156 Square Feet
- Dimensions: 12 x 13
Dining room
- Description: Wood
- Level: Main
- Area: 42 Square Feet
- Dimensions: 6 x 7
Kitchen
- Description: Tile
- Level: Main
- Area: 180 Square Feet
- Dimensions: 12 x 15
Laundry
- Description: Tile
- Level: Main
- Area: 35 Square Feet
- Dimensions: 5 x 7
Living room
- Description: Wood
- Level: Main
- Area: 130 Square Feet
- Dimensions: 13 x 10
Heating
- Baseboard, Zoned, Radiant
Cooling
- Wall/Window Unit(s)
Appliances
- Included: Electric Range, Self Cleaning Oven, Dishwasher, Refrigerator, Washer, Dryer, Microwave, Disposal
- Laundry: Washer/Dryer Hookup
Features
- Open Floorplan, Pantry, Beamed Ceilings
- Flooring: Wood
- Windows: Skylight(s), Window Coverings
- Basement: None
- Has fireplace: Yes
- Fireplace features: Living Room
Interior area
- Total structure area: 1,320
- Total interior livable area: 1,320 sqft
- Finished area above ground: 1,320
Video & virtual tour
Property
Parking
- Total spaces: 1
- Parking features: Detached
- Garage spaces: 1
- Details: Detached
Accessibility
- Accessibility features: Level Lot, Main Floor Bath, Accessible Bedroom, Main Level Laundry
Features
- Levels: Two
- Stories: 2
- Entry location: 1st Floor
- Patio & porch: Patio, Deck
- Exterior features: Private Yard
- Fencing: Fenced,Wood
- Has view: Yes
- View description: Hills
Lot
- Size: 1,652 Square Feet
- Features: Cul-De-Sac, Evergreen Trees, Native Plants, Level, City Limits, Paved, Sidewalks
Details
- Parcel number: R0071047
- Zoning: Res
- Special conditions: Private Owner
Construction
Type & style
- Home type: Townhouse
- Architectural style: Contemporary
- Property subtype: Townhouse
- Attached to another structure: Yes
Materials
- Frame, Wood Siding
- Roof: Composition
Condition
- New construction: No
- Year built: 1977
Utilities & green energy
- Electric: Xcel
- Sewer: Public Sewer
- Utilities for property: Electricity Available, Cable Available, Individual Meter-Electric
Green energy
- Energy efficient items: Windows
Community & HOA
Community
- Features: Park, Trail(s)
- Security: Fire Alarm
- Subdivision: Shanahan Ridge
HOA
- Has HOA: Yes
- Services included: Common Amenities, Trash, Snow Removal, Management
- HOA fee: $590 monthly
- HOA name: Shanahan Ridge Five Homeowners
- HOA phone: 303-457-1444
Location
- Region: Boulder
Financial & listing details
- Price per square foot: $606/sqft
- Tax assessed value: $909,500
- Annual tax amount: $5,420
- Date on market: 3/31/2026
- Listing terms: Cash,Conventional,FHA,VA Loan
- Exclusions: Staging items
- Electric utility on property: Yes
- Road surface type: Asphalt
Estimated market value
$787,900
$749,000 - $827,000
$3,164/mo
Price history
| Date | Event | Price |
|---|---|---|
| 9/21/2026 | Price change | $800,000-4.6%$606/sqft |
Source:  REcolorado as distributed by MLS GRID #6378899 Report a problem REcolorado as distributed by MLS GRID #6378899 Report a problem | ||
| 4/3/2026 | Listed for sale | $839,000+13.5%$636/sqft |
Source:  IRES as distributed by MLS GRID #1055165 Report a problem IRES as distributed by MLS GRID #1055165 Report a problem | ||
| 10/29/2019 | Listing removed | $739,000$560/sqft |
Source: Compass - Boulder #892081 Report a problem | ||
| 10/29/2019 | Listed for sale | $739,000+1.9%$560/sqft |
Source: Compass - Boulder #892081 Report a problem | ||
| 10/28/2019 | Sold | $725,000-1.9%$549/sqft |
Source: IRES as distributed by MLS GRID #892081 Report a problem | ||
| 9/20/2019 | Pending sale | $739,000$560/sqft |
Source: REcolorado #2237592 Report a problem | ||
| 9/6/2019 | Price change | $739,000-0.1%$560/sqft |
Source: PEDAL TO PROPERTIES #2237592 Report a problem | ||
| 8/22/2019 | Price change | $739,500-1.3%$560/sqft |
Source: PEDAL TO PROPERTIES #2237592 Report a problem | ||
| 8/8/2019 | Listed for sale | $749,500+11.9%$568/sqft |
Source: Pedal To Properties #890604 Report a problem | ||
| 11/30/2018 | Sold | $670,000-0.7%$508/sqft |
Source: IRES as distributed by MLS GRID #865830 Report a problem | ||
| 10/30/2018 | Listed for sale | $675,000+23.9%$511/sqft |
Source: Colorado Landmark-Boulder #865830 Report a problem | ||
| 12/8/2016 | Sold | $545,000$413/sqft |
Source: Public Record Report a problem | ||
| 11/14/2016 | Pending sale | $545,000$413/sqft |
Source: RE/MAX ALLIANCE #805648 Report a problem | ||
| 11/11/2016 | Listed for sale | $545,000$413/sqft |
Source: RE/MAX ALLIANCE #805648 Report a problem | ||
| 10/29/2016 | Pending sale | $545,000$413/sqft |
Source: RE/MAX ALLIANCE #805648 Report a problem | ||
| 10/27/2016 | Listed for sale | $545,000+65.2%$413/sqft |
Source: RE/MAX ALLIANCE #805648 Report a problem | ||
| 9/3/2003 | Sold | $330,000$250/sqft |
Source: Public Record Report a problem | ||
Public tax history
| Year | Property taxes | Tax assessment |
|---|---|---|
| 2025 | $5,143 +1.8% | $56,844 -8.6% |
| 2024 | $5,054 +6.2% | $62,210 -1% |
| 2023 | $4,759 +4.9% | $62,813 +22.6% |
| 2022 | $4,538 +21.1% | $51,249 -2.8% |
| 2021 | $3,747 | $52,724 +22.5% |
| 2020 | $3,747 +9.4% | $43,050 |
| 2019 | $3,424 | $43,050 +9% |
| 2018 | $3,424 | $39,492 -9.5% |
| 2017 | $3,424 +17.4% | $43,660 +29.5% |
| 2016 | $2,918 +5.6% | $33,703 +13.8% |
| 2015 | $2,763 +11% | $29,603 |
| 2014 | $2,489 +3.4% | $29,603 |
| 2013 | $2,407 +0.9% | $29,603 +3% |
| 2012 | $2,386 +2.4% | $28,735 |
| 2011 | $2,329 +7.1% | -- |
| 2010 | $2,175 +5.5% | $28,820 |
| 2009 | $2,061 +3.5% | $28,820 -10.5% |
| 2008 | $1,991 -0.1% | $32,210 |
| 2007 | $1,992 +3.9% | $32,210 +3.4% |
| 2006 | $1,917 +5.4% | $31,160 |
| 2005 | $1,818 +0.7% | $31,160 +4.7% |
| 2004 | $1,805 +7.8% | $29,760 |
| 2003 | $1,675 +10.3% | $29,760 |
| 2002 | $1,518 | -- |
| 2001 | -- | $262,300 |
Find assessor info on the county website
Monthly payment
Est. payment
Payment breakdown
Explore the cost of this home by adjusting the details. Changes won't be saved.Climate risks
Neighborhood: Telluride
Nearby schools
Schools provided by the listing agent
- Elementary: Mesa
- Middle: Southern Hills
- High: Fairview
Source: IRES as distributed by MLS GRID. This data may not be complete. We recommend contacting the local school district to confirm school assignments for this home.
Similar homes
- $819,0003 bd2 ba1.7k sqft3776 Telluride Ln, Boulder, CO 80305For Sale
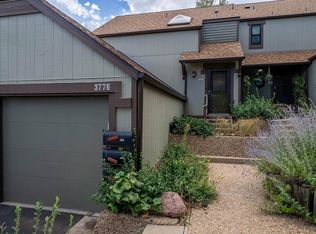
 MLS ID #1068331, Linda Davidson, RE/MAX of Boulder, Inc. IRES as distributed by MLS GRID
 - $699,9002 bd2 ba1.1k sqft4176 Greenbriar Blvd, Boulder, CO 80305For Sale
 MLS ID #1068653, Michael Bader, RE/MAX of Boulder, Inc. IRES as distributed by MLS GRID
 - $899,0004 bd3 ba1.6k sqft4204 Greenbriar Blvd, Boulder, CO 80305For Sale
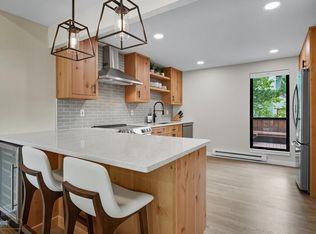 MLS ID #1052426, Elizabeth Goltz, WK Real Estate. IRES as distributed by MLS GRID
 - $649,0004 bd3 ba1.5k sqft1325 Bear Mountain Dr #D, Boulder, CO 80305For Sale
 MLS ID #1070042, Uschi Brunner, LIV Sotheby's Intl Realty D. IRES as distributed by MLS GRID
 - $789,0002 bd1 ba1.1k sqft885 Hartford Drive, Boulder, CO 80305For Sale
 MLS ID #3838364, James Ayala, Redfin Corporation. REcolorado as distributed by MLS GRID
 - $1,099,0005 bd2 ba1.8k sqft720 Gillaspie Dr, Boulder, CO 80305For SaleMLS ID #1070357, Jennifer Gilligan, Compass - Boulder. IRES as distributed by MLS GRID
- $610,0002 bd2 ba1k sqft3347 Cripple Creek Trl #G12, Boulder, CO 80305For SaleMLS ID #1068402, The Bernardi Group, Coldwell Banker Realty-Boulder. IRES as distributed by MLS GRID
- $615,0002 bd2 ba954 sqft3296 Cripple Creek Trl, Boulder, CO 80305For SaleMLS ID #1062240, Jennifer Gilligan, Compass - Boulder. IRES as distributed by MLS GRID
- $835,0004 bd2 ba1.9k sqft110 Mohawk Dr, Boulder, CO 80303For SaleMLS ID #1068868, Christopher Botsy Phillips, Compass - Boulder. IRES as distributed by MLS GRID
- $815,0003 bd2 ba1.5k sqft4725 Qualla Dr, Boulder, CO 80303For SaleMLS ID #1064116, Andy Sepac, LIV Sotheby's Intl Realty. IRES as distributed by MLS GRID
- $1,049,0003 bd3 ba1.7k sqft1221 Linden Avenue, Boulder, CO 80304For SaleMLS ID #2255871, Jeptha Sheene, Compass Colorado, LLC - Boulder. REcolorado as distributed by MLS GRID
- $725,0003 bd2 ba1.5k sqft2734 Northbrook Pl, Boulder, CO 80304For SaleMLS ID #1059628, Kimberly Baldwin, Resident Realty. IRES as distributed by MLS GRID
- $855,0003 bd2 ba1.6k sqftForest Glen, Boulder, CO 80304For SaleMLS ID #4207334, Thaine Swanson, Century 21 Altitude Real Estate, LLC. REcolorado as distributed by MLS GRID
- $719,0003 bd3 ba1.6k sqft3874 Broadway St #8, Boulder, CO 80304For SaleMLS ID #1068087, Peyman Razifard, Modern Prestige Real Estate. IRES as distributed by MLS GRID
- $725,0002 bd2 ba1.2k sqft1140 Portland Pl #306, Boulder, CO 80304For SaleMLS ID #1065250, Ryan Bass, Compass - Boulder. IRES as distributed by MLS GRID
- $635,0003 bd2 ba1.4k sqft3874 Broadway St #9, Boulder, CO 80304For SaleMLS ID #1070039, Terry Larson, RE/MAX of Boulder, Inc. IRES as distributed by MLS GRID
- $669,9003 bd3 ba1.9k sqft3119 Bell Dr, Boulder, CO 80301For SaleMLS ID #1065043, Rob Kittle, Kittle Real Estate. IRES as distributed by MLS GRID
- $880,0002 bd1 ba1.2k sqft1709 Pine St #6, Boulder, CO 80302For SaleMLS ID #1067355, Jodi Lillis, WK Real Estate. IRES as distributed by MLS GRID
- $489,5002 bd2 ba1k sqft1166 Monroe Dr #C, Boulder, CO 80303For SaleMLS ID #1069977, Donna Voss, RE/MAX of Boulder, Inc. IRES as distributed by MLS GRID
- $525,0002 bd2 ba1.3k sqft4475 Laguna Pl #115, Boulder, CO 80303For SaleMLS ID #1068684, Katie Muller, RE/MAX of Boulder, Inc. IRES as distributed by MLS GRID
