Imagine waking up to views of the Front Range every single morning. This move-in ready townhome style condo is all about that effortless Colorado lifestyle, offering a bright, open layout that feels like home the moment you step inside.
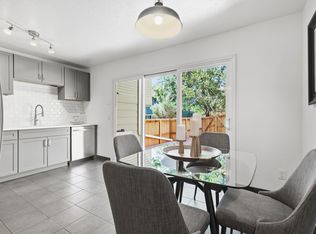
The main level is drenched in natural light, featuring beautiful hardwood floors and a seamless flow between the kitchen and living areas—perfect for hosting or just hanging out. There’s even a main-level bedroom that works great for guests or a dedicated home office.
Upstairs, the spacious primary suite is a total retreat, complete with its own gas fireplace and spectacular mountain views. But the real showstopper? The unfinished rooftop deck area. It’s a rare find that gives you the chance to create additional outdoor living space with unobstructed, gorgeous views of the peaks.
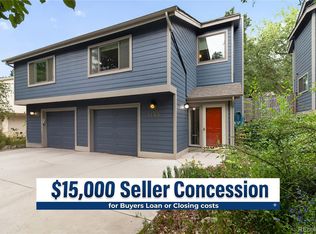
Practicality isn't an afterthought here, either. You get an oversized, attached two-car garage—a luxury for Boulder condo living—providing plenty of room for cars, bikes, and gear.
This home is ideal for lock-and-leave lifestyle, for busy professionals and travelers, or anyone who relishes there free time to play.
Located just a stone's throw from Lucky’s Market, local dining, and the Wonderland Lake trailhead, you’re perfectly positioned to enjoy the best of Boulder. Live with ease and embrace the Boulder lifestyle!
For sale
$1,049,000
1221 Linden Avenue, Boulder, CO 80304
3beds
1,778sqft
Townhouse
Built in 2001
0.33 Acres Lot
$-- Zestimate®
$590/sqft
$375/mo HOA
What's special
- 4 days
- 550
- 22
Zillow last checked:
Listing updated:
Listed by:
Jeptha Sheene 303-881-4147 jsheene@jepthasheene.com,
Compass Colorado, LLC - Boulder
Source: REcolorado as distributed by MLS GRID,MLS#: 2255871
Facts & features
Interior
Bedrooms & bathrooms
- Bedrooms: 3
- Bathrooms: 3
- Full bathrooms: 1
- 3/4 bathrooms: 2
- Main level bathrooms: 1
- Main level bedrooms: 1
Bedroom
- Features: Primary Suite
- Level: Upper
- Area: 342 Square Feet
- Dimensions: 19 x 18
Bedroom
- Level: Upper
- Area: 225 Square Feet
- Dimensions: 15 x 15
Bedroom
- Description: Main Level Bedroom/Office
- Level: Main
- Area: 176 Square Feet
- Dimensions: 11 x 16
Bathroom
- Description: Double Walk In Shower
- Features: En Suite Bathroom, Primary Suite
- Level: Upper
Bathroom
- Description: Main Level Bathroom
- Features: En Suite Bathroom
- Level: Main
Bathroom
- Description: Upper Level Bathroom
- Features: En Suite Bathroom
- Level: Upper
Dining room
- Description: Open Living/Dining/Kitchen
- Level: Main
- Area: 220 Square Feet
- Dimensions: 20 x 11
Kitchen
- Level: Main
- Area: 135 Square Feet
- Dimensions: 15 x 9
Laundry
- Level: Upper
- Area: 63 Square Feet
- Dimensions: 9 x 7
Living room
- Description: Open Living/Kitchen/Dining
- Level: Main
- Area: 360 Square Feet
- Dimensions: 20 x 18
Heating
- Forced Air
Cooling
- Air Conditioning-Room
Appliances
- Included: Dishwasher, Disposal, Dryer, Oven, Refrigerator, Washer
- Laundry: In Unit
Features
- Kitchen Island, No Stairs, Open Floorplan, Solid Surface Counters
- Flooring: Carpet, Tile, Wood
- Windows: Window Coverings
- Has basement: No
- Number of fireplaces: 1
- Fireplace features: Gas Log, Master Bedroom
- Common walls with other units/homes: End Unit
Interior area
- Total structure area: 1,778
- Total interior livable area: 1,778 sqft
- Finished area above ground: 1,778
Video & virtual tour
Property
Parking
- Total spaces: 2
- Parking features: Concrete
- Attached garage spaces: 2
Features
- Levels: Multi/Split
- Entry location: Exterior Access
- Patio & porch: Patio
- Fencing: None
Lot
- Size: 0.33 Acres
- Features: Landscaped
Details
- Parcel number: R0502088
- Special conditions: Standard
Construction
Type & style
- Home type: Townhouse
- Architectural style: Contemporary
- Property subtype: Townhouse
- Attached to another structure: Yes
Materials
- Frame, Stucco
- Roof: Membrane
Condition
- Updated/Remodeled
- Year built: 2001
Utilities & green energy
- Sewer: Public Sewer
- Water: Public
- Utilities for property: Electricity Connected, Natural Gas Connected
Community & HOA
Community
- Security: Smoke Detector(s)
- Subdivision: Linden
HOA
- Has HOA: Yes
- Services included: Reserve Fund, Insurance, Maintenance Grounds, Maintenance Structure, Snow Removal, Water
- HOA fee: $375 monthly
- HOA name: Linden Ave Condos
- HOA phone: 303-908-5700
Location
- Region: Boulder
Financial & listing details
- Price per square foot: $590/sqft
- Tax assessed value: $1,399,000
- Annual tax amount: $8,337
- Date on market: 10/9/2026
- Listing terms: Cash,Conventional
- Exclusions: All Seller Personal Items.
- Ownership: Individual
- Electric utility on property: Yes
- Road surface type: Paved
Estimated market value
Not available
Estimated sales range
Not available
Not available
Price history
| Date | Event | Price |
|---|---|---|
| 10/9/2026 | Listed for sale | $1,049,000$590/sqft |
Source:  REcolorado as distributed by MLS GRID #2255871 Report a problem REcolorado as distributed by MLS GRID #2255871 Report a problem | ||
| 9/30/2026 | Listing removed | $1,049,000$590/sqft |
Source: REcolorado as distributed by MLS GRID #2255871 Report a problem | ||
| 7/17/2026 | Price change | $1,049,000-4.6%$590/sqft |
Source: REcolorado as distributed by MLS GRID #2255871 Report a problem | ||
| 6/15/2026 | Listed for sale | $1,100,000-8.3%$619/sqft |
Source: REcolorado as distributed by MLS GRID #2255871 Report a problem | ||
| 5/23/2025 | Listing removed | $1,200,000$675/sqft |
Source:  IRES as distributed by MLS GRID #1028308 Report a problem IRES as distributed by MLS GRID #1028308 Report a problem | ||
| 3/12/2025 | Listed for sale | $1,200,000-7.7%$675/sqft |
Source: IRES as distributed by MLS GRID #1028308 Report a problem | ||
| 3/11/2025 | Listing removed | $1,300,000$731/sqft |
Source: IRES as distributed by MLS GRID #1011500 Report a problem | ||
| 9/10/2024 | Price change | $1,300,000-3.7%$731/sqft |
Source: IRES as distributed by MLS GRID #1011500 Report a problem | ||
| 6/7/2024 | Listed for sale | $1,350,000+3.8%$759/sqft |
Source: IRES as distributed by MLS GRID #1011500 Report a problem | ||
| 3/22/2022 | Sold | $1,300,000+0.4%$731/sqft |
Source: IRES as distributed by MLS GRID #959836 Report a problem | ||
| 3/1/2022 | Listed for sale | $1,295,000+108%$728/sqft |
Source: IRES as distributed by MLS GRID #959836 Report a problem | ||
| 3/24/2021 | Listing removed | -- |
Source: Owner Report a problem | ||
| 2/18/2020 | Listing removed | $4,000$2/sqft |
Source: Owner Report a problem | ||
| 1/18/2020 | Listed for rent | $4,000$2/sqft |
Source: Owner Report a problem | ||
| 5/30/2013 | Sold | $622,500-9.1%$350/sqft |
Source: IRES as distributed by MLS GRID #700005 Report a problem | ||
| 7/17/2007 | Sold | $685,000$385/sqft |
Source: Public Record Report a problem | ||
Public tax history
| Year | Property taxes | Tax assessment |
|---|---|---|
| 2025 | $6,737 +1.8% | $87,438 +8.8% |
| 2024 | $6,621 +7.9% | $80,348 -1% |
| 2023 | $6,134 +3.5% | $81,128 +22.8% |
| 2022 | $5,924 -11% | $66,053 -2.8% |
| 2021 | $6,659 | $67,954 -11.2% |
| 2020 | $6,659 +22.7% | $76,505 |
| 2019 | $5,428 | $76,505 +22.2% |
| 2018 | $5,428 | $62,604 -13.8% |
| 2017 | $5,428 +23.7% | $72,635 +43.3% |
| 2016 | $4,388 +5.6% | $50,689 +9.4% |
| 2015 | $4,155 +6.7% | $46,327 |
| 2014 | $3,895 -5.1% | $46,327 |
| 2013 | $4,104 +0.9% | $46,327 -5.4% |
| 2012 | $4,068 -2.7% | $48,994 |
| 2011 | $4,182 +7.1% | -- |
| 2010 | $3,905 +53.8% | $51,740 |
| 2009 | $2,539 +3.5% | $51,740 +30.4% |
| 2008 | $2,452 -9.6% | $39,680 |
| 2007 | $2,713 +3.8% | $39,680 -6.5% |
| 2006 | $2,614 +26.3% | $42,460 |
| 2005 | $2,070 +0.7% | $42,460 +25.3% |
| 2004 | $2,055 +133.2% | $33,880 |
| 2003 | $881 | $33,880 +168.3% |
| 2002 | -- | $12,630 |
Find assessor info on the county website
Monthly payment
Est. payment
Payment breakdown
Explore the cost of this home by adjusting the details. Changes won't be saved.Climate risks
Neighborhood: Juniper - Kalmia
Nearby schools
Schools provided by the listing agent
- Elementary: Crest View
- Middle: Centennial
- High: Boulder
- District: Boulder Valley RE 2
Source: REcolorado as distributed by MLS GRID. This data may not be complete. We recommend contacting the local school district to confirm school assignments for this home.

Similar homes
- $855,0003 bd2 ba1.6k sqftForest Glen, Boulder, CO 80304For Sale
 MLS ID #4207334, Thaine Swanson, Century 21 Altitude Real Estate, LLC. REcolorado as distributed by MLS GRID
 - $1,000,0004 bd4 ba2.4k sqft4017 Wonderland Hill Ave, Boulder, CO 80304For Sale
 MLS ID #1057446, Karolyn Merrill, RE/MAX of Boulder, Inc. IRES as distributed by MLS GRID
 - $1,300,0003 bd3 ba2.4k sqft3955 Broadway St, Boulder, CO 80304For Sale
 MLS ID #1068205, Lovato Properties, Compass - Boulder. IRES as distributed by MLS GRID
 - $719,0003 bd3 ba1.6k sqft3874 Broadway St #8, Boulder, CO 80304For Sale
 MLS ID #1068087, Peyman Razifard, Modern Prestige Real Estate. IRES as distributed by MLS GRID
 - $899,9004 bd2 ba1.5k sqft1552 Oak Ave, Boulder, CO 80304For SaleMLS ID #1067390, Brian Sundberg, Compass - Boulder. IRES as distributed by MLS GRID
- $1,099,0005 bd2 ba1.8k sqft720 Gillaspie Dr, Boulder, CO 80305For SaleMLS ID #1070357, Jennifer Gilligan, Compass - Boulder. IRES as distributed by MLS GRID
- $635,0003 bd2 ba1.4k sqft3874 Broadway St #9, Boulder, CO 80304For SaleMLS ID #1070039, Terry Larson, RE/MAX of Boulder, Inc. IRES as distributed by MLS GRID
- $650,0003 bd3 ba1.4k sqftAppleridge Park Condos, Boulder, CO 80304For SaleMLS ID #3749525, Carol Powers, Coldwell Banker Realty 14. REcolorado as distributed by MLS GRID
- $675,0003 bd3 ba1.4k sqft4620 15th St #A, Boulder, CO 80304For SaleMLS ID #1065229, Lauren Cotlar, Compass-Denver. IRES as distributed by MLS GRID
- $725,0003 bd2 ba1.5k sqft2734 Northbrook Pl, Boulder, CO 80304For SaleMLS ID #1059628, Kimberly Baldwin, Resident Realty. IRES as distributed by MLS GRID
- $1,389,0004 bd3 ba2.2k sqft1720 Lombardy Dr, Boulder, CO 80304For SaleMLS ID #1063652, Kristen Brown Martin, RE/MAX of Boulder, Inc. IRES as distributed by MLS GRID
- $875,0002 bd2 ba1.2k sqft1843 Walnut St #B, Boulder, CO 80302For SaleMLS ID #1066218, Christopher Martinez, RE/MAX Alliance-Longmont. IRES as distributed by MLS GRID
- $1,200,0002 bd2 ba1.1k sqft2324 Mapleton Ave #A, Boulder, CO 80304For SaleMLS ID #1064985, Hawk Vanek, LIV Sotheby's Intl Realty. IRES as distributed by MLS GRID
- $899,0002 bd2 ba1.3k sqft1140 Portland Pl #208, Boulder, CO 80304For SaleMLS ID #1056721, Marlena Rich, Coldwell Banker Realty-Boulder. IRES as distributed by MLS GRID
- $1,299,0005 bd3 ba2.4k sqft3240 Folsom St, Boulder, CO 80304For SaleMLS ID #1066677, Nick Painz, Real. IRES as distributed by MLS GRID
- $1,200,0004 bd3 ba2k sqft3969 Bosque Ct, Boulder, CO 80301For SaleMLS ID #1067182, Sara Vaughn, LIV Sotheby's Intl Realty. IRES as distributed by MLS GRID
- $725,0002 bd2 ba1.2k sqft1140 Portland Pl #306, Boulder, CO 80304For SaleMLS ID #1065250, Ryan Bass, Compass - Boulder. IRES as distributed by MLS GRID
- $1,450,0002 bd2 ba1.6k sqft630 Terrace Ave #B, Boulder, CO 80304For SaleMLS ID #1067304, Lauren Cotlar, Compass-Denver. IRES as distributed by MLS GRID
- $550,0002 bd2 ba1.2k sqft2946 Kalmia Ave #47, Boulder, CO 80301For SaleMLS ID #1069868, Jennifer Emich, Compass - Boulder. IRES as distributed by MLS GRID
- $675,0002 bd2 ba1.1k sqft4650 Holiday Dr #201, Boulder, CO 80304For SaleMLS ID #1063775, Sara Vaughn, LIV Sotheby's Intl Realty. IRES as distributed by MLS GRID
