Nature. Neighborhood. Everyday connection. There's something easy and welcoming about this North Boulder home-the kind of place that makes settling into Boulder feel pretty simple. Tucked into an established neighborhood between two parks, this inviting mid-century home offers over 2,200 square feet, a private backyard and a wonderfully livable floor plan with 3BR/2BA and everyday living all on the main level, plus a fully finished lower level with tons of possibilities. Vaulted ceilings with exposed beams, picture windows and hardwood floors bring warmth, character and natural light. The spacious living room flows easily into the dining area and kitchen with maple cabinetry, granite countertops, stainless appliances and generous prep space. Step outside to the expansive composite deck overlooking a private, fully fenced backyard shaded by mature trees-perfect for morning coffee, summer bbqs, gardening, backyard games and plenty of room for pets. The walkout lower level adds incredible versatility, with large sliding doors to the backyard offering a private entrance. A spacious family room works beautifully as a media/rec room, exercise space or hangout, while the 4th BR has an adjoining bonus space for crafts, gaming, an office or storage. With an updated tile bath w/heated floors and oversized laundry room w/sink and tons of storage, this level could be an ideal nanny suite, long-term guest space, rental option or awesome teen retreat. Thoughtfully maintained with central A/C, new Lennox furnace, updated windows, new window coverings, 200-amp electrical service and newer roof, gutters and sump pump, this home offers value you can feel good about. Just 3 miles to CU and an easy stroll to Lucky's Market, Pearl St, Trails, parks, and local cafes, everything you need is right out your door! Settle in, spread out and enjoy the Boulder lifestyle in a friendly, quiet neighborhood-with plenty of flexibility for whatever comes next. Live your Colorado dream, Welcome Home!
For sale
Price cut: $10K (9/29)
$1,389,000
1720 Lombardy Dr, Boulder, CO 80304
4beds
2,226sqft
Single Family Residence
Built in 1964
7,026 Square Feet Lot
$-- Zestimate®
$624/sqft
$-- HOA
What's special
Private backyardNew window coveringsStainless appliancesGranite countertopsGenerous prep spaceMaple cabinetryHardwood floors
- 102 days
- 1,159
- 47
Zillow last checked:
Listing updated:
Listed by:
Kristen Brown Martin 303-478-1883,
RE/MAX of Boulder, Inc
Source: IRES as distributed by MLS GRID,MLS#: 1063652
Facts & features
Interior
Bedrooms & bathrooms
- Bedrooms: 4
- Bathrooms: 3
- Full bathrooms: 1
- 3/4 bathrooms: 2
- Main level bathrooms: 2
Primary bedroom
- Description: Wood
- Features: 3/4 Primary Bath
- Level: Main
- Area: 154 Square Feet
- Dimensions: 11 x 14
Bedroom 2
- Description: Wood
- Level: Main
- Area: 120 Square Feet
- Dimensions: 10 x 12
Bedroom 3
- Description: Wood
- Level: Main
- Area: 100 Square Feet
- Dimensions: 10 x 10
Bedroom 4
- Description: Carpet
- Level: Lower
- Area: 156 Square Feet
- Dimensions: 12 x 13
Dining room
- Description: Laminate
- Level: Main
Family room
- Description: Carpet
- Level: Lower
- Area: 408 Square Feet
- Dimensions: 17 x 24
Kitchen
- Description: Laminate
- Level: Main
- Area: 156 Square Feet
- Dimensions: 12 x 13
Laundry
- Description: Tile
- Level: Lower
- Area: 135 Square Feet
- Dimensions: 9 x 15
Living room
- Description: Wood
- Level: Main
- Area: 270 Square Feet
- Dimensions: 15 x 18
Heating
- Forced Air
Cooling
- Central Air, Ceiling Fan(s)
Appliances
- Included: Electric Range, Dishwasher, Refrigerator, Washer, Dryer, Microwave, Disposal
- Laundry: Sink, Washer/Dryer Hookup
Features
- Eat-in Kitchen, Cathedral Ceiling(s), Open Floorplan, Beamed Ceilings
- Flooring: Wood
- Windows: Window Coverings
- Basement: Partially Finished,Walk-Out Access,Sump Pump
Interior area
- Total structure area: 1,134
- Total interior livable area: 2,226 sqft
- Finished area above ground: 1,134
Video & virtual tour
Property
Parking
- Total spaces: 1
- Parking features: Attached
- Attached garage spaces: 1
- Details: Attached
Accessibility
- Accessibility features: Main Floor Bath, Accessible Bedroom
Features
- Levels: One
- Stories: 1
- Patio & porch: Patio, Deck
- Exterior features: Sprinkler System
- Fencing: Fenced
Lot
- Size: 7,026 Square Feet
- Features: Evergreen Trees, Level, Paved, Curbs, Gutters, Sidewalks
Details
- Parcel number: R0000374
- Zoning: Res
- Special conditions: Private Owner
Construction
Type & style
- Home type: SingleFamily
- Property subtype: Single Family Residence
Materials
- Brick
- Roof: Composition
Condition
- New construction: No
- Year built: 1964
Utilities & green energy
- Electric: Xcel
- Gas: Xcel
- Sewer: Public Sewer
- Utilities for property: Natural Gas Available, Electricity Available, Cable Available, High Speed Avail
Green energy
- Energy efficient items: Southern Exposure, Windows
Community & HOA
Community
- Security: Fire Alarm
- Subdivision: Melody Heights
HOA
- Has HOA: No
Location
- Region: Boulder
Financial & listing details
- Price per square foot: $624/sqft
- Tax assessed value: $1,196,900
- Annual tax amount: $7,133
- Date on market: 7/8/2026
- Listing terms: Cash,Conventional
- Exclusions: Seller's personal property and staging items
- Electric utility on property: Yes
- Road surface type: Asphalt
Estimated market value
Not available
Estimated sales range
Not available
Not available
Price history
| Date | Event | Price |
|---|---|---|
| 9/29/2026 | Price change | $1,389,000-0.7%$624/sqft |
Source:  IRES as distributed by MLS GRID #1063652 Report a problem IRES as distributed by MLS GRID #1063652 Report a problem | ||
| 9/2/2026 | Price change | $1,399,000-1.5%$628/sqft |
Source: IRES as distributed by MLS GRID #1063652 Report a problem | ||
| 8/13/2026 | Price change | $1,420,000-1%$638/sqft |
Source: IRES as distributed by MLS GRID #1063652 Report a problem | ||
| 7/10/2026 | Listed for sale | $1,435,000+12.5%$645/sqft |
Source: IRES as distributed by MLS GRID #1063652 Report a problem | ||
| 11/8/2022 | Sold | $1,275,000-1.5%$573/sqft |
Source: IRES as distributed by MLS GRID #976816 Report a problem | ||
| 10/11/2022 | Pending sale | $1,295,000$582/sqft |
Source:  RE/MAX International #976816 Report a problem RE/MAX International #976816 Report a problem | ||
| 10/7/2022 | Listed for sale | $1,295,000$582/sqft |
Source: IRES as distributed by MLS GRID #976816 Report a problem | ||
Public tax history
| Year | Property taxes | Tax assessment |
|---|---|---|
| 2025 | $6,998 +1.8% | $74,806 -10.2% |
| 2024 | $6,877 +26.2% | $83,315 -1% |
| 2023 | $5,448 +4.9% | $84,122 +43.4% |
| 2022 | $5,195 +15.7% | $58,665 -2.8% |
| 2021 | $4,489 | $60,353 +17% |
| 2020 | $4,489 +16.3% | $51,573 |
| 2019 | $3,858 | $51,573 +15.9% |
| 2018 | $3,858 | $44,503 -9.5% |
| 2017 | $3,858 +9.3% | $49,201 +20.6% |
| 2016 | $3,531 +5.6% | $40,787 +19.3% |
| 2015 | $3,343 +16.3% | $34,188 |
| 2014 | $2,875 -0.4% | $34,188 |
| 2013 | $2,887 +0.9% | $34,188 -0.8% |
| 2012 | $2,862 -7.5% | $34,467 |
| 2011 | $3,095 +7.1% | -- |
| 2010 | $2,890 +18.1% | $38,290 |
| 2009 | $2,446 +3.5% | $38,290 +0.2% |
| 2008 | $2,363 +4.9% | $38,230 |
| 2007 | $2,252 +3.9% | $38,230 +8.5% |
| 2006 | $2,168 +9.8% | $35,230 |
| 2005 | $1,974 +0.7% | $35,230 +9.1% |
| 2004 | $1,960 -3% | $32,300 -5.7% |
| 2003 | $2,019 +10.3% | $34,270 +18.5% |
| 2002 | $1,830 | $28,930 -90.9% |
| 2001 | -- | $316,200 |
Find assessor info on the county website
Monthly payment
Est. payment
Payment breakdown
Explore the cost of this home by adjusting the details. Changes won't be saved.Climate risks
Neighborhood: Catalpa Park
Nearby schools
Schools provided by the listing agent
- Elementary: Crest View
- Middle: Centennial
- High: Boulder
Source: IRES as distributed by MLS GRID. This data may not be complete. We recommend contacting the local school district to confirm school assignments for this home.

Similar homes
- $1,299,0005 bd3 ba2.4k sqft3240 Folsom St, Boulder, CO 80304For Sale
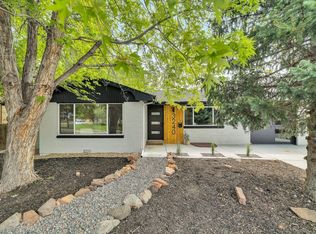
 MLS ID #1066677, Nick Painz, Real. IRES as distributed by MLS GRID
 - $1,279,0003 bd2 ba1.8k sqft3065 23rd St, Boulder, CO 80304For Sale
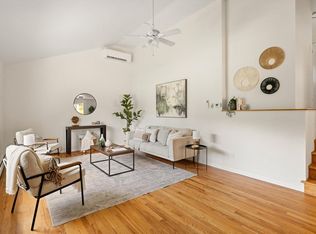 MLS ID #1068886, Lindsey Harshman, Compass - Boulder. IRES as distributed by MLS GRID
 - $1,599,0003 bd3 ba2.2k sqft1969 Joslyn Ct, Boulder, CO 80304For Sale
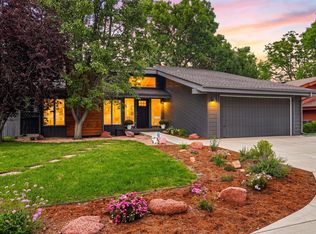 MLS ID #1067859, Catherine Burgess, Compass - Boulder. IRES as distributed by MLS GRID
 - $1,590,0004 bd3 ba2.8k sqft3657 Larkwood Court, Boulder, CO 80304For Sale

 MLS ID #5720485, Pushpa Gurung, HomeSmart Realty. REcolorado as distributed by MLS GRID
 - $1,295,0004 bd4 ba2.2k sqft295 Laramie Blvd, Boulder, CO 80304For SaleMLS ID #1066404, Kristin Kalush, Compass - Boulder. IRES as distributed by MLS GRID
- $1,490,0004 bd3 ba2.6k sqft4370 Comanche Dr, Boulder, CO 80303For SaleMLS ID #1070247, Amy Drost, Housing Helpers of Colorado. IRES as distributed by MLS GRID
- $1,395,0003 bd3 ba2.5k sqft360 Inca Pkwy, Boulder, CO 80303For SaleMLS ID #1063634, Tom Cohen, Compass - Boulder. IRES as distributed by MLS GRID
- $1,049,0003 bd3 ba1.7k sqft1221 Linden Avenue, Boulder, CO 80304For SaleMLS ID #2255871, Jeptha Sheene, Compass Colorado, LLC - Boulder. REcolorado as distributed by MLS GRID
- $1,300,0003 bd3 ba2.4k sqft3955 Broadway St, Boulder, CO 80304For SaleMLS ID #1068205, Lovato Properties, Compass - Boulder. IRES as distributed by MLS GRID
- $1,350,0004 bd4 ba2.8k sqft5247 5th St, Boulder, CO 80304For SaleMLS ID #1069967, The Bernardi Group, Coldwell Banker Realty-Boulder. IRES as distributed by MLS GRID
- $1,200,0004 bd3 ba2k sqft3969 Bosque Ct, Boulder, CO 80301For SaleMLS ID #1067182, Sara Vaughn, LIV Sotheby's Intl Realty. IRES as distributed by MLS GRID
- $1,875,0003 bd3 ba2.2k sqft2870 18th St, Boulder, CO 80304For SaleMLS ID #1066417, Connie Kraska, LIV Sotheby's Intl Realty. IRES as distributed by MLS GRID
- $839,0004 bd3 ba1.9k sqft4009 Wonderland Hill Ave, Boulder, CO 80304For SaleMLS ID #1069547, Joni Renee Zalk, Flatirons Brokerage. IRES as distributed by MLS GRID
- $1,539,0004 bd3 ba2.2k sqft1095 Edinboro Dr, Boulder, CO 80305For SaleMLS ID #1066188, Jon Simisky, Compass - Boulder. IRES as distributed by MLS GRID
- $1,200,0004 bd3 ba2.3k sqft1050 Miami Way, Boulder, CO 80305For SaleMLS ID #1067711, Carrie Hill, Rocky Mountain RE Inc. IRES as distributed by MLS GRID
- $1,295,0005 bd3 ba2.1k sqft1010 Hartford Dr, Boulder, CO 80305For SaleMLS ID #1070031, Kimberly Baldwin, Resident Realty. IRES as distributed by MLS GRID
- $1,325,0004 bd3 ba3.3k sqft6766 Audubon Ave, Niwot, CO 80503For SaleMLS ID #1070502, Tara Littell, Compass - Boulder. IRES as distributed by MLS GRID
- $1,275,0004 bd3 ba2.3k sqft7314 Timothy Pl, Niwot, CO 80503For SaleMLS ID #1070697, Deborah Read Fowler, Madison & Company Properties - Niwot. IRES as distributed by MLS GRID
- $1,000,0004 bd4 ba2.4k sqft4017 Wonderland Hill Ave, Boulder, CO 80304For SaleMLS ID #1057446, Karolyn Merrill, RE/MAX of Boulder, Inc. IRES as distributed by MLS GRID
- $929,0004 bd3 ba2.4k sqft74 Sky Trail Rd, Boulder, CO 80302For SaleMLS ID #1069261, Paige Soltas, milehimodern - Boulder. IRES as distributed by MLS GRID
