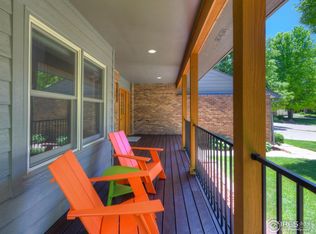
Great New Price! Nestled in one of Niwot's most tranquil and sought-after neighborhoods, this beautifully updated, move-in-ready home combines timeless charm with a warm modern farmhouse aesthetic. Rich hardwood floors, designer finishes, and thoughtfully selected materials create inviting, elegant interiors.The functional floorplan balances open gathering spaces with private retreats. At the heart of the home, a stunning remodeled kitchen features custom cabinetry and high-end appliances, perfect for everyday living and entertaining. Beautifully updated bathrooms complement the home's cohesive design, while charming gabled ceilings add character to the upstairs bedrooms.Exceptional curb appeal begins with lush lawns, mature trees, and beautifully maintained gardens, creating a wonderful sense of privacy and tranquility. The brand-new, spacious deck is ideal for alfresco dining and summer entertaining, while the expansive backyard offers plenty of room for recreation, complete with a basketball hoop. An oversized two-car garage provides generous storage.The location is exceptional! Tucked away in a peaceful, established neighborhood, yet within walking or biking distance of historic downtown Niwot, with its charming restaurants, coffee shops, boutiques, Niwot Market, parks, trails, and vibrant community events. Highly regarded schools add to the appeal, while Longmont is approximately 5 minutes away, Boulder just 10 minutes, and Denver International Airport around 40 minutes by car.Offering the perfect balance of tranquility, convenience, community, and thoughtful design, this exceptional home captures the very best of Niwot living. A peaceful retreat with the charm of downtown Niwot just a stroll away!
For sale
$1,275,000
7314 Timothy Pl, Niwot, CO 80503
4beds
2,310sqft
Single Family Residence
Built in 1978
9,807 Square Feet Lot
$1,227,900 Zestimate®
$552/sqft
$29/mo HOA
What's special
Beautifully maintained gardensLush lawnsMature treesDesigner finishesThoughtfully selected materialsInviting elegant interiorsCustom cabinetry
- 10 days
- 740
- 51
Likely to sell faster than
Zillow last checked:
Listing updated:
Listed by:
Deborah Read Fowler 720-378-1217,
Madison & Company Properties - Niwot
Source: IRES as distributed by MLS GRID,MLS#: 1070697
Facts & features
Interior
Bedrooms & bathrooms
- Bedrooms: 4
- Bathrooms: 3
- Full bathrooms: 2
- 3/4 bathrooms: 1
- Main level bathrooms: 1
Primary bedroom
- Description: Carpet
- Features: 3/4 Primary Bath, Full Primary Bath
- Level: Upper
- Area: 224 Square Feet
- Dimensions: 14 x 16
Bedroom 2
- Description: Carpet
- Level: Upper
- Area: 154 Square Feet
- Dimensions: 11 x 14
Bedroom 3
- Description: Carpet
- Level: Upper
- Area: 150 Square Feet
- Dimensions: 10 x 15
Bedroom 4
- Description: Carpet
- Level: Main
- Area: 90 Square Feet
- Dimensions: 9 x 10
Dining room
- Description: Wood
- Level: Main
- Area: 108 Square Feet
- Dimensions: 9 x 12
Family room
- Description: Wood
- Level: Main
- Area: 272 Square Feet
- Dimensions: 16 x 17
Kitchen
- Description: Wood
- Level: Main
- Area: 209 Square Feet
- Dimensions: 11 x 19
Laundry
- Level: Main
Living room
- Description: Carpet
- Level: Main
- Area: 176 Square Feet
- Dimensions: 11 x 16
Heating
- Forced Air
Cooling
- Central Air
Appliances
- Included: Electric Range, Dishwasher, Refrigerator, Bar Fridge
- Laundry: Washer/Dryer Hookup
Features
- Eat-in Kitchen, Separate Dining Room, Cathedral Ceiling(s), Open Floorplan, Natural Woodwork, Walk-In Closet(s), Kitchen Island
- Flooring: Wood
- Windows: Skylight(s), Window Coverings, Bay or Bow Window
- Basement: None,Crawl Space,Built-In Radon
- Has fireplace: Yes
- Fireplace features: Family Room
Interior area
- Total structure area: 2,310
- Total interior livable area: 2,310 sqft
- Finished area above ground: 2,310
Video & virtual tour
Property
Parking
- Total spaces: 2
- Parking features: Attached, Oversized
- Attached garage spaces: 2
- Details: Attached
Features
- Levels: Two
- Stories: 2
- Patio & porch: Deck
- Exterior features: Sprinkler System
- Fencing: Fenced,Wood
- Has view: Yes
- View description: City
Lot
- Size: 9,807 Square Feet
- Features: Cul-De-Sac, Deciduous Trees, Level, Paved
Details
- Additional structures: Storage
- Parcel number: R0074889
- Zoning: RR
- Special conditions: Private Owner
Construction
Type & style
- Home type: SingleFamily
- Architectural style: Farmhouse
- Property subtype: Single Family Residence
Materials
- Frame, Brick, Composition
- Roof: Composition
Condition
- New construction: No
- Year built: 1978
Utilities & green energy
- Electric: XCEL
- Gas: XCEL
- Sewer: Public Sewer
- Utilities for property: Natural Gas Available
Green energy
- Energy efficient items: Windows
Community & HOA
Community
- Subdivision: Johnson Farm
HOA
- Has HOA: Yes
- Services included: Common Amenities
- HOA fee: $350 annually
- HOA name: Dry Creek HOA
- HOA phone: 720-378-1217
Location
- Region: Niwot
Financial & listing details
- Price per square foot: $552/sqft
- Tax assessed value: $926,700
- Annual tax amount: $6,297
- Date on market: 10/15/2026
- Listing terms: Cash,Conventional
- Road surface type: Asphalt
Estimated market value
$1,227,900
$1.17M - $1.29M
$3,283/mo
Price history
| Date | Event | Price |
|---|---|---|
| 10/15/2026 | Listed for sale | $1,275,000-1.5%$552/sqft |
Source:  IRES as distributed by MLS GRID #1070697 Report a problem IRES as distributed by MLS GRID #1070697 Report a problem | ||
| 10/9/2026 | Listing removed | $1,295,000$561/sqft |
Source: IRES as distributed by MLS GRID #1065109 Report a problem | ||
| 8/14/2026 | Price change | $1,295,000-2.3%$561/sqft |
Source: IRES as distributed by MLS GRID #1065109 Report a problem | ||
| 7/26/2026 | Listed for sale | $1,325,000+140.7%$574/sqft |
Source: IRES as distributed by MLS GRID #1065109 Report a problem | ||
| 11/17/2016 | Sold | $550,500-0.8%$238/sqft |
Source: IRES as distributed by MLS GRID #804401 Report a problem | ||
| 10/7/2016 | Listed for sale | $555,000+100.4%$240/sqft |
Source: RE/MAX of Boulder Report a problem | ||
| 7/8/2011 | Sold | $277,000-4.5%$120/sqft |
Source: Public Record Report a problem | ||
| 3/7/2011 | Listing removed | $290,000$126/sqft |
Source: NRT Denver #638047 Report a problem | ||
| 2/20/2011 | Price change | $290,000-3.3%$126/sqft |
Source: NRT Denver #638047 Report a problem | ||
| 12/24/2010 | Price change | $300,000-13%$130/sqft |
Source: NRT Denver #638047 Report a problem | ||
| 8/30/2010 | Listed for sale | $345,000$149/sqft |
Source: NRT Denver #638047 Report a problem | ||
Public tax history
| Year | Property taxes | Tax assessment |
|---|---|---|
| 2025 | $5,822 +1.3% | $57,919 -7.3% |
| 2024 | $5,746 +36.9% | $62,471 -1% |
| 2023 | $4,196 -1.3% | $63,077 +54.2% |
| 2022 | $4,252 -6% | $40,901 -2.8% |
| 2021 | $4,521 | $42,078 -6.3% |
| 2020 | $4,521 +19.7% | $44,895 |
| 2019 | $3,776 | $44,895 +17.2% |
| 2018 | $3,776 | $38,297 -9.5% |
| 2017 | $3,776 +11.1% | $42,339 +18% |
| 2016 | $3,400 +5% | $35,876 +18.2% |
| 2015 | $3,239 +6.5% | $30,351 |
| 2014 | $3,040 +9.2% | $30,351 |
| 2013 | $2,785 +7% | $30,351 +0.3% |
| 2012 | $2,604 -1.7% | $30,248 |
| 2011 | $2,648 +1.7% | -- |
| 2010 | $2,605 +2.6% | $31,050 -5.9% |
| 2009 | $2,539 +18.5% | $33,000 -6.1% |
| 2008 | $2,143 +1% | $35,160 |
| 2007 | $2,122 -2.3% | $35,160 +1.5% |
| 2006 | $2,171 -2.7% | $34,630 |
| 2005 | $2,233 +1.2% | $34,630 -3.3% |
| 2004 | $2,205 +16.7% | $35,830 |
| 2003 | $1,890 +11.4% | $35,830 +35.6% |
| 2002 | $1,698 | $26,430 -90.9% |
| 2001 | -- | $288,900 |
Find assessor info on the county website
Monthly payment
Est. payment
Payment breakdown
Explore the cost of this home by adjusting the details. Changes won't be saved.Climate risks
Neighborhood: 80503
Nearby schools
Schools provided by the listing agent
- Elementary: Niwot
- Middle: Sunset Middle
- High: Niwot
Source: IRES as distributed by MLS GRID. This data may not be complete. We recommend contacting the local school district to confirm school assignments for this home.



Similar homes
- $1,325,0004 bd3 ba3.3k sqft6766 Audubon Ave, Niwot, CO 80503For Sale

 MLS ID #1070502, Tara Littell, Compass - Boulder. IRES as distributed by MLS GRID
 - $1,295,0003 bd3 ba2.6k sqft10394 Macedonia St, Longmont, CO 80503For Sale
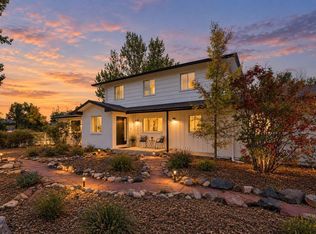 MLS ID #1070877, The Bernardi Group, Coldwell Banker Realty-Boulder. IRES as distributed by MLS GRID
 - $1,575,0005 bd4 ba3.2k sqft7330 Meadow Ln, Niwot, CO 80503For Sale
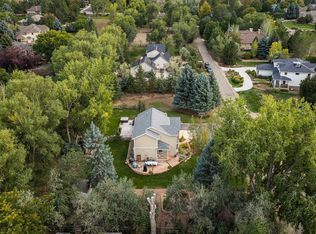 MLS ID #1069841, Deborah Read Fowler, Madison & Company Properties - Niwot. IRES as distributed by MLS GRID
 - $1,000,0003 bd2 ba1.6k sqft10272 Macedonia St, Longmont, CO 80503For Sale
 MLS ID #1070822, Erin Neptune, Ed Prather Real Estate. IRES as distributed by MLS GRID
 - $1,095,0003 bd2 ba1.4k sqft6967 Fairways Drive, Longmont, CO 80503For Sale
 MLS ID #4609761, Bernadette Melton, Compass - Denver. REcolorado as distributed by MLS GRID
 - $799,0003 bd2 ba2.1k sqft7756 Nikau Drive, Niwot, CO 80503For SaleMLS ID #8513083, Tara Littell, Compass Colorado, LLC - Boulder. REcolorado as distributed by MLS GRID
- $1,150,0004 bd4 ba2.7k sqft665 W Juniper Ct, Louisville, CO 80027For SaleMLS ID #1070964, E and L Team, RE/MAX Elevate. IRES as distributed by MLS GRID
- $875,0004 bd3 ba3.3k sqft2186 Lombardy St, Longmont, CO 80503For SaleMLS ID #1066083, Noah Inhofer, eXp Realty LLC. IRES as distributed by MLS GRID
- $1,299,0005 bd3 ba2.4k sqft3240 Folsom St, Boulder, CO 80304For SaleMLS ID #1066677, Nick Painz, Real. IRES as distributed by MLS GRID
- $1,200,0004 bd3 ba2k sqft3969 Bosque Ct, Boulder, CO 80301For SaleMLS ID #1067182, Sara Vaughn, LIV Sotheby's Intl Realty. IRES as distributed by MLS GRID
- $1,098,5003 bd2 ba2.1k sqft5412 Buffalo Rd, Erie, CO 80516For SaleMLS ID #1066206, Dave M Sutton, Compass - Boulder. IRES as distributed by MLS GRID
- $675,0005 bd4 ba2.3k sqft659 Nelson Park Ln, Longmont, CO 80503For SaleMLS ID #1067346, Karen Straus, 8z Real Estate. IRES as distributed by MLS GRID
- $750,0004 bd3 ba2.6k sqft3037 University Avenue, Longmont, CO 80503For SaleMLS ID #5623001, Nicole Rendaci, Strategic Real Estate and Development Services. REcolorado as distributed by MLS GRID
- $650,0005 bd3 ba2.8k sqft3451 Larkspur Dr, Longmont, CO 80503For SaleMLS ID #1067470, Christopher Martinez, RE/MAX Alliance-Longmont. IRES as distributed by MLS GRID
- $1,090,0003 bd3 ba2.3k sqft8563 Middle Fork Rd, Boulder, CO 80302For SaleMLS ID #1057652, Jodi Lillis, WK Real Estate. IRES as distributed by MLS GRID
- $950,0004 bd3 ba2.7k sqft4847 Tanglewood Ct, Boulder, CO 80301For SaleMLS ID #1065972, Evan Lam, Colorado Key Properties. IRES as distributed by MLS GRID
- $1,484,0004 bd3 ba2k sqft202 Short Pl, Louisville, CO 80027For SaleMLS ID #1065888, Victoria Peglar, WK Real Estate. IRES as distributed by MLS GRID
- $925,0005 bd3 ba3.2k sqft4872 Earle Cir, Boulder, CO 80301For SaleMLS ID #1064926, Jennifer Egbert, milehimodern - Boulder. IRES as distributed by MLS GRID
- $929,0004 bd3 ba2.4k sqft74 Sky Trail Rd, Boulder, CO 80302For SaleMLS ID #1069261, Paige Soltas, milehimodern - Boulder. IRES as distributed by MLS GRID
- $1,175,0004 bd3 ba2.3k sqft1050 Miami Way, Boulder, CO 80305For SaleMLS ID #1067711, Carrie Hill, Rocky Mountain RE Inc. IRES as distributed by MLS GRID
