Welcome to 3240 Folsom Street, a stunning down-to-the-studs renovation in one of Boulder's most connected locations. Thoughtfully redesigned from top to bottom, this 5-bedroom, 3-bathroom home blends contemporary style with functional living across more than 2,400 finished square feet. The heart of the home is a show-stopping chef's kitchen featuring sleek black cabinetry, quartz countertops, premium stainless steel appliances, designer wood-slat accents, and a large island perfect for gathering. The open-concept layout flows into bright living and dining spaces highlighted by oversized windows, hardwood floors, and abundant natural light. Retreat to the luxurious primary suite complete with a spa-inspired bathroom featuring a freestanding soaking tub, oversized walk-in shower, custom finishes, and modern fixtures. The finished basement offers additional bedrooms, a stylish wet bar, spacious recreation room, and flexible space for guests, work, fitness, or entertainment. Outside, enjoy Colorado living year-round beneath the covered patio overlooking the private backyard, mature trees, and refreshed outdoor spaces. The striking exterior combines painted brick, natural wood accents, and modern design elements for exceptional curb appeal. Just minutes from CU Boulder, 29th Street shopping, Pearl Street, Boulder Community Health, and countless trail systems, this location offers the perfect balance of convenience and outdoor adventure. Enjoy quick access to downtown Boulder, Chautauqua Park, open space trails, restaurants, breweries, and everything that makes Boulder one of Colorado's most desirable places to call home. This is a rare opportunity to own a turnkey, fully permitted, fully renovated home where modern design, quality craftsmanship, and an unbeatable location come together in perfect harmony.
For sale
Price cut: $26K (9/22)
$1,299,000
3240 Folsom St, Boulder, CO 80304
5beds
2,418sqft
Single Family Residence
Built in 1961
8,944 Square Feet Lot
$-- Zestimate®
$537/sqft
$-- HOA
What's special
Modern fixturesMature treesModern design elementsSpa-inspired bathroomFinished basementPrivate backyardPainted brick
- 54 days
- 760
- 63
Zillow last checked:
Listing updated:
Listed by:
Nick Painz 720-780-7256,
Real
Source: IRES as distributed by MLS GRID,MLS#: 1066677
Facts & features
Interior
Bedrooms & bathrooms
- Bedrooms: 5
- Bathrooms: 3
- Full bathrooms: 3
- Main level bathrooms: 2
Primary bedroom
- Description: Hardwood
- Level: Main
- Area: 225 Square Feet
- Dimensions: 15 x 15
Bedroom 2
- Description: Hardwood
- Level: Main
- Area: 121 Square Feet
- Dimensions: 11 x 11
Bedroom 3
- Description: Carpet
- Level: Basement
- Area: 156 Square Feet
- Dimensions: 12 x 13
Bedroom 4
- Description: Carpet
- Level: Basement
- Area: 130 Square Feet
- Dimensions: 13 x 10
Bedroom 5
- Description: Carpet
- Level: Basement
- Area: 100 Square Feet
- Dimensions: 10 x 10
Dining room
- Description: Hardwood
- Level: Main
Kitchen
- Description: Hardwood
- Level: Main
- Area: 150 Square Feet
- Dimensions: 10 x 15
Laundry
- Description: Carpet
- Level: Basement
Living room
- Description: Hardwood
- Level: Main
Heating
- Baseboard
Cooling
- Ductless
Appliances
- Included: No Inclusions
Features
- Basement: Full,Partially Finished
Interior area
- Total structure area: 1,324
- Total interior livable area: 2,418 sqft
- Finished area above ground: 1,324
Property
Parking
- Total spaces: 1
- Parking features: Attached
- Attached garage spaces: 1
- Details: Attached
Features
- Levels: One
- Stories: 1
Lot
- Size: 8,944 Square Feet
Details
- Parcel number: R0004022
- Zoning: R1
- Special conditions: Private Owner
Construction
Type & style
- Home type: SingleFamily
- Property subtype: Single Family Residence
Materials
- Frame
- Foundation: Slab
- Roof: Composition
Condition
- New construction: No
- Year built: 1961
Utilities & green energy
- Sewer: Public Sewer
- Utilities for property: Natural Gas Available
Community & HOA
Community
- Subdivision: High Meadows 3
HOA
- Has HOA: No
Location
- Region: Boulder
Financial & listing details
- Price per square foot: $537/sqft
- Tax assessed value: $919,100
- Annual tax amount: $5,477
- Date on market: 8/18/2026
- Listing terms: Cash,Conventional,FHA,VA Loan,1031 Exchange
- Exclusions: Staging items
Estimated market value
Not available
Estimated sales range
Not available
Not available
Price history
| Date | Event | Price |
|---|---|---|
| 9/22/2026 | Price change | $1,299,000-2%$537/sqft |
Source:  IRES as distributed by MLS GRID #1066677 Report a problem IRES as distributed by MLS GRID #1066677 Report a problem | ||
| 9/10/2026 | Price change | $1,325,000-3.6%$548/sqft |
Source:  REcolorado as distributed by MLS GRID #3043813 Report a problem REcolorado as distributed by MLS GRID #3043813 Report a problem | ||
| 8/12/2026 | Price change | $1,375,000-3.5%$569/sqft |
Source: REcolorado as distributed by MLS GRID #3043813 Report a problem | ||
| 7/20/2026 | Price change | $1,425,000-3.4%$589/sqft |
Source: REcolorado as distributed by MLS GRID #3043813 Report a problem | ||
| 6/25/2026 | Listed for sale | $1,475,000+73.3%$610/sqft |
Source: REcolorado as distributed by MLS GRID #3043813 Report a problem | ||
| 3/31/2025 | Sold | $851,000-19%$352/sqft |
Source: REcolorado as distributed by MLS GRID #4901118 Report a problem | ||
| 12/15/2024 | Listing removed | -- |
Source: Owner Report a problem | ||
| 9/16/2024 | Price change | $1,050,000-4.5%$434/sqft |
Source: Owner Report a problem | ||
| 9/12/2024 | Price change | $1,100,000+4.8%$455/sqft |
Source: Owner Report a problem | ||
| 9/10/2024 | Price change | $1,050,000-12.5%$434/sqft |
Source: Owner Report a problem | ||
| 8/21/2024 | Listed for sale | $1,200,000-7.3%$496/sqft |
Source: Owner Report a problem | ||
| 8/3/2024 | Listing removed | -- |
Source: Owner Report a problem | ||
| 5/6/2024 | Price change | $1,295,000-0.4%$536/sqft |
Source: Owner Report a problem | ||
| 5/4/2024 | Price change | $1,300,000+0.4%$538/sqft |
Source: Owner Report a problem | ||
| 5/2/2024 | Listed for sale | $1,295,000+259.7%$536/sqft |
Source: Owner Report a problem | ||
| 11/29/2006 | Sold | $360,000$149/sqft |
Source: Public Record Report a problem | ||
Public tax history
| Year | Property taxes | Tax assessment |
|---|---|---|
| 2025 | $5,056 +0.3% | $57,444 -6.2% |
| 2024 | $5,044 +16.8% | $61,218 -1% |
| 2023 | $4,317 +4.8% | $61,812 +35.3% |
| 2022 | $4,120 +1.2% | $45,676 -2.8% |
| 2021 | $4,072 | $46,989 +0.4% |
| 2020 | $4,072 +8.3% | $46,782 |
| 2019 | $3,759 | $46,782 +7.9% |
| 2018 | $3,759 | $43,351 -9.5% |
| 2017 | $3,759 +20.9% | $47,927 +33.4% |
| 2016 | $3,109 +5.6% | $35,916 +34% |
| 2015 | $2,944 +30.6% | $26,810 |
| 2014 | $2,254 -4% | $26,810 |
| 2013 | $2,347 +0.9% | $26,810 -4.3% |
| 2012 | $2,327 -7.9% | $28,019 |
| 2011 | $2,525 +7.1% | -- |
| 2010 | $2,358 -3.2% | $31,240 |
| 2009 | $2,436 +3.5% | $31,240 -17.9% |
| 2008 | $2,353 +18.3% | $38,070 |
| 2007 | $1,989 +3.9% | $38,070 +22.4% |
| 2006 | $1,915 +4% | $31,110 |
| 2005 | $1,841 +0.7% | $31,110 +3.3% |
| 2004 | $1,828 +2.3% | $30,120 |
| 2003 | $1,786 +10.3% | $30,120 +17.7% |
| 2002 | $1,619 | $25,590 -90.9% |
| 2001 | -- | $279,700 |
Find assessor info on the county website
Monthly payment
Est. payment
Payment breakdown
Explore the cost of this home by adjusting the details. Changes won't be saved.Climate risks
Neighborhood: 80304
Nearby schools
Schools provided by the listing agent
- Elementary: Columbine
- Middle: Casey
- High: Boulder
Source: IRES as distributed by MLS GRID. This data may not be complete. We recommend contacting the local school district to confirm school assignments for this home.

Similar homes
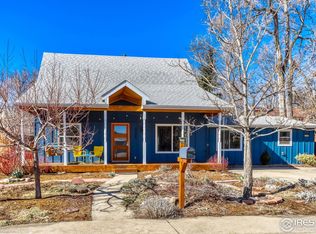
- $1,389,0004 bd3 ba2.2k sqft1720 Lombardy Dr, Boulder, CO 80304For Sale

 MLS ID #1063652, Kristen Brown Martin, RE/MAX of Boulder, Inc. IRES as distributed by MLS GRID
 - $1,350,0004 bd3 ba2.9k sqft76 Pine Tree Ln, Boulder, CO 80304For Sale
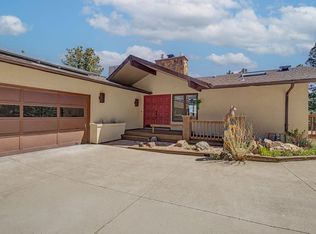 MLS ID #1058461, John Pezzuti, Pezzuti And Associates LLC. IRES as distributed by MLS GRID
 - $1,099,0005 bd2 ba1.8k sqft720 Gillaspie Dr, Boulder, CO 80305For Sale
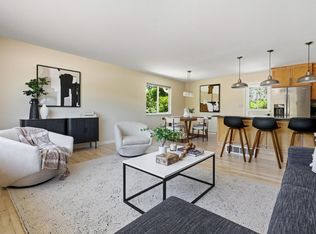 MLS ID #1070357, Jennifer Gilligan, Compass - Boulder. IRES as distributed by MLS GRID
 - $1,599,0003 bd3 ba2.2k sqft1969 Joslyn Ct, Boulder, CO 80304For Sale
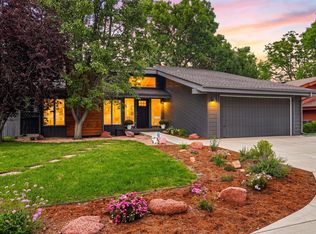 MLS ID #1067859, Catherine Burgess, Compass - Boulder. IRES as distributed by MLS GRID
 - $1,049,0003 bd3 ba1.7k sqft1221 Linden Avenue, Boulder, CO 80304For Sale
 MLS ID #2255871, Jeptha Sheene, Compass Colorado, LLC - Boulder. REcolorado as distributed by MLS GRID
 - $1,200,0004 bd3 ba2k sqft3969 Bosque Ct, Boulder, CO 80301For SaleMLS ID #1067182, Sara Vaughn, LIV Sotheby's Intl Realty. IRES as distributed by MLS GRID
- $1,300,0003 bd3 ba2.4k sqft3955 Broadway St, Boulder, CO 80304For SaleMLS ID #1068205, Lovato Properties, Compass - Boulder. IRES as distributed by MLS GRID
- $1,350,0004 bd4 ba2.8k sqft5247 5th St, Boulder, CO 80304For SaleMLS ID #1069967, The Bernardi Group, Coldwell Banker Realty-Boulder. IRES as distributed by MLS GRID
- $1,200,0004 bd3 ba2.3k sqft1050 Miami Way, Boulder, CO 80305For SaleMLS ID #1067711, Carrie Hill, Rocky Mountain RE Inc. IRES as distributed by MLS GRID
- $1,875,0003 bd3 ba2.2k sqft2870 18th St, Boulder, CO 80304For SaleMLS ID #1066417, Connie Kraska, LIV Sotheby's Intl Realty. IRES as distributed by MLS GRID
- $1,450,0002 bd2 ba1.6k sqft630 Terrace Ave #B, Boulder, CO 80304For SaleMLS ID #1067304, Lauren Cotlar, Compass-Denver. IRES as distributed by MLS GRID
- $1,395,0003 bd3 ba2.5k sqft360 Inca Pkwy, Boulder, CO 80303For SaleMLS ID #1063634, Tom Cohen, Compass - Boulder. IRES as distributed by MLS GRID
- $1,539,0004 bd3 ba2.2k sqft1095 Edinboro Dr, Boulder, CO 80305For SaleMLS ID #1066188, Jon Simisky, Compass - Boulder. IRES as distributed by MLS GRID
- $929,0004 bd3 ba2.4k sqft74 Sky Trail Rd, Boulder, CO 80302For SaleMLS ID #1069261, Paige Soltas, milehimodern - Boulder. IRES as distributed by MLS GRID
- $1,325,0006 bd3 ba3.3k sqft6766 Audubon Avenue, Niwot, CO 80503For SaleMLS ID #7172179, Tara Littell, Compass Colorado, LLC - Boulder. REcolorado as distributed by MLS GRID
- $675,0003 bd3 ba1.4k sqft4620 15th St #A, Boulder, CO 80304For SaleMLS ID #1065229, Lauren Cotlar, Compass-Denver. IRES as distributed by MLS GRID
- $899,9004 bd2 ba1.5k sqft1552 Oak Ave, Boulder, CO 80304For SaleMLS ID #1067390, Brian Sundberg, Compass - Boulder. IRES as distributed by MLS GRID
- $1,225,0003 bd2 ba1.6k sqft3760 Silver Plume Ln, Boulder, CO 80305For SaleMLS ID #1068248, Ken Gellman, Compass-Denver. IRES as distributed by MLS GRID
- $1,650,0005 bd3 ba2.5k sqft873 9th St, Boulder, CO 80302For SaleMLS ID #1065009, Brenda Eisenga, Compass - Boulder. IRES as distributed by MLS GRID
- $835,0004 bd2 ba1.9k sqft110 Mohawk Dr, Boulder, CO 80303For SaleMLS ID #1068868, Christopher Botsy Phillips, Compass - Boulder. IRES as distributed by MLS GRID
