Nestled on a spacious corner lot in one of Boulder's most coveted neighborhoods, 1095 Edinboro Drive is a stunning ranch-style retreat that seamlessly blends elegance, comfort, and functionality. With its timeless brick exterior, mature shade trees, and breathtaking Flatirons views, this home exudes curb appeal and an invitation to enjoy the Colorado lifestyle both indoors and out. Step inside to discover a thoughtfully designed interior brimming with high-end finishes and modern conveniences. The heart of the home is undoubtedly the chef's dream kitchen, featuring top-of-the-line appliances: a Sub-Zero wine cooler, a matching Sub-Zero fridge and freezer with cabinet door panels, a Wolf six-burner range with a grill and griddle, a Wolf warming oven, and dual Asko dishwashers. Quartz countertops and custom-built ins, including an epic bench with storage in the dining area, complete this gourmet space. Entertain effortlessly with the open layout that flows into the sunlit main living area, adorned with solid oak floors, built-in speakers, and custom window coverings. The main floor primary suite offers a private sanctuary with luxurious touches like built-in speakers and custom lighting. A NanaWall folding glass wall seamlessly connects indoor and outdoor living, opening to a composite deck and a beautifully landscaped, level yard. Whether hosting a summer barbecue or savoring a quiet evening under the stars, the new privacy fencing ensures your outdoor oasis remains just that-private. Additional features like a Lennox smart thermostat, whole house humidifier, an oversized two-car garage, and under-sink water filtration in the kitchen underscore the home's practicality and attention to detail. From the oversized garage to the custom light fixtures, every corner of this home reflects quality craftsmanship and thoughtful upgrades. This exceptional property is more than just a house-it's a lifestyle. Don't miss the chance to make 1095 Edinboro Drive your next home.
For sale
$1,589,000
1095 Edinboro Dr, Boulder, CO 80305
4beds
2,292sqft
:
Get pre-qualified$8,462/mo
Single Family Residence
Built in 1967
8,029 Square Feet Lot
$1,510,700 Zestimate®
$693/sqft
$-- HOA
What's special
Mature shade treesNew privacy fencingBreathtaking flatirons viewsTimeless brick exteriorBeautifully landscaped level yardSub-zero wine coolerOversized two-car garage
- 46 days |
- 841 |
- 44 |
Likely to sell faster than
Zillow last checked:
Listing updated:
Listed by:
Jon Simisky 303-927-8787,
Compass - Boulder
Source: IRES as distributed by MLS GRID,MLS#: 1061493
Facts & features
Interior
Bedrooms & bathrooms
- Bedrooms: 4
- Bathrooms: 3
- Full bathrooms: 2
- 1/2 bathrooms: 1
- Main level bathrooms: 2
Primary bedroom
- Description: Hardwood
- Level: Main
- Area: 234 Square Feet
- Dimensions: 13 x 18
Bedroom 2
- Description: Carpet
- Level: Basement
- Area: 143 Square Feet
- Dimensions: 11 x 13
Bedroom 3
- Description: Carpet
- Level: Basement
- Area: 182 Square Feet
- Dimensions: 14 x 13
Bedroom 4
- Description: Carpet
- Level: Basement
- Area: 132 Square Feet
- Dimensions: 11 x 12
Dining room
- Description: Hardwood
- Level: Main
- Area: 144 Square Feet
- Dimensions: 12 x 12
Kitchen
- Description: Hardwood
- Level: Main
- Area: 360 Square Feet
- Dimensions: 15 x 24
Living room
- Description: Hardwood
- Level: Main
- Area: 156 Square Feet
- Dimensions: 12 x 13
Study
- Description: Carpet
- Level: Basement
- Area: 64 Square Feet
- Dimensions: 8 x 8
Heating
- Forced Air
Appliances
- Included: Gas Range, Dishwasher, Refrigerator, Bar Fridge, Washer, Dryer, Microwave, Trash Compactor, Disposal
Features
- Windows: Window Coverings
- Basement: Full
Interior area
- Total structure area: 1,241
- Total interior livable area: 2,292 sqft
- Finished area above ground: 1,241
Video & virtual tour
Property
Parking
- Total spaces: 2
- Parking features: Attached
- Attached garage spaces: 2
- Details: Attached
Features
- Levels: One
- Stories: 1
Lot
- Size: 8,029 Square Feet
Details
- Parcel number: R0011827
- Zoning: Res
- Special conditions: Private Owner
Construction
Type & style
- Home type: SingleFamily
- Property subtype: Single Family Residence
Materials
- Frame
- Roof: Composition
Condition
- New construction: No
- Year built: 1967
Utilities & green energy
- Sewer: Public Sewer
- Water: City
- Utilities for property: Natural Gas Available, Electricity Available
Community & HOA
Community
- Security: Fire Alarm
- Subdivision: Table Mesa 1
HOA
- Has HOA: No
Location
- Region: Boulder
Financial & listing details
- Price per square foot: $693/sqft
- Tax assessed value: $1,380,200
- Annual tax amount: $8,225
- Date on market: 6/11/2026
- Exclusions: Staging items and seller's [personal belongings
- Electric utility on property: Yes
Estimated market value
$1,510,700
$1.44M - $1.59M
$4,098/mo
Price history
| Date | Event | Price |
|---|---|---|
| 6/11/2026 | Listed for sale | $1,589,000-1.3%$693/sqft |
Source:  REcolorado as distributed by MLS GRID #IR1061493 Report a problem REcolorado as distributed by MLS GRID #IR1061493 Report a problem | ||
| 6/8/2026 | Listing removed | $1,610,000$702/sqft |
Source:  IRES as distributed by MLS GRID #1055371 Report a problem IRES as distributed by MLS GRID #1055371 Report a problem | ||
| 4/3/2026 | Listed for sale | $1,610,000+7.3%$702/sqft |
Source: IRES as distributed by MLS GRID #1055371 Report a problem | ||
| 4/10/2024 | Sold | $1,500,000-6.2%$654/sqft |
Source: IRES as distributed by MLS GRID #1002781 Report a problem | ||
| 3/15/2024 | Pending sale | $1,599,900$698/sqft |
Source: REcolorado as distributed by MLS GRID #IR1002781 Report a problem | ||
| 2/27/2024 | Price change | $1,599,900-3%$698/sqft |
Source: REcolorado as distributed by MLS GRID #IR1002781 Report a problem | ||
| 2/9/2024 | Listed for sale | $1,649,900+329880%$720/sqft |
Source: IRES as distributed by MLS GRID #1002781 Report a problem | ||
| 8/28/2018 | Sold | $500-99.9% |
Source: Public Record Report a problem | ||
| 5/30/2018 | Sold | $910,000+8.3%$397/sqft |
Source: IRES as distributed by MLS GRID #848155 Report a problem | ||
| 4/26/2018 | Listed for sale | $839,888+132%$366/sqft |
Source: RE/MAX Alliance-Boulder #848155 Report a problem | ||
| 9/11/2003 | Sold | $362,000$158/sqft |
Source: Public Record Report a problem | ||
Public tax history
| Year | Property taxes | Tax assessment |
|---|---|---|
| 2025 | $7,860 +1.8% | $86,263 -7.4% |
| 2024 | $7,723 +18.8% | $93,117 -1% |
| 2023 | $6,500 +4.9% | $94,020 +34.3% |
| 2022 | $6,198 +0.6% | $69,994 -2.8% |
| 2021 | $6,162 | $72,008 +1.7% |
| 2020 | $6,162 +30.1% | $70,786 +8.8% |
| 2019 | $4,737 | $65,066 +19.1% |
| 2018 | $4,737 | $54,634 -9.5% |
| 2017 | $4,737 +18.4% | $60,400 +30.7% |
| 2016 | $4,001 +5.6% | $46,216 +15.1% |
| 2015 | $3,788 +12.2% | $40,150 |
| 2014 | $3,376 +6.4% | $40,150 |
| 2013 | $3,174 +0.9% | $40,150 +6% |
| 2012 | $3,146 +3.7% | $37,890 |
| 2011 | $3,033 +7.1% | -- |
| 2010 | $2,832 +5.1% | $37,530 |
| 2009 | $2,694 +3.5% | $37,530 -10.9% |
| 2008 | $2,602 +11% | $42,100 |
| 2007 | $2,345 +3.9% | $42,100 +14.7% |
| 2006 | $2,258 +13% | $36,690 |
| 2005 | $1,997 +0.7% | $36,690 +12.2% |
| 2004 | $1,983 +1.5% | $32,690 |
| 2003 | $1,955 +10.3% | $32,690 +16.7% |
| 2002 | $1,772 | $28,010 -90.8% |
| 2001 | -- | $306,100 |
Find assessor info on the county website
Monthly payment
Est. payment
Payment breakdown
Explore the cost of this home by adjusting the details. Changes won't be saved.Climate risks
Neighborhood: Table Mesa South
Nearby schools
GreatSchools rating
- 10/10Bear Creek Elementary SchoolGrades: PK-5Distance: 0.5 mi
- 9/10Southern Hills Middle SchoolGrades: 6-8Distance: 0.5 mi
- 10/10Fairview High SchoolGrades: 9-12Distance: 0.6 mi
Schools provided by the listing agent
- Elementary: Bear Creek,Mesa
- Middle: Southern Hills
- High: Fairview
Source: IRES as distributed by MLS GRID. This data may not be complete. We recommend contacting the local school district to confirm school assignments for this home.
- $1,063,4004 bd2 ba1.8k sqft3365 Darley Ave, Boulder, CO 80305Off Market

- $1,257,2004 bd2 ba1.9k sqft1075 Edinboro Dr, Boulder, CO 80305Off Market

- $1,508,9005 bd3 ba3k sqft1090 Edinboro Dr, Boulder, CO 80305Off Market

- $1,088,0004 bd3 ba1.8k sqft3335 Darley Ave, Boulder, CO 80305Sold
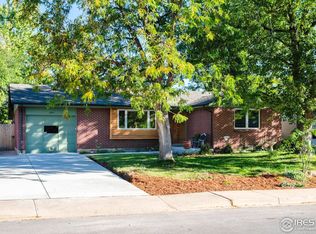
- $1,670,4003 bd3 ba2.7k sqft1105 Edinboro Dr, Boulder, CO 80305Off Market
- $1,275,0004 bd4 ba2.4k sqft1065 Edinboro Dr, Boulder, CO 80305Sold
- $1,557,1004 bd4 ba3.2k sqft1070 Edinboro Dr, Boulder, CO 80305Off Market
- $1,079,0003 bd2 ba1.3k sqft1110 Fairfield Dr, Boulder, CO 80305Off Market
A local agent can set up tours, give advice and negotiate with sellers.
Similar homes
- $1,595,0004 bd4 ba3.3k sqft795 Fox Hill Ct, Boulder, CO 80303For Sale

 MLS ID #1063769, Clare Gleason, eXp Realty LLC. IRES as distributed by MLS GRID
 - $1,225,0005 bd2 ba1.8k sqft720 Gillaspie Dr, Boulder, CO 80305For Sale
 MLS ID #1061932, Jennifer Gilligan, Compass - Boulder. IRES as distributed by MLS GRID
 - $1,150,0006 bd2 ba2.1k sqft1069 Berea Dr, Boulder, CO 80305For Sale
 MLS ID #1060549, Tom Cohen, Compass - Boulder. IRES as distributed by MLS GRID
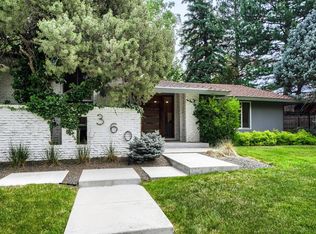
 - $1,475,0003 bd3 ba2.5k sqft360 Inca Pkwy, Boulder, CO 80303For Sale
 MLS ID #1063634, Tom Cohen, Compass - Boulder. IRES as distributed by MLS GRID
 - $1,550,0005 bd4 ba2.8k sqft1620 Oak Ave, Boulder, CO 80304For SaleMLS ID #1064907, Patrick Dolan, RE/MAX of Boulder, Inc. IRES as distributed by MLS GRID
- $1,650,0004 bd3 ba3.1k sqft1930 Columbine Avenue, Boulder, CO 80302For Sale
 MLS ID #8096042, Trenton Stringari, Genesis Realty. REcolorado as distributed by MLS GRID
 - $1,250,0004 bd3 ba2.2k sqft2938 Loma Pl, Boulder, CO 80301For SaleMLS ID #1064784, Maureen McCarthy, RE/MAX of Boulder, Inc. IRES as distributed by MLS GRID
- $1,425,0005 bd3 ba2.4k sqft3240 Folsom Street, Boulder, CO 80304For SaleMLS ID #3043813, META Homes Team, Real Broker, LLC DBA Real. REcolorado as distributed by MLS GRID
- $1,890,0004 bd4 ba2.7k sqft1118 Ravenwood Rd, Boulder, CO 80303For SaleMLS ID #1063696, Thom Sandrock, Sandrock Real Estate. IRES as distributed by MLS GRID
- $1,075,0003 bd2 ba1.5k sqft219 29th St, Boulder, CO 80305For SaleMLS ID #1063877, R Tim Goodacre, milehimodern - Boulder. IRES as distributed by MLS GRID
- $899,0004 bd2 ba1.9k sqft110 Mohawk Dr, Boulder, CO 80303For SaleMLS ID #1062594, Christopher Botsy Phillips, Compass - Boulder. IRES as distributed by MLS GRID
- $1,950,0004 bd3 ba2.1k sqft2850 6th St, Boulder, CO 80304For SaleMLS ID #1062522, Dunbar Hardy, Compass - Boulder. IRES as distributed by MLS GRID
- $2,349,0003 bd3 ba2.9k sqft2665 Juilliard Street, Boulder, CO 80305For SaleMLS ID #3835917, Natalie Kovalenko, Golden Key Real Estate. REcolorado as distributed by MLS GRID
- $1,489,0003 bd4 ba1.8k sqft1898 Folsom St, Boulder, CO 80302New ConstructionMLS ID #1064930, The Bernardi Group, Coldwell Banker Realty-Boulder. IRES as distributed by MLS GRID
- $1,350,0004 bd3 ba2.7k sqft6976 Green Willow Ct, Boulder, CO 80301For SaleMLS ID #1063690, Cari Higgins, Compass - Boulder. IRES as distributed by MLS GRID
- $1,699,0003 bd3 ba2.9k sqft8473 Stoneridge Ter, Boulder, CO 80302For SaleMLS ID #1062526, Jennifer Burke, Compass - Boulder. IRES as distributed by MLS GRID
- $1,545,0003 bd3 ba1.7k sqft2056 Walnut St #B, Boulder, CO 80302For SaleMLS ID #1064477, Eric Farran, Real. IRES as distributed by MLS GRID
- $1,295,0003 bd3 ba1.3k sqft2910 19th St, Boulder, CO 80304For SaleMLS ID #1063440, Sean McIllwain, MOD Boulder. IRES as distributed by MLS GRID
- $1,175,0004 bd3 ba2.5k sqft7186 Petursdale Ct, Boulder, CO 80301For SaleMLS ID #1061659, Natasha Hubbard, RE/MAX Alliance-Longmont. IRES as distributed by MLS GRID
- $1,795,0003 bd4 ba3.1k sqft2076 Oak Ave, Boulder, CO 80304For SaleMLS ID #1059810, John McElveen, milehimodern - Boulder. IRES as distributed by MLS GRID
