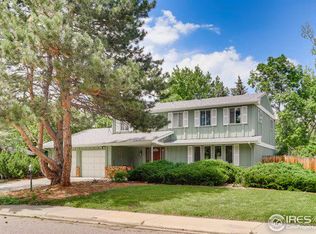
Nestled on a quiet cul-de-sac in the highly sought-after Gunbarrel Green neighborhood, this thoughtfully updated & charming 4br/3bath home offers serene living just minutes from Boulder Country Club. Set on a spacious .25-acre lot, this home is surrounded by mature trees, creating a tranquil and private oasis.The interior is bathed in natural light, thanks to its southern exposure, creating a bright & inviting atmosphere throughout. The open floorplan showcases beautiful hardwood floors that flow seamlessly across the main level. The living room is a highlight w/ its dramatic vaulted ceilings, offering a sense of warmth. The fully updated kitchen is a chef's delight, featuring a spacious island, granite countertops, SS appliances, skylights, & contemporary floor-to-ceiling cabinets. Entertain w/ ease in the expansive family room situated on the lower-level, complete with a cozy rennovated gas fireplace & wet bar, making it an ideal spot for gatherings. The upper-level features 4 bedrooms , with 2 fully updated baths with primary bath boasting a luxury shower, quartz countertops, and abundant cabinet space, providing both style & functionality. The private backyard is a gardener's dream, equipped w/ garden boxes & greenhouse ready for your green thumb. Additionally, the spacious patio area off the main-level is perfect for outdoor entertaining, making this home an entertainer's paradise. Don't miss the opportunity to own this beautifully updated home in one of Gunbarrel Green's most sought-after locations, just minutes from Boulder Country Club, Twin Lake trails, Avery Brewery, and so much more. Seller is offering Buyer Concessions.
Sold for $1,050,000
Zillow last checked:
Listing updated:
Bought with:
Cari Higgins, 100065197
Compass - Boulder
Source: IRES as distributed by MLS GRID,MLS#: 1016886
Price history
| Date | Event | Price |
|---|---|---|
| 8/19/2026 | Listing removed | $5,500$2/sqft |
Source: Zillow Rentals Report a problem | ||
| 7/30/2026 | Listed for rent | $5,500+10.1%$2/sqft |
Source: Zillow Rentals Report a problem | ||
| 7/29/2026 | Listing removed | $1,350,000$490/sqft |
Source:  IRES as distributed by MLS GRID #1063690 Report a problem IRES as distributed by MLS GRID #1063690 Report a problem | ||
| 7/9/2026 | Listed for sale | $1,350,000$490/sqft |
Source: IRES as distributed by MLS GRID #1063690 Report a problem | ||
| 6/11/2026 | Listing removed | $1,350,000$490/sqft |
Source: IRES as distributed by MLS GRID #1056934 Report a problem | ||
| 4/24/2026 | Listed for sale | $1,350,000+28.6%$490/sqft |
Source: IRES as distributed by MLS GRID #1056934 Report a problem | ||
| 11/20/2025 | Listing removed | $4,995$2/sqft |
Source: Zillow Rentals Report a problem | ||
| 11/6/2025 | Listed for rent | $4,995-10.1%$2/sqft |
Source: Zillow Rentals Report a problem | ||
| 10/1/2025 | Listing removed | $5,555$2/sqft |
Source: Zillow Rentals Report a problem | ||
| 9/3/2025 | Listed for rent | $5,555-4.2%$2/sqft |
Source: Zillow Rentals Report a problem | ||
| 8/16/2025 | Listing removed | $5,800$2/sqft |
Source: Zillow Rentals Report a problem | ||
| 8/7/2025 | Listed for rent | $5,800$2/sqft |
Source: Zillow Rentals Report a problem | ||
| 10/1/2024 | Sold | $1,050,000+2.4%$381/sqft |
Source: IRES as distributed by MLS GRID #1016886 Report a problem | ||
| 8/27/2024 | Pending sale | $1,025,000$372/sqft |
Source:  REcolorado as distributed by MLS GRID #IR1016886 Report a problem REcolorado as distributed by MLS GRID #IR1016886 Report a problem | ||
| 8/22/2024 | Listed for sale | $1,025,000+152.9%$372/sqft |
Source: IRES as distributed by MLS GRID #1016886 Report a problem | ||
| 8/12/2005 | Sold | $405,313$147/sqft |
Source: Public Record Report a problem | ||
Nearby homes

Get a cash offer in 3 minutes
Find out how much your home could sell for in as little as 3 minutes with a no-obligation cash offer.
Estimated market value
$1,287,800
