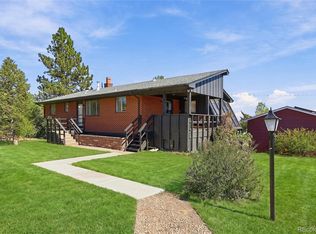
NEW PRICE with great VIEWS! Rare Boulder Country Club golf-course opportunity in Gunbarrel. Privately situated on LARGE LOT with more than 0.4 acres at the end of a quiet cul-de-sac, this exceptional property borders the golf course and offers peaceful course VIEWS from many of the home's rooms. Remodeled approximately 20 years ago, the home is comfortable as-is while offering tremendous potential for personalized updates or a luxury transformation. The spacious floor plan features a large kitchen with a pantry and casual dining area, a welcoming living room, and an oversized family room. A striking two-sided fireplace connects the living and family rooms, while three sets of doors open to expansive decks and patios for effortless indoor-outdoor living.Two bedrooms are conveniently located on the main level. Upstairs, three additional bedrooms include a primary suite with vaulted ceilings, generous closet space, and a three-quarter bath.Enjoy the special serene golf-course setting near Boulder Country Club's golf, tennis, swimming, dining, and social amenities. Twin Lakes Open Space, the LoBo Trail, Avery Brewing, neighborhood parks, and Gunbarrel's dining and shopping are also nearby, with Niwot, Boulder Reservoir, and downtown Boulder just minutes away.With an oversized lot, five-bedroom floor plan, beautiful views, exceptional privacy, and abundant potential, this is a rare opportunity to create something truly remarkable.
Accepting backups
Price cut: $200K (9/24)
$1,049,500
6999 Firerock Ct, Boulder, CO 80301
5beds
2,649sqft
Single Family Residence
Built in 1971
0.4 Acres Lot
$1,044,800 Zestimate®
$396/sqft
$-- HOA
What's special
Beautiful viewsBorders the golf courseOversized lotOversized family roomGenerous closet spaceSpacious floor planFive-bedroom floor plan
- 25 days
- 1,412
- 68
Likely to sell faster than
Zillow last checked:
Listing updated:
Listed by:
Leslie Herz 303-517-9873,
Coldwell Banker Realty-Boulder
Source: IRES as distributed by MLS GRID,MLS#: 1069132
Facts & features
Interior
Bedrooms & bathrooms
- Bedrooms: 5
- Bathrooms: 3
- Full bathrooms: 1
- 3/4 bathrooms: 2
- Main level bathrooms: 1
Primary bedroom
- Description: Wood
- Features: 3/4 Primary Bath
- Level: Upper
- Area: 270 Square Feet
- Dimensions: 18 x 15
Bedroom 2
- Description: Wood
- Level: Upper
- Area: 132 Square Feet
- Dimensions: 11 x 12
Bedroom 3
- Description: Wood
- Level: Upper
- Area: 121 Square Feet
- Dimensions: 11 x 11
Bedroom 4
- Description: Wood
- Level: Main
- Area: 200 Square Feet
- Dimensions: 20 x 10
Bedroom 5
- Description: Wood
- Level: Main
- Area: 132 Square Feet
- Dimensions: 11 x 12
Dining room
- Description: Wood
- Level: Main
- Area: 220 Square Feet
- Dimensions: 10 x 22
Family room
- Description: Wood
- Level: Main
- Area: 484 Square Feet
- Dimensions: 22 x 22
Kitchen
- Description: Vinyl
- Level: Main
- Area: 264 Square Feet
- Dimensions: 12 x 22
Laundry
- Level: Main
- Area: 90 Square Feet
- Dimensions: 10 x 9
Living room
- Description: Wood
- Level: Main
- Area: 270 Square Feet
- Dimensions: 18 x 15
Heating
- Forced Air
Cooling
- Central Air, Ceiling Fan(s)
Appliances
- Included: Gas Range, Double Oven, Dishwasher, Refrigerator, Washer, Dryer, Microwave, Gas Bar-B-Q, Disposal
Features
- Eat-in Kitchen, Separate Dining Room, Cathedral Ceiling(s), Open Floorplan, Pantry
- Flooring: Wood
- Basement: None,Crawl Space
- Has fireplace: Yes
- Fireplace features: Living Room, Family Room
Interior area
- Total structure area: 2,649
- Total interior livable area: 2,649 sqft
- Finished area above ground: 2,649
Video & virtual tour
Property
Parking
- Total spaces: 2
- Parking features: RV Access/Parking, Attached
- Attached garage spaces: 2
- Details: Attached
Features
- Levels: Two
- Stories: 2
- Patio & porch: Patio, Deck
- Spa features: Heated
- Fencing: Partial
Lot
- Size: 0.4 Acres
- Features: Cul-De-Sac, Evergreen Trees, Deciduous Trees, On Golf Course, Near Golf Course
Details
- Parcel number: R0038365
- Zoning: SR
- Special conditions: Private Owner
Construction
Type & style
- Home type: SingleFamily
- Architectural style: Contemporary
- Property subtype: Single Family Residence
Materials
- Frame, Brick
- Roof: Shingle
Condition
- New construction: No
- Year built: 1971
Utilities & green energy
- Electric: Xcel
- Gas: Xcel
- Utilities for property: Natural Gas Available, Electricity Available
Green energy
- Energy efficient items: Windows, Doors
Community & HOA
Community
- Subdivision: Gunbarrel Green
HOA
- Has HOA: No
Location
- Region: Boulder
Financial & listing details
- Price per square foot: $396/sqft
- Tax assessed value: $1,257,800
- Annual tax amount: $7,866
- Date on market: 9/21/2026
- Listing terms: Cash,Conventional,FHA,VA Loan
- Exclusions: Staging/Personal Items
- Electric utility on property: Yes
Estimated market value
$1,044,800
$993,000 - $1.10M
$4,635/mo
Price history
| Date | Event | Price |
|---|---|---|
| 9/30/2026 | Pending sale | $1,049,500$396/sqft |
Source:  REcolorado as distributed by MLS GRID #IR1069132 Report a problem REcolorado as distributed by MLS GRID #IR1069132 Report a problem | ||
| 9/24/2026 | Price change | $1,049,500-16%$396/sqft |
Source:  IRES as distributed by MLS GRID #1069132 Report a problem IRES as distributed by MLS GRID #1069132 Report a problem | ||
| 9/21/2026 | Listed for sale | $1,249,500+367.1%$472/sqft |
Source: IRES as distributed by MLS GRID #1069132 Report a problem | ||
| 10/27/1998 | Sold | $267,500$101/sqft |
Source: Public Record Report a problem | ||
Public tax history
| Year | Property taxes | Tax assessment |
|---|---|---|
| 2025 | $6,473 +1.7% | $78,613 +6.7% |
| 2024 | $6,366 +6% | $73,700 -12.3% |
| 2023 | $6,007 +4.9% | $84,022 +36.4% |
| 2022 | $5,728 +8% | $61,612 -2.8% |
| 2021 | $5,303 | $63,385 +9.2% |
| 2020 | $5,303 +8.4% | $58,037 |
| 2019 | $4,893 | $58,037 +8% |
| 2018 | $4,893 | $53,755 -9.5% |
| 2017 | $4,893 +18.5% | $59,429 +31% |
| 2016 | $4,128 +5.3% | $45,356 +9.2% |
| 2015 | $3,920 +1.8% | $41,527 |
| 2014 | $3,849 +4.6% | $41,527 |
| 2013 | $3,681 +1% | $41,527 -5% |
| 2012 | $3,645 +5.9% | $43,700 |
| 2011 | $3,443 +6.1% | -- |
| 2010 | $3,246 +12.2% | $41,790 |
| 2009 | $2,895 +2.5% | $41,790 -4.5% |
| 2008 | $2,823 +1.6% | $43,760 |
| 2007 | $2,779 +9% | $43,760 +4% |
| 2006 | $2,549 -0.3% | $42,090 -4.7% |
| 2005 | $2,556 +0.5% | $44,150 +9.7% |
| 2004 | $2,543 +6.8% | $40,260 -9.9% |
| 2003 | $2,381 +9% | $44,670 +36.3% |
| 2002 | $2,185 | $32,780 -90.9% |
| 2001 | -- | $358,300 |
Find assessor info on the county website
Monthly payment
Est. payment
Payment breakdown
Explore the cost of this home by adjusting the details. Changes won't be saved.Climate risks
Neighborhood: Gunbarrel
Nearby schools
Schools provided by the listing agent
- Elementary: Heatherwood
- Middle: Platt
- High: Fairview
Source: IRES as distributed by MLS GRID. This data may not be complete. We recommend contacting the local school district to confirm school assignments for this home.

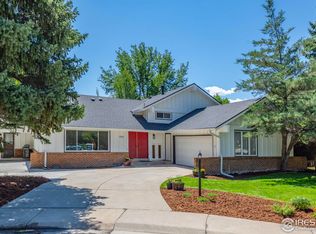
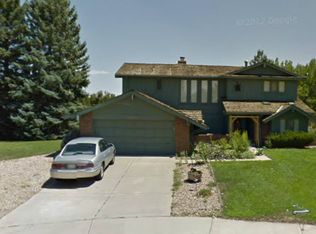
Similar homes
- $1,085,0004 bd3 ba2.3k sqft3877 Arbol Ct, Boulder, CO 80301For Sale
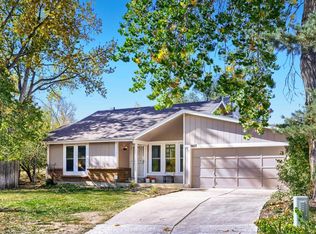
 MLS ID #1070528, Rich Bland, RE/MAX of Boulder, Inc. IRES as distributed by MLS GRID
 - $950,0004 bd3 ba2.7k sqft6663 Bean Mountain Ln, Boulder, CO 80301For Sale
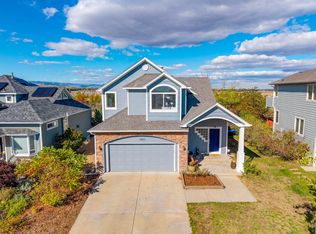 MLS ID #1070760, Alison Sirlin, Live West Realty. IRES as distributed by MLS GRID
 - $1,175,0006 bd4 ba3k sqft4716 Berkshire Court, Boulder, CO 80301For Sale

 MLS ID #8261347, Eric Hyatt, HomeSmart. REcolorado as distributed by MLS GRID
 - $979,0004 bd2 ba2k sqft832 Fox Hill Court, Boulder, CO 80303For Sale
 MLS ID #8772873, Trelora Realty Team, Trelora Realty, Inc.. REcolorado as distributed by MLS GRID
 - $950,0004 bd3 ba2.7k sqft4847 Tanglewood Ct, Boulder, CO 80301For SaleMLS ID #1065972, Evan Lam, Colorado Key Properties. IRES as distributed by MLS GRID
- $925,0005 bd3 ba3.2k sqft4872 Earle Cir, Boulder, CO 80301For SaleMLS ID #1064926, Jennifer Egbert, milehimodern - Boulder. IRES as distributed by MLS GRID
- $999,0006 bd4 ba3.3k sqft5397 Wild Dunes Ct, Boulder, CO 80301For SaleMLS ID #1061309, CL Realty Group, Berkshire Hathaway HomeServices Rocky Mountain, Realtors-Boulder. IRES as distributed by MLS GRID
- $899,9005 bd4 ba3.5k sqft5935 Brandywine Ct, Boulder, CO 80301For SaleMLS ID #1067287, Kimberly Thompson, milehimodern - Boulder. IRES as distributed by MLS GRID
- $839,0004 bd3 ba2k sqft4483 Sandpiper Cir, Boulder, CO 80301For SaleMLS ID #1066092, Joe Osborne, The Agency - Boulder. IRES as distributed by MLS GRID
- $1,199,0004 bd4 ba3k sqft9032 Tahoe Ln, Boulder, CO 80301For SaleMLS ID #1064927, The Bernardi Group, Coldwell Banker Realty-Boulder. IRES as distributed by MLS GRID
- $860,0003 bd3 ba2.7k sqft3200 Wright Ave, Boulder, CO 80301For SaleMLS ID #1070635, Jon Sisenwein, Compass - Boulder. IRES as distributed by MLS GRID
- $924,0003 bd4 ba2.3k sqft4578 Maple Court, Boulder, CO 80301For SaleMLS ID #6827548, Roger Saint Vincent, Thrive Real Estate Group. REcolorado as distributed by MLS GRID
- $998,0003 bd3 ba3.3k sqft7305 Windsor Dr, Boulder, CO 80301For SaleMLS ID #1063919, Patrick Dolan, RE/MAX of Boulder, Inc. IRES as distributed by MLS GRID
- $895,0005 bd4 ba3.1k sqft5521 Glendale Gulch Cir, Boulder, CO 80301For SaleMLS ID #1065526, Ryan McIntosh, LIV Sotheby's Intl Realty. IRES as distributed by MLS GRID
- $775,0004 bd2 ba1.6k sqft4547 Ashfield Dr, Boulder, CO 80301For SaleMLS ID #1068416, Jennifer Egbert, milehimodern - Boulder. IRES as distributed by MLS GRID
- $1,040,0004 bd2 ba1.8k sqft2445 Forest Ave, Boulder, CO 80304For SaleMLS ID #1068814, Karla Bielanski, RE/MAX of Boulder, Inc. IRES as distributed by MLS GRID
- $1,030,0004 bd4 ba2.7k sqft5592 Stonewall Pl, Boulder, CO 80303For SaleMLS ID #1069541, Courtney Martin, Compass - Boulder. IRES as distributed by MLS GRID
- $830,0003 bd2 ba1.7k sqft7618 Aberdeen Way, Boulder, CO 80301For SaleMLS ID #1067836, Lovato Properties, Compass - Boulder. IRES as distributed by MLS GRID
- $710,0004 bd2 ba1.6k sqft4487 Galley Ct, Boulder, CO 80301For SaleMLS ID #1068475, Carol Brand, Compass - Boulder. IRES as distributed by MLS GRID
- $1,195,0004 bd2 ba2.3k sqft7060 Baseline Rd, Boulder, CO 80303For SaleMLS ID #1064916, Patrick Dolan, RE/MAX of Boulder, Inc. IRES as distributed by MLS GRID
