Set on over one acre at the end of a quiet cul-de-sac near Baseline Reservoir, this property offers privacy, open space, and mountain and foothill views. Large windows fill the home with natural light, while the flexible floor plan provides a variety of living, gathering, and workspace options. Fresh interior paint and new carpet create a bright, inviting interior ready to be personalize. Outside, the expansive grounds offer mature landscaping and ample space for gardening, outdoor recreation, equipment storage, or future improvements, subject to applicable regulations. Owned solar panels and a private well add to the property's functionality. A rare underground bunker provides additional space for storage, a workshop, preparedness, or other permitted uses. Conveniently located near shopping, dining, trails, open space, and everyday amenities, this property combines a peaceful setting with easy access to everything Boulder County has to offer. See on a Sunday. Please do not enter the property outside of a confirmed assigned time, as the home has people living there.
For sale
Price cut: $8K (6/23)
$995,000
832 Fox Hill Court, Boulder, CO 80303
4beds
2,094sqft
:
Get pre-qualified$5,491/mo
Single Family Residence
Built in 1962
1.01 Acres Lot
$-- Zestimate®
$475/sqft
$-- HOA
What's special
- 58 days |
- 1,255 |
- 51 |
Zillow last checked:
Listing updated:
Listed by:
Trelora Realty Team 720-410-6100 coteam@trelora.com,
Trelora Realty, Inc.
Source: REcolorado as distributed by MLS GRID,MLS#: 8772873
Facts & features
Interior
Bedrooms & bathrooms
- Bedrooms: 4
- Bathrooms: 2
- Full bathrooms: 2
- Main level bathrooms: 2
- Main level bedrooms: 4
Bedroom
- Features: Primary Suite
- Level: Main
- Area: 156 Square Feet
- Dimensions: 12 x 13
Bedroom
- Level: Main
- Area: 120 Square Feet
- Dimensions: 10 x 12
Bedroom
- Level: Main
- Area: 110 Square Feet
- Dimensions: 10 x 11
Bedroom
- Level: Main
- Area: 121 Square Feet
- Dimensions: 11 x 11
Bathroom
- Level: Main
Bathroom
- Level: Main
Dining room
- Level: Main
- Area: 81 Square Feet
- Dimensions: 9 x 9
Game room
- Level: Main
- Area: 516 Square Feet
- Dimensions: 12 x 43
Kitchen
- Level: Main
- Area: 120 Square Feet
- Dimensions: 10 x 12
Living room
- Level: Main
- Area: 228 Square Feet
- Dimensions: 19 x 12
Heating
- Forced Air
Cooling
- Central Air, Evaporative Cooling
Appliances
- Included: Dishwasher, Oven, Refrigerator
Features
- Pantry
- Flooring: Carpet, Concrete, Vinyl, Wood
- Has basement: No
Interior area
- Total structure area: 2,094
- Total interior livable area: 2,094 sqft
- Finished area above ground: 1,215
Video & virtual tour
Property
Parking
- Total spaces: 3
- Parking features: Garage
- Garage spaces: 3
Features
- Levels: Two
- Stories: 2
- Fencing: Partial
Lot
- Size: 1.01 Acres
- Features: Sprinklers In Front
Details
- Parcel number: R0035189
- Zoning: ER
- Special conditions: Standard
Construction
Type & style
- Home type: SingleFamily
- Property subtype: Single Family Residence
Materials
- Brick
- Foundation: Slab
- Roof: Composition
Condition
- Updated/Remodeled
- Year built: 1962
Utilities & green energy
- Water: Well
- Utilities for property: Cable Available, Natural Gas Connected
Community & HOA
Community
- Subdivision: South Central
HOA
- Has HOA: No
Location
- Region: Boulder
Financial & listing details
- Price per square foot: $475/sqft
- Tax assessed value: $955,500
- Annual tax amount: $5,397
- Date on market: 6/2/2026
- Listing terms: Cash,Conventional,FHA,VA Loan
- Ownership: Individual
- Road surface type: Paved
Estimated market value
Not available
Estimated sales range
Not available
Not available
Price history
| Date | Event | Price |
|---|---|---|
| 6/23/2026 | Price change | $995,000-0.8%$475/sqft |
Source:  REcolorado as distributed by MLS GRID #8772873 Report a problem REcolorado as distributed by MLS GRID #8772873 Report a problem | ||
| 6/2/2026 | Listed for sale | $1,003,000+18.1%$479/sqft |
Source: REcolorado as distributed by MLS GRID #8772873 Report a problem | ||
| 6/6/2025 | Listing removed | $3,900$2/sqft |
Source: Zillow Rentals Report a problem | ||
| 5/30/2025 | Price change | $3,900-7.1%$2/sqft |
Source: Zillow Rentals Report a problem | ||
| 5/27/2025 | Price change | $4,200+13.5%$2/sqft |
Source: Zillow Rentals Report a problem | ||
| 5/7/2025 | Price change | $3,700-14%$2/sqft |
Source: Zillow Rentals Report a problem | ||
| 5/3/2025 | Listed for rent | $4,300$2/sqft |
Source: Zillow Rentals Report a problem | ||
| 5/1/2025 | Sold | $849,000-5.1%$405/sqft |
Source: REcolorado as distributed by MLS GRID #IR1031385 Report a problem | ||
| 4/25/2025 | Pending sale | $895,000$427/sqft |
Source: REcolorado as distributed by MLS GRID #IR1031385 Report a problem | ||
| 4/19/2025 | Listed for sale | $895,000$427/sqft |
Source:  IRES as distributed by MLS GRID #1031385 Report a problem IRES as distributed by MLS GRID #1031385 Report a problem | ||
Public tax history
| Year | Property taxes | Tax assessment |
|---|---|---|
| 2025 | $4,982 +1.6% | $59,719 -6.5% |
| 2024 | $4,906 +7.9% | $63,892 -1% |
| 2023 | $4,548 +4.8% | $64,511 +21.3% |
| 2022 | $4,339 +15.1% | $53,174 -2.8% |
| 2021 | $3,770 | $54,705 +17.3% |
| 2020 | $3,770 +20.8% | $46,640 |
| 2019 | $3,120 | $46,640 +16.5% |
| 2018 | $3,120 | $40,018 -9.5% |
| 2017 | $3,120 +16.9% | $44,242 +23.8% |
| 2016 | $2,669 +6.2% | $35,724 +4.1% |
| 2015 | $2,514 -12.9% | $34,315 |
| 2014 | $2,886 +40.4% | $34,315 |
| 2013 | $2,056 -21.2% | $34,315 +11% |
| 2012 | $2,609 -13.1% | $30,924 |
| 2011 | $3,003 +6% | -- |
| 2010 | $2,833 +35.1% | $36,090 |
| 2009 | $2,097 +2.6% | $36,090 -12.8% |
| 2008 | $2,045 -0.5% | $41,370 |
| 2007 | $2,055 -19.8% | $41,370 +1.5% |
| 2006 | $2,562 +21.8% | $40,770 |
| 2005 | $2,103 +0.5% | $40,770 +15.5% |
| 2004 | $2,092 +38.8% | $35,290 |
| 2003 | $1,507 -20.9% | $35,290 +11% |
| 2002 | $1,906 | $31,790 -90.8% |
| 2001 | -- | $347,400 |
Find assessor info on the county website
Monthly payment
Est. payment
Payment breakdown
Explore the cost of this home by adjusting the details. Changes won't be saved.Climate risks
Neighborhood: 80303
Nearby schools
GreatSchools rating
- 10/10Douglass Elementary SchoolGrades: PK-5Distance: 0.9 mi
- 6/10Nevin Platt Middle SchoolGrades: 6-8Distance: 0.8 mi
- 10/10Fairview High SchoolGrades: 9-12Distance: 3.4 mi
Schools provided by the listing agent
- Elementary: Douglass
- Middle: Platt
- High: Fairview
- District: Boulder Valley RE 2
Source: REcolorado as distributed by MLS GRID. This data may not be complete. We recommend contacting the local school district to confirm school assignments for this home.
- $1,550,2005 bd3 ba3.8k sqft798 Fox Hill Ct, Boulder, CO 80303Off Market
- $1,163,7003 bd2 ba1.8k sqft6860 Fairview Dr, Boulder, CO 80303Off Market
- $1,919,1004 bd2 ba4.3k sqft6853 Fairview Dr, Boulder, CO 80303Off Market
- $1,500,0005 bd3 ba3.6k sqft6843 Fairview Dr, Boulder, CO 80303Sold
- $978,1003 bd2 ba1.6k sqft6800 Fairview Dr, Boulder, CO 80303Off Market
- $1,165,0004 bd3 ba2.2k sqft6833 Fairview Dr, Boulder, CO 80303Sold
- $1,962,8004 bd4 ba5.1k sqft6873 Fairview Dr, Boulder, CO 80303Off Market
- $1,595,0004 bd4 ba3.3k sqft795 Fox Hill Ct, Boulder, CO 80303For Sale
A local agent can set up tours, give advice and negotiate with sellers.
Similar homes
- $1,475,0004 bd3 ba2.3k sqft6310 Simmons Drive, Boulder, CO 80303For Sale

 MLS ID #8230076, Kelly Taylor Blakesley, Atlas Real Estate Group. REcolorado as distributed by MLS GRID
 - $1,099,9004 bd2 ba1.7k sqft4260 Whitney Place, Boulder, CO 80305For Sale
 MLS ID #6087671, Robert Gruber, Next Realty & Management, LLC. REcolorado as distributed by MLS GRID
 - $750,0004 bd2 ba1.8k sqft358 Kelly Road, Boulder, CO 80302For Sale
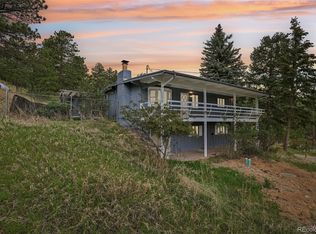 MLS ID #4138024, Trenton Stringari, Genesis Realty. REcolorado as distributed by MLS GRID
 - $850,0004 bd2 ba1.9k sqft13805 W 82nd Ave, Arvada, CO 80005For Sale By Owner
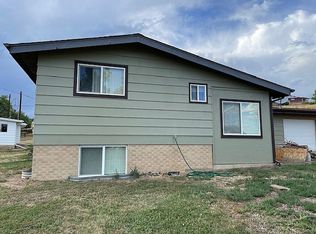
- $1,400,0003 bd3 ba2.6k sqft2208 Champlain Drive, Boulder, CO 80301For SaleMLS ID #1581422, Jerry Malia, Century 21 Bear Facts Realty. REcolorado as distributed by MLS GRID
- $1,100,0003 bd3 ba2.9k sqft9287 Ute Drive, Golden, CO 80403For SaleMLS ID #8612405, Heather Lessar, Compass - Denver. REcolorado as distributed by MLS GRID
- $749,0004 bd3 ba2k sqft357 Caribou Pass Circle, Lafayette, CO 80026For SaleMLS ID #5640413, Kathryn Ebaugh, Thrive Real Estate Group. REcolorado as distributed by MLS GRID
- $849,0004 bd3 ba2.5k sqft1096 Princeton Dr, Longmont, CO 80503For Sale
 MLS ID #1064644, Joe Osborne, The Agency - Boulder. IRES as distributed by MLS GRID
 - $839,0003 bd2 ba1.4k sqft1040 Poplar Avenue, Boulder, CO 80304For SaleMLS ID #6606494, Jon Greany, HomeSmart. REcolorado as distributed by MLS GRID
- $1,150,0005 bd4 ba2.8k sqft869 W Barberry Circle, Louisville, CO 80027For SaleMLS ID #7237597, Candice Costantino, eXp Realty, LLC. REcolorado as distributed by MLS GRID
- $820,0004 bd3 ba2.7k sqft8845 W 81st Drive, Arvada, CO 80005For SaleMLS ID #4006569, Dee Hodapp, Khaya Real Estate LLC. REcolorado as distributed by MLS GRID
- $749,9994 bd3 ba1.9k sqft6077 Flower Street, Arvada, CO 80004For SaleMLS ID #3111860, Christopher Raichart, RE/MAX Synergy. REcolorado as distributed by MLS GRID
- $649,7004 bd2 ba1.8k sqft812 S Bermont Avenue, Lafayette, CO 80026For SaleMLS ID #5263199, Corrine Lopez, Colorado Flat Fee Realty Inc. REcolorado as distributed by MLS GRID
- $745,0004 bd2 ba2k sqft8042 Silver Birch Blvd, Frederick, CO 80504For SaleMLS ID #1061568, The Krafting Home Team, Realty One Group Fourpoints. IRES as distributed by MLS GRID
- $699,0004 bd2 ba2.2k sqft6354 Upham Street, Arvada, CO 80003For SaleMLS ID #6469474, Jesus Chacon Duran, Megastar Realty. REcolorado as distributed by MLS GRID
- $665,0003 bd2 ba1.5k sqft6562 Everett Street, Arvada, CO 80004For SaleMLS ID #2071126, Dane Christiansen, Uncharted Homes LLC. REcolorado as distributed by MLS GRID
- $795,0004 bd3 ba2.7k sqft72 Rudi Ln W, Golden, CO 80403For SaleMLS ID #2107966, Lise Friisbaastad, JPAR Modern Real Estate. REcolorado as distributed by MLS GRID
- $599,0004 bd2 ba1.8k sqft7217 W 79th Drive, Arvada, CO 80003For SaleMLS ID #8044672, Claudia Romero, Megastar Realty. REcolorado as distributed by MLS GRID
- $733,5003 bd3 ba2.3k sqft5215 Eldridge Street, Arvada, CO 80002For SaleMLS ID #4931198, Katie Graham, HomeSmart. REcolorado as distributed by MLS GRID
- $699,0003 bd3 ba2.5k sqft32307 Sylvan Rd, Golden, CO 80403For SaleMLS ID #1063612, Marcelle Partridge, Coldwell Banker Realty-Boulder. IRES as distributed by MLS GRID
