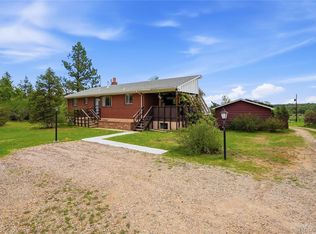
FRESH NEW PRICE! LOCATION is amazing- mountain views from various rooms + rooftop deck + walk to Baseline Lake! This home was custom remodeled by Harvey Hein HMH Architects. It was thoughtfully designed to inspire balance, wellness, and tranquility. Nestled in a coveted secluded neighborhood near Baseline Lake. This luxurious home offers breathtaking mountain views creating a serene backdrop for your daily life. Backing to 56 acre private open space you'll enjoy privacy and have the opportunity to create your own oasis! Beautiful views and mature trees envelop the exterior, inspiring a stunning first impression. The front yard features various terraced gardens and blooms throughout the spring + summer. Expansive windows draw natural light into the living spaces throughout the day. You'll enjoy entertaining as there is a beautiful flow to the layout. The main floor opens to a spacious heated sunroom with skylights. The upper level features a private primary suite with an ensuite bathroom + walk in closet. Ascend the spiral staircase to an upper-level flex, yoga or meditation space or enjoy the large rooftop deck with picturesque views + summer fun. This unique property offers versatile designed flex spaces - a yoga inspired retreat created for peace + harmony.
Sold for $1,500,000
Street View
$1,500,000
6843 Fairview Drive, Boulder, CO 80303
5beds
3,643sqft
Single Family Residence
Built in 1963
1 Acres Lot
$1,484,400 Zestimate®
$412/sqft
$6,006 Estimated rent
Home value
$1,484,400
$1.38M - $1.60M
$6,006/mo
Zestimate® history
Owner options
List your home for rent
$6,006/mo
Rent Zestimate®
Find your next renter with Zillow Rental Manager. Plus, with online applications, you can quickly screen prospective tenants – for free.
$6,006/mo
Rent Zestimate®
Refinance and save
$7,004/mo
Est. payment
Refinancing to a lower rate could help reduce your monthly payments and save thousands over the life of the loan.
$7,004/mo
Est. payment
Explore your selling options
Work with a Zillow partner agent
Leverage their expertise and Zillow's premium Showcase listings to get your home seen by more buyers.
Get startedList with your own agent
Get your home in front of millions of buyers by listing it on Zillow.
Learn how to do itSell it yourself
Take full control of how buyers see your home on Zillow by listing For Sale by Owner (FSBO).
List your homeWhat's special
Zillow last checked:
Listing updated:
Listed by:
Andrea Farinacci 303-517-1971 andrea@milehimodern.com,
Milehimodern
Bought with:
Kevin Kestenbaum, 100066304
Redfin Corporation
Source: REcolorado as distributed by MLS GRID,MLS#: 8091288
Facts & features
Interior
Bedrooms & bathrooms
- Bedrooms: 5
- Bathrooms: 3
- Full bathrooms: 1
- 3/4 bathrooms: 2
- Main level bathrooms: 1
- Main level bedrooms: 3
Primary bedroom
- Level: Upper
- Area: 165 Square Feet
- Dimensions: 11 x 15
Bedroom
- Level: Main
- Area: 132 Square Feet
- Dimensions: 11 x 12
Bedroom
- Level: Main
- Area: 121 Square Feet
- Dimensions: 11 x 11
Bedroom
- Level: Main
- Area: 99 Square Feet
- Dimensions: 9 x 11
Bedroom
- Level: Basement
- Area: 120 Square Feet
- Dimensions: 12 x 10
Primary bathroom
- Level: Upper
Bathroom
- Level: Main
Bathroom
- Level: Basement
Dining room
- Level: Main
- Area: 176 Square Feet
- Dimensions: 11 x 16
Family room
- Level: Basement
- Area: 234 Square Feet
- Dimensions: 13 x 18
Great room
- Level: Main
- Area: 247 Square Feet
- Dimensions: 13 x 19
Kitchen
- Level: Main
- Area: 143 Square Feet
- Dimensions: 11 x 13
Laundry
- Level: Basement
Living room
- Level: Main
- Area: 286 Square Feet
- Dimensions: 11 x 26
Sun room
- Level: Main
- Area: 276 Square Feet
- Dimensions: 12 x 23
Heating
- Baseboard, Forced Air
Cooling
- Attic Fan, Central Air
Appliances
- Included: Cooktop, Dishwasher, Disposal, Double Oven, Dryer, Microwave, Range, Refrigerator, Tankless Water Heater, Washer, Water Purifier, Water Softener
- Laundry: In Unit
Features
- Ceiling Fan(s), Eat-in Kitchen, Entrance Foyer, Kitchen Island, Open Floorplan, Primary Suite, Radon Mitigation System, Stone Counters, Walk-In Closet(s)
- Flooring: Bamboo, Carpet, Laminate, Tile, Wood
- Windows: Double Pane Windows, Skylight(s), Window Coverings
- Basement: Finished,Partial
- Number of fireplaces: 1
- Fireplace features: Great Room
Interior area
- Total structure area: 3,643
- Total interior livable area: 3,643 sqft
- Finished area above ground: 2,803
- Finished area below ground: 840
Property
Parking
- Total spaces: 2
- Parking features: Garage - Attached
- Attached garage spaces: 2
Features
- Levels: Three Or More
- Patio & porch: Covered, Deck, Front Porch, Patio, Rooftop
- Exterior features: Lighting, Private Yard, Rain Gutters
- Has spa: Yes
- Spa features: Spa/Hot Tub
- Fencing: Partial
- Has view: Yes
- View description: Mountain(s), Plains
Lot
- Size: 1 Acres
- Features: Level, Many Trees, Sprinklers In Front, Sprinklers In Rear
- Residential vegetation: Mixed
Details
- Parcel number: R0035679
- Zoning: ER
- Special conditions: Standard
Construction
Type & style
- Home type: SingleFamily
- Architectural style: Contemporary
- Property subtype: Single Family Residence
Materials
- Brick, Stucco, Wood Siding
- Foundation: Slab
- Roof: Composition
Condition
- Year built: 1963
Utilities & green energy
- Water: Well
- Utilities for property: Cable Available, Electricity Connected, Internet Access (Wired), Natural Gas Connected, Phone Available
Community & HOA
Community
- Security: Carbon Monoxide Detector(s), Smoke Detector(s)
- Subdivision: South Central Boulder
HOA
- Has HOA: No
Location
- Region: Boulder
Financial & listing details
- Price per square foot: $412/sqft
- Tax assessed value: $1,983,400
- Annual tax amount: $12,125
- Date on market: 4/18/2025
- Listing terms: Cash,Conventional,Other
- Exclusions: Seller's Personal Property And Staging Items.
- Ownership: Individual
- Electric utility on property: Yes
- Road surface type: Paved
Price history
| Date | Event | Price |
|---|---|---|
| 6/5/2025 | Sold | $1,500,000$412/sqft |
Source:  REcolorado as distributed by MLS GRID #8091288 Report a problem REcolorado as distributed by MLS GRID #8091288 Report a problem | ||
| 5/16/2025 | Pending sale | $1,500,000$412/sqft |
Source: REcolorado as distributed by MLS GRID #8091288 Report a problem | ||
| 5/7/2025 | Price change | $1,500,000-11%$412/sqft |
Source: REcolorado as distributed by MLS GRID #8091288 Report a problem | ||
| 4/18/2025 | Listed for sale | $1,685,000-6.1%$463/sqft |
Source: REcolorado as distributed by MLS GRID #8091288 Report a problem | ||
| 4/12/2025 | Listing removed | $1,795,000$493/sqft |
Source:  IRES as distributed by MLS GRID #1026254 Report a problem IRES as distributed by MLS GRID #1026254 Report a problem | ||
| 3/11/2025 | Price change | $1,795,000-3%$493/sqft |
Source: IRES as distributed by MLS GRID #1026254 Report a problem | ||
| 2/12/2025 | Listed for sale | $1,850,000+233.3%$508/sqft |
Source: IRES as distributed by MLS GRID #1026254 Report a problem | ||
| 8/9/2002 | Sold | $555,000+16.9%$152/sqft |
Source: Public Record Report a problem | ||
| 7/5/2000 | Sold | $474,900$130/sqft |
Source: Public Record Report a problem | ||
Public tax history
| Year | Property taxes | Tax assessment |
|---|---|---|
| 2025 | $12,125 +1.6% | $123,963 -7.8% |
| 2024 | $11,938 +24.3% | $134,415 -1% |
| 2023 | $9,604 +4.8% | $135,719 +38.5% |
| 2022 | $9,161 +7.6% | $97,988 -2.8% |
| 2021 | $8,510 | $100,808 +12.5% |
| 2020 | $8,510 +12.9% | $89,576 |
| 2019 | $7,537 | $89,576 +12.4% |
| 2018 | $7,537 | $79,726 -9.5% |
| 2017 | $7,537 +11.5% | $88,141 +24.5% |
| 2016 | $6,757 +6.2% | $70,780 +26% |
| 2015 | $6,361 +13.5% | $56,158 |
| 2014 | $5,605 +28.6% | $56,158 |
| 2013 | $4,357 +5.7% | $56,158 +14.5% |
| 2012 | $4,121 -10% | $49,034 |
| 2011 | $4,582 +6.1% | -- |
| 2010 | $4,320 +6.7% | $55,240 |
| 2009 | $4,047 +2.6% | $55,240 -11.6% |
| 2008 | $3,946 +4.3% | $62,500 |
| 2007 | $3,784 +3.3% | $62,500 +6.8% |
| 2006 | $3,664 +38.8% | $58,520 |
| 2005 | $2,641 +0.5% | $58,520 +31.7% |
| 2004 | $2,627 -7.4% | $44,440 |
| 2003 | $2,838 +10.5% | $44,440 +3.4% |
| 2002 | $2,569 | $42,970 -90.8% |
| 2001 | -- | $469,600 |
Find assessor info on the county website
Neighborhood: 80303
Nearby homes
- $1,165,0004 bd3 ba2.2k sqft6833 Fairview Dr, Boulder, CO 80303Sold

- $1,904,2004 bd2 ba4.3k sqft6853 Fairview Dr, Boulder, CO 80303Off Market
- $925,2002 bd1 ba1.7k sqft6803 Fairview Dr, Boulder, CO 80303Off Market
- $995,0004 bd2 ba2k sqft832 Fox Hill Ct, Boulder, CO 80303For Sale
- $1,980,6004 bd4 ba5.1k sqft6873 Fairview Dr, Boulder, CO 80303Off Market
- $1,432,2004 bd2 ba2.5k sqft6775 Fairview Dr, Boulder, CO 80303Off Market
- $962,8003 bd2 ba1.6k sqft6800 Fairview Dr, Boulder, CO 80303Off Market
- $1,536,2005 bd3 ba3.8k sqft798 Fox Hill Ct, Boulder, CO 80303Off Market
Nearby schools
GreatSchools rating
- 10/10Douglass Elementary SchoolGrades: PK-5Distance: 0.9 mi
- 6/10Nevin Platt Middle SchoolGrades: 6-8Distance: 0.8 mi
- 10/10Fairview High SchoolGrades: 9-12Distance: 3.5 mi
Schools provided by the listing agent
- Elementary: Douglass
- Middle: Platt
- High: Fairview
- District: Boulder Valley RE 2
Source: REcolorado as distributed by MLS GRID. This data may not be complete. We recommend contacting the local school district to confirm school assignments for this home.
Get a cash offer in 3 minutes
Find out how much your home could sell for in as little as 3 minutes with a no-obligation cash offer.
Estimated market value
$1,484,400
Get a cash offer in 3 minutes
Find out how much your home could sell for in as little as 3 minutes with a no-obligation cash offer.
Estimated market value
$1,484,400
- Colorado
- Boulder County
- Boulder
- 80303
- 6843 Fairview Drive
Nearby cities
Nearby neighborhoods
Nearby zip codes
Other Boulder Topics
