**GORGEOUS MID-CENTURY GEM IN EAST BOULDER** Don’t miss this rare opportunity to own nearly an acre in one of Boulder County’s most sought-after communities. This 4-bedroom, 3-bath showpiece blends mid-century design with thoughtful modern updates — a true retreat with stunning views and endless possibilities. Inside, you’ll find vaulted ceilings with exposed wood beams, stone flooring in the main living areas, and original MCM tile and fixtures that bring warmth and character. The kitchen features stainless appliances, butcherblock counters, and an efficient flow perfect for cooking and entertaining. Multiple flex spaces and an additional office area make this home as functional as it is beautiful. Set well off the main road with curving gravel driveway, the property offers privacy, tranquility, and sweeping views. The breezeway entry and attached carport can serve multiple uses or be converted to a more modern garage for cars and recreational toys. Outside, the large yard and private outdoor in-ground pool set the stage for unforgettable gatherings. A separate pool house currently serves as an office and storage area, offering even more flexibility. This property also falls within the boundary for exclusive lake rights through the membership HOA — a rare privilege with limited membership by waitlist. This is a truly special home with soul, space, and style — book your showing today and experience it for yourself.
For sale
$1,475,000
6310 Simmons Drive, Boulder, CO 80303
4beds
2,304sqft
:
Get pre-qualified$7,855/mo
Single Family Residence
Built in 1958
0.78 Acres Lot
$-- Zestimate®
$640/sqft
$-- HOA
What's special
- 12 days |
- 1,251 |
- 82 |
Zillow last checked:
Listing updated:
Listed by:
Kelly Taylor Blakesley 720-383-8708 kelly.taylorblakesley@realatlas.com,
Atlas Real Estate Group
Source: REcolorado as distributed by MLS GRID,MLS#: 8230076
Facts & features
Interior
Bedrooms & bathrooms
- Bedrooms: 4
- Bathrooms: 3
- Full bathrooms: 2
- 3/4 bathrooms: 1
- Main level bathrooms: 1
- Main level bedrooms: 1
Bedroom
- Features: Primary Suite
- Level: Upper
Bedroom
- Level: Upper
Bedroom
- Level: Upper
Bedroom
- Level: Main
Bathroom
- Features: En Suite Bathroom
- Level: Upper
Bathroom
- Level: Upper
Bathroom
- Level: Main
Dining room
- Level: Main
Kitchen
- Level: Main
Living room
- Level: Main
Mud room
- Level: Main
Heating
- Forced Air
Cooling
- Central Air
Appliances
- Included: Cooktop, Dishwasher, Disposal, Dryer, Microwave, Oven, Range, Range Hood, Refrigerator, Washer
Features
- Butcher Counters, Ceiling Fan(s), Entrance Foyer, Kitchen Island, Open Floorplan, Smoke Free, Tile Counters, Walk-In Closet(s)
- Has basement: No
- Has fireplace: Yes
- Fireplace features: Family Room
Interior area
- Total structure area: 2,304
- Total interior livable area: 2,304 sqft
- Finished area above ground: 2,304
Video & virtual tour
Property
Parking
- Total spaces: 3
- Parking features: Garage - Attached
- Attached garage spaces: 3
Features
- Levels: Two
- Stories: 2
- Exterior features: Garden, Private Yard, Rain Gutters
- Pool features: Outdoor Pool
- Fencing: Partial
Lot
- Size: 0.78 Acres
- Features: Corner Lot
- Residential vegetation: Grassed, Partially Wooded
Details
- Parcel number: R0505561
- Zoning: ER
- Special conditions: Standard
Construction
Type & style
- Home type: SingleFamily
- Architectural style: Mid-Century Modern
- Property subtype: Single Family Residence
Materials
- Stone, Wood Siding
- Foundation: Slab
- Roof: Fiberglass
Condition
- Year built: 1958
Utilities & green energy
- Electric: 110V, 220 Volts
- Sewer: Public Sewer
- Utilities for property: Cable Available, Natural Gas Available
Community & HOA
Community
- Subdivision: Baseline
HOA
- Has HOA: No
Location
- Region: Boulder
Financial & listing details
- Price per square foot: $640/sqft
- Tax assessed value: $1,223,800
- Annual tax amount: $8,163
- Date on market: 7/14/2026
- Listing terms: 1031 Exchange,Cash,Conventional,Jumbo
- Exclusions: Seller's Personal Belongings
- Ownership: Individual
- Electric utility on property: Yes
- Road surface type: Paved
Estimated market value
Not available
Estimated sales range
Not available
Not available
Price history
| Date | Event | Price |
|---|---|---|
| 7/14/2026 | Listed for sale | $1,475,000+62.3%$640/sqft |
Source:  REcolorado as distributed by MLS GRID #8230076 Report a problem REcolorado as distributed by MLS GRID #8230076 Report a problem | ||
| 7/23/2020 | Sold | $909,000-8.2%$395/sqft |
Source:  IRES as distributed by MLS GRID #912070 Report a problem IRES as distributed by MLS GRID #912070 Report a problem | ||
| 6/2/2020 | Pending sale | $990,000$430/sqft |
Source: Coldwell Banker Residential 14 #6975801 Report a problem | ||
| 5/18/2020 | Listed for sale | $990,000$430/sqft |
Source: Coldwell Banker Res-CanyonBlvd #912070 Report a problem | ||
Public tax history
| Year | Property taxes | Tax assessment |
|---|---|---|
| 2025 | $7,555 +1.5% | $76,488 -4.4% |
| 2024 | $7,446 +18.7% | $80,018 -1% |
| 2023 | $6,272 +4.3% | $80,795 +34.3% |
| 2022 | $6,011 +24.9% | $60,152 -2.8% |
| 2021 | $4,813 | $61,884 +13.3% |
| 2020 | $4,813 +22.6% | $54,626 |
| 2019 | $3,926 | $54,626 +18.6% |
| 2018 | $3,926 | $46,073 -9.5% |
| 2017 | $3,926 +5.6% | $50,936 +14.6% |
| 2016 | $3,718 +5.8% | $44,441 +17.5% |
| 2015 | $3,514 +9.1% | $37,818 |
| 2014 | $3,221 +5.9% | $37,818 |
| 2013 | $3,043 -15.4% | $37,818 -5.3% |
| 2012 | $3,596 +8% | $39,920 |
| 2011 | $3,330 +5.9% | -- |
| 2010 | $3,145 +45.8% | $37,490 |
| 2009 | $2,156 +2.5% | $37,490 -6.6% |
| 2008 | $2,103 +19.5% | $40,160 |
| 2007 | $1,760 -24.3% | $40,160 +17.2% |
| 2006 | $2,325 +23.6% | $34,280 |
| 2005 | $1,882 -1.9% | $34,280 +17.7% |
| 2004 | $1,919 -16.6% | $29,120 -33.3% |
| 2003 | $2,300 -16.8% | $43,640 +6.1% |
| 2002 | $2,763 | $41,150 -90.8% |
| 2001 | -- | $449,700 |
Find assessor info on the county website
Monthly payment
Est. payment
Payment breakdown
Explore the cost of this home by adjusting the details. Changes won't be saved.Climate risks
Neighborhood: 80303
Nearby schools
GreatSchools rating
- 10/10Douglass Elementary SchoolGrades: PK-5Distance: 1.6 mi
- 6/10Nevin Platt Middle SchoolGrades: 6-8Distance: 0.3 mi
- 10/10Fairview High SchoolGrades: 9-12Distance: 3.1 mi
Schools provided by the listing agent
- Elementary: Douglass
- Middle: Platt
- High: Fairview
- District: Boulder Valley RE 2
Source: REcolorado as distributed by MLS GRID. This data may not be complete. We recommend contacting the local school district to confirm school assignments for this home.
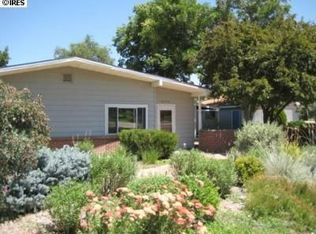
- $1,217,6003 bd2 ba2k sqft6275 Simmons Dr, Boulder, CO 80303Off Market
- $2,084,7006 bd3 ba3k sqft6331 Glenmoor Rd, Boulder, CO 80303Off Market
- $908,4002 bd2 ba1.4k sqft1090 Piedmont Ave, Boulder, CO 80303Off Market
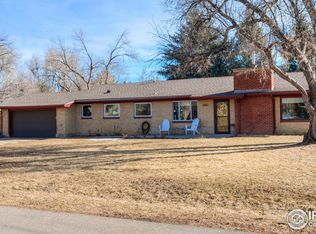
- $1,027,9003 bd2 ba1.9k sqft1083 Piedmont Ave, Boulder, CO 80303Off Market
- $1,407,0004 bd3 ba2.5k sqft6282 Simmons Dr, Boulder, CO 80303Off Market
- $1,296,6003 bd2 ba2k sqft6321 Glenmoor Rd, Boulder, CO 80303Off Market
- $999,3003 bd3 ba1.8k sqft6310 Bruntwood Ct, Boulder, CO 80303Off Market
- $1,552,1004 bd3 ba2.7k sqft6255 Simmons Dr, Boulder, CO 80303Off Market
A local agent can set up tours, give advice and negotiate with sellers.
Similar homes
- $1,350,0004 bd2 ba2.8k sqft1468 Cherryvale Road, Boulder, CO 80303For Sale

 MLS ID #6280427, Cody Phillips, NAV Real Estate. REcolorado as distributed by MLS GRID
 - $1,300,0003 bd2 ba1.7k sqft1420 Cherryvale Road, Boulder, CO 80303For Sale
 MLS ID #9553886, Jeanine Baird, Galloway Realty LLC. REcolorado as distributed by MLS GRID
 - $995,0004 bd2 ba2k sqft832 Fox Hill Court, Boulder, CO 80303For Sale
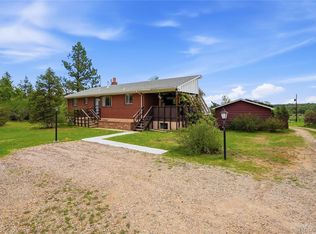 MLS ID #8772873, Trelora Realty Team, Trelora Realty, Inc.. REcolorado as distributed by MLS GRID
 - $1,400,0003 bd3 ba2.6k sqft2208 Champlain Drive, Boulder, CO 80301For Sale
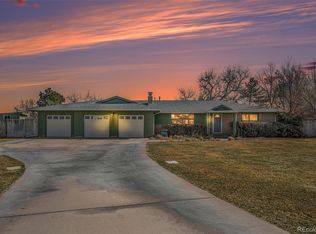 MLS ID #1581422, Jerry Malia, Century 21 Bear Facts Realty. REcolorado as distributed by MLS GRID
 - $1,575,0003 bd2 ba2.4k sqft4410 N 51st St, Boulder, CO 80301For Sale
 MLS ID #1061088, Jennifer Egbert, milehimodern - Boulder. IRES as distributed by MLS GRID
 - $1,495,0004 bd4 ba2.7k sqft1737 Hawthorn Place, Boulder, CO 80304For SaleMLS ID #7755132, Kellen Reilly, Tortilla Burrito Real Estate. REcolorado as distributed by MLS GRID
- $1,350,0004 bd3 ba2.7k sqft6976 Green Willow Ct, Boulder, CO 80301For SaleMLS ID #1063690, Cari Higgins, Compass - Boulder. IRES as distributed by MLS GRID
- $1,450,0004 bd3 ba2.9k sqft76 Pine Tree Ln, Boulder, CO 80304For SaleMLS ID #1058461, John Pezzuti, Pezzuti And Associates LLC. IRES as distributed by MLS GRID
- $1,099,9004 bd2 ba1.7k sqft4260 Whitney Place, Boulder, CO 80305For SaleMLS ID #6087671, Robert Gruber, Next Realty & Management, LLC. REcolorado as distributed by MLS GRID
- $1,050,0004 bd3 ba2.2k sqft800 Racquet Ln, Boulder, CO 80303For SaleMLS ID #1056077, Joe Gibbs, RE/MAX Alliance-Boulder. IRES as distributed by MLS GRID
- $1,450,0004 bd3 ba2.6k sqft8444 Stoneridge Ter, Boulder, CO 80302For SaleMLS ID #1062111, Sage Swink, Berkshire Hathaway HomeServices Colorado Real Estate Erie. IRES as distributed by MLS GRID
- $1,450,0003 bd3 ba2.8k sqft2671 Crestridge Ct, Boulder, CO 80302For SaleMLS ID #1062975, Elisabeth White, eXp Realty LLC. IRES as distributed by MLS GRID
- $1,485,0004 bd4 ba2.6k sqftNorth Boulder, Boulder, CO 80304For SaleMLS ID #3730845, Jayson Holland, Listings.com. REcolorado as distributed by MLS GRID
- $1,395,0003 bd3 ba2.7k sqft607 N Cedar Brook Rd, Boulder, CO 80304For SaleMLS ID #1061577, Emelie Griffith, Compass - Boulder. IRES as distributed by MLS GRID
- $1,690,0005 bd2 ba2.6k sqft1635 Mariposa Avenue, Boulder, CO 80302For SaleMLS ID #4446084, Rebecca Strobel, RE/MAX Professionals. REcolorado as distributed by MLS GRID
- $1,139,0003 bd3 ba2.8k sqft266 Peakview Rd, Boulder, CO 80302For SaleMLS ID #1064635, Denise Maslanka, RE/MAX of Boulder, Inc. IRES as distributed by MLS GRID
- $2,150,0005 bd3 ba3k sqft903 Meadow Glen Drive, Boulder, CO 80303For SaleMLS ID #7079680, Connor O'Halloran, Real Broker, LLC DBA Real. REcolorado as distributed by MLS GRID
- $1,425,0003 bd3 ba1.7k sqft215 Lakeshore Park Road, Boulder, CO 80302For SaleMLS ID #2307097, Dakota Coburn, Real Broker, LLC DBA Real. REcolorado as distributed by MLS GRID
- $1,275,0004 bd3 ba2.8k sqft8324 W Fork Road, Boulder, CO 80302For SaleMLS ID #9518435, Susie Wargin, RE/MAX Alliance. REcolorado as distributed by MLS GRID
- $1,575,0003 bd3 ba2.8k sqft262 Bristlecone Way, Boulder, CO 80304For SaleMLS ID #1057236, The Bernardi Group, Coldwell Banker Realty-Boulder. IRES as distributed by MLS GRID
