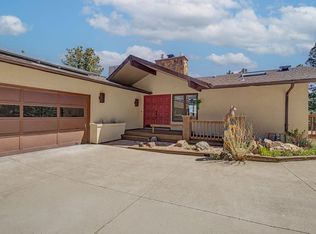
Easy mountain living with gorgeous valley views, magical sunrises, surrounded by wildlife and community in sought-after lower Pine Brook Hills, only 5 minutes to Broadway. This gently lived-in home offers 3 bedrooms + office and 3 bathrooms with an oversized garage. Classic mountain design with slatted wood ceilings, two living rooms with fireplaces, an expansive 1377sf two-level composite deck, a separate lower-level entry, custom-designed xeriscapes with a fire pit, and a new Class IV roof (6/26). Trail access in three directions, and Mt. Sanitas and Wonderland Lake trails are a roll down the hill. Hawks and paragliders drift overhead, providing a rainbow of color. Visit cafes, restaurants, and groceries on Broadway, or venture 10 minutes to Pearl Street. Central gas, a private reservoir water supply, insurance advantages with fire hydrants and Wildfire Partners certification. Flat and paved driveway, and county-maintained roads in winter. Tucked along a quiet non-through street, the gently lived-in home at 607 N Cedar Brook truly offers the balance of peaceful retreat and everyday convenience. Welcome to your piece of the Boulder mountains. Please check out the video!
Accepting backups
$1,395,000
607 N Cedar Brook Rd, Boulder, CO 80304
3beds
2,716sqft
Single Family Residence
Built in 1977
0.9 Acres Lot
$-- Zestimate®
$514/sqft
$10/mo HOA
What's special
Classic mountain designGorgeous valley viewsOversized garageSeparate lower-level entryNew class iv roofMagical sunrisesFlat and paved driveway
- 105 days
- 59
- 1
Zillow last checked:
Listing updated:
Listed by:
Emelie Griffith 303-304-0676,
Compass - Boulder
Source: IRES as distributed by MLS GRID,MLS#: 1061577
Facts & features
Interior
Bedrooms & bathrooms
- Bedrooms: 3
- Bathrooms: 3
- Full bathrooms: 2
- 3/4 bathrooms: 1
- Main level bathrooms: 1
Primary bedroom
- Description: Carpet
- Level: Upper
- Area: 240 Square Feet
- Dimensions: 16 x 15
Bedroom 2
- Description: Carpet
- Level: Main
- Area: 120 Square Feet
- Dimensions: 12 x 10
Bedroom 3
- Description: Carpet
- Level: Main
- Area: 169 Square Feet
- Dimensions: 13 x 13
Bedroom 4
- Description: Carpet
- Level: Main
Dining room
- Description: Tile
- Level: Main
- Area: 140 Square Feet
- Dimensions: 10 x 14
Family room
- Description: Carpet
- Level: Main
- Area: 228 Square Feet
- Dimensions: 12 x 19
Great room
- Level: Main
Kitchen
- Description: Tile
- Level: Main
- Area: 150 Square Feet
- Dimensions: 10 x 15
Laundry
- Description: Concrete
- Level: Lower
- Area: 45 Square Feet
- Dimensions: 5 x 9
Living room
- Description: Carpet
- Level: Main
- Area: 322 Square Feet
- Dimensions: 23 x 14
Recreation room
- Level: Lower
- Area: 156 Square Feet
- Dimensions: 12 x 13
Study
- Description: Carpet
- Level: Lower
- Area: 120 Square Feet
- Dimensions: 12 x 10
Heating
- Baseboard
Cooling
- Ceiling Fan(s), Whole House Fan, Ductless
Appliances
- Included: Dishwasher, Refrigerator, Washer, Dryer, Microwave, Freezer
- Laundry: Washer/Dryer Hookup
Features
- Cathedral Ceiling(s)
- Windows: Skylight(s)
- Basement: Full
- Has fireplace: Yes
- Fireplace features: Two or More, Gas, Family Room, Great Room
Interior area
- Total structure area: 2,641
- Total interior livable area: 2,716 sqft
- Finished area above ground: 2,641
Video & virtual tour
Property
Parking
- Total spaces: 2
- Parking features: Attached, Oversized
- Attached garage spaces: 2
- Details: Attached
Features
- Levels: Three Or More
- Stories: 3
- Patio & porch: Patio, Deck
- Fencing: Partial,Chain Link,Dog Run/Kennel
- Has view: Yes
- View description: Hills
Lot
- Size: 0.9 Acres
- Features: Evergreen Trees, Level, Rolling Slope, Unincorporated, Xeriscape, Paved
Details
- Parcel number: R0034794
- Zoning: F
- Special conditions: Private Owner
Construction
Type & style
- Home type: SingleFamily
- Property subtype: Single Family Residence
Materials
- Frame
- Roof: Composition
Condition
- New construction: No
- Year built: 1977
Utilities & green energy
- Electric: Excel
- Gas: Excel
- Sewer: Septic Tank
- Water: District
- Utilities for property: Natural Gas Available, Cable Available, Satellite Avail, High Speed Avail
Community & HOA
Community
- Features: Clubhouse
- Subdivision: Pine Brook Hills 4
HOA
- Has HOA: Yes
- HOA fee: $125 annually
- HOA name: Pine Brook Hills Voluntary HOA
Location
- Region: Boulder
Financial & listing details
- Price per square foot: $514/sqft
- Tax assessed value: $1,138,100
- Annual tax amount: $6,387
- Date on market: 6/11/2026
- Listing terms: Cash,Conventional,FHA,VA Loan
- Exclusions: Staging items, seller's personal items, dining room chandelier, rose hallway ceiling light
- Road surface type: Concrete
Estimated market value
Not available
Estimated sales range
Not available
Not available
Price history
| Date | Event | Price |
|---|---|---|
| 7/27/2026 | Pending sale | $1,395,000$514/sqft |
Source:  REcolorado as distributed by MLS GRID #IR1061577 Report a problem REcolorado as distributed by MLS GRID #IR1061577 Report a problem | ||
| 6/11/2026 | Listed for sale | $1,395,000$514/sqft |
Source:  IRES as distributed by MLS GRID #1061577 Report a problem IRES as distributed by MLS GRID #1061577 Report a problem | ||
Public tax history
| Year | Property taxes | Tax assessment |
|---|---|---|
| 2025 | $4,698 -23.3% | $71,132 -10.1% |
| 2024 | $6,126 +21.8% | $79,127 -1% |
| 2023 | $5,029 +5.1% | $79,895 +36.3% |
| 2022 | $4,786 +12.8% | $58,623 -2.8% |
| 2021 | $4,244 | $60,310 +13.8% |
| 2020 | $4,244 -7.1% | $52,982 |
| 2019 | $4,568 | $52,982 +7.9% |
| 2018 | $4,568 | $49,082 -9.5% |
| 2017 | $4,568 +3.8% | $54,264 +14.9% |
| 2016 | $4,399 +5.2% | $47,243 +8.5% |
| 2015 | $4,180 -6.9% | $43,525 |
| 2014 | $4,492 +24.1% | $43,525 |
| 2013 | $3,618 +3.6% | $43,525 +12.1% |
| 2012 | $3,493 -2.1% | $38,844 |
| 2011 | $3,569 +5.8% | -- |
| 2010 | $3,375 +17.7% | $40,680 |
| 2009 | $2,867 +2.5% | $40,680 +1.4% |
| 2008 | $2,797 -10.2% | $40,130 |
| 2007 | $3,114 +3.2% | $40,130 -7.1% |
| 2006 | $3,017 +7.8% | $43,190 |
| 2005 | $2,798 +11.2% | $43,190 +5.8% |
| 2004 | $2,516 +0.6% | $40,820 |
| 2003 | $2,501 +9% | $40,820 +16.2% |
| 2002 | $2,293 | $35,140 -90.9% |
| 2001 | -- | $384,100 |
Find assessor info on the county website
Monthly payment
Est. payment
Payment breakdown
Explore the cost of this home by adjusting the details. Changes won't be saved.Climate risks
Neighborhood: 80304
Nearby schools
Schools provided by the listing agent
- Elementary: Foothill
- Middle: Centennial
- High: Boulder
Source: IRES as distributed by MLS GRID. This data may not be complete. We recommend contacting the local school district to confirm school assignments for this home.
Similar homes
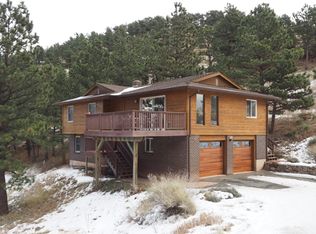
- $1,350,0004 bd3 ba2.9k sqft76 Pine Tree Ln, Boulder, CO 80304For Sale
 MLS ID #1058461, John Pezzuti, Pezzuti And Associates LLC. IRES as distributed by MLS GRID
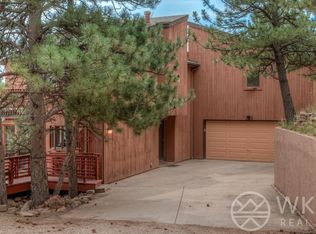
 - $1,625,0002 bd3 ba2.2k sqft865 N Cedar Brook Rd, Boulder, CO 80304For Sale
 MLS ID #1060374, Shannon McGuire, Madison & Company Properties - Boulder. IRES as distributed by MLS GRID
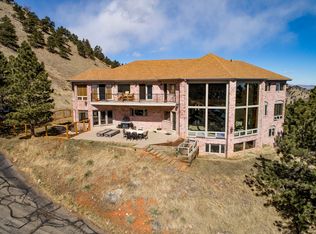
 - $1,450,0005 bd4 ba3.4k sqft3486 16th Cir, Boulder, CO 80304For Sale
 MLS ID #1067915, John Hinkelman, 8z Real Estate. IRES as distributed by MLS GRID
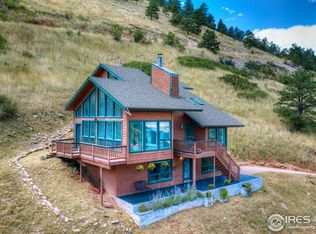
 - $929,0004 bd3 ba2.4k sqft74 Sky Trail Rd, Boulder, CO 80302For Sale
 MLS ID #1069261, Paige Soltas, milehimodern - Boulder. IRES as distributed by MLS GRID
 - $1,595,0004 bd3 ba2.8k sqft3657 Larkwood Court, Boulder, CO 80304For Sale
 MLS ID #5720485, Pushpa Gurung, HomeSmart Realty. REcolorado as distributed by MLS GRID
 - $1,290,0003 bd4 ba2.9k sqft2626 Crestridge Ct, Boulder, CO 80302For SaleMLS ID #1067867, The Bernardi Group, Coldwell Banker Realty-Boulder. IRES as distributed by MLS GRID
- $1,495,0004 bd4 ba3.8k sqft716 Brook Rd, Boulder, CO 80302For SaleMLS ID #1065883, Ardee Imerman, WK Real Estate. IRES as distributed by MLS GRID
- $1,100,0003 bd3 ba2.9k sqft526 Brook Rd, Boulder, CO 80302For SaleMLS ID #1067663, Brian Delaney, Delaney Realty Group. IRES as distributed by MLS GRID
- $1,225,0004 bd3 ba2.8k sqft8324 W Fork Road, Boulder, CO 80302For SaleMLS ID #9518435, Susie Wargin, RE/MAX Alliance. REcolorado as distributed by MLS GRID
- $1,049,0003 bd3 ba2.8k sqft266 Peakview Rd, Boulder, CO 80302For SaleMLS ID #1064635, Denise Maslanka, RE/MAX of Boulder, Inc. IRES as distributed by MLS GRID
- $1,120,0003 bd3 ba3.8k sqft124 Deer Trail Cir, Boulder, CO 80302For SaleMLS ID #1059085, Paige Soltas, milehimodern - Boulder. IRES as distributed by MLS GRID
- $1,100,0003 bd3 ba2.3k sqft8563 Middle Fork Rd, Boulder, CO 80302For SaleMLS ID #1057652, Jodi Lillis, WK Real Estate. IRES as distributed by MLS GRID
- $1,045,0003 bd2 ba2.2k sqft8394 Larkspur Rd, Boulder, CO 80302For SaleMLS ID #1067989, Tim Shea, Compass - Boulder. IRES as distributed by MLS GRID
- $900,0003 bd2 ba2.7k sqft39 Spring Ln, Boulder, CO 80302For SaleMLS ID #1066287, Brady Marinangeli, LIV Sotheby's Intl Realty D. IRES as distributed by MLS GRID
- $1,700,0003 bd2 ba2.5k sqft7922 Meadowlake Rd, Niwot, CO 80503For SaleMLS ID #1069265, Tara Littell, Compass - Boulder. IRES as distributed by MLS GRID
- $1,795,0004 bd2 ba2.7k sqft3024 6th St, Boulder, CO 80304For SaleMLS ID #1067623, Rich Gribbon, RE/MAX of Boulder, Inc. IRES as distributed by MLS GRID
- $1,250,0004 bd3 ba2k sqft3969 Bosque Ct, Boulder, CO 80301For SaleMLS ID #1067182, Sara Vaughn, LIV Sotheby's Intl Realty. IRES as distributed by MLS GRID
- $1,699,0004 bd3 ba2.9k sqft8473 Stoneridge Ter, Boulder, CO 80302For SaleMLS ID #1062526, Jennifer Burke, Compass - Boulder. IRES as distributed by MLS GRID
- $1,595,0004 bd4 ba3.3k sqft795 Fox Hill Ct, Boulder, CO 80303For SaleMLS ID #1063769, Clare Gleason, eXp Realty LLC. IRES as distributed by MLS GRID
- $1,350,0004 bd3 ba3.4k sqft4404 Coolidge Pl, Boulder, CO 80303For SaleMLS ID #1064902, Deanna Dyer, Structure Property Group LLC. IRES as distributed by MLS GRID
