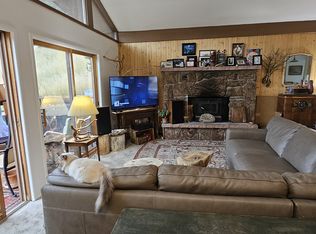
Stunning, move-in ready home with million-dollar views and an open floor plan. This Pine Brook Hills gem has a secluded mountain feel while being only minutes from Pearl Street. Surrounded by trails, enjoy peace of mind with a 1-1/2" standing seam metal roof with snow stops, newer R-48 attic insulation, and Anderson windows. Recently refreshed inside and out: fresh paint, new flooring (tile, carpet, pine and oak), newly remodeled kitchen and baths, as well as a refinished deck. Comfort and efficiency are top-tier: high-efficiency A/C and 90% gas furnace, energy-recovery whole-house ventilator, HEPA filter with UV air purifier, whole-house water softener, and in-floor radiant heat in the downstairs entertainment area, downstairs bath and primary bath. Upgraded electrical panel and engineered interior/exterior lighting, insulated automatic garage doors, and a high-output gas fireplace insert complete this exceptional home. The barn comes with a new roof and also has water and electricity which make it ideal for a mother-in-law suite, yoga retreat, art studio, greenhouse, or workshop- the sky is the limit! South-facing driveway and thoughtful modern systems make this a rare find. Don't wait on this one!
For sale
$1,350,000
194 N Cedar Brook Rd, Boulder, CO 80304
4beds
2,214sqft
Single Family Residence
Built in 1966
1.06 Acres Lot
$-- Zestimate®
$610/sqft
$8/mo HOA
What's special
Million-dollar viewsRefinished deckInsulated automatic garage doorsSecluded mountain feelSouth-facing drivewayFresh paintOpen floor plan
- 141 days
- 533
- 39
Zillow last checked:
Listing updated:
Listed by:
Daniel Garbe 303-601-7325,
Compass - Boulder
Source: IRES as distributed by MLS GRID,MLS#: 1058457
Facts & features
Interior
Bedrooms & bathrooms
- Bedrooms: 4
- Bathrooms: 3
- Full bathrooms: 1
- 3/4 bathrooms: 1
- 1/2 bathrooms: 1
- Main level bathrooms: 2
Primary bedroom
- Description: Wood
- Features: Shared Primary Bath, Full Primary Bath
- Level: Main
- Area: 143 Square Feet
- Dimensions: 11 x 13
Bedroom 2
- Description: Wood
- Level: Main
- Area: 132 Square Feet
- Dimensions: 12 x 11
Bedroom 3
- Description: Carpet
- Level: Lower
- Area: 234 Square Feet
- Dimensions: 13 x 18
Bedroom 4
- Description: Carpet
- Level: Main
- Area: 132 Square Feet
- Dimensions: 12 x 11
Dining room
- Description: Tile
- Level: Main
- Area: 160 Square Feet
- Dimensions: 10 x 16
Family room
- Description: Tile
- Level: Lower
- Area: 228 Square Feet
- Dimensions: 12 x 19
Kitchen
- Description: Tile
- Level: Main
- Area: 121 Square Feet
- Dimensions: 11 x 11
Laundry
- Description: Tile
- Level: Lower
- Area: 88 Square Feet
- Dimensions: 8 x 11
Living room
- Description: Tile
- Level: Main
- Area: 216 Square Feet
- Dimensions: 12 x 18
Study
- Description: Carpet
- Level: Main
- Area: 110 Square Feet
- Dimensions: 10 x 11
Heating
- Forced Air, Wood Stove
Cooling
- Wall/Window Unit(s)
Appliances
- Included: Gas Range, Self Cleaning Oven, Dishwasher, Refrigerator, Washer, Dryer
- Laundry: Washer/Dryer Hookup
Features
- Eat-in Kitchen, Separate Dining Room, Cathedral Ceiling(s), Open Floorplan, Walk-In Closet(s), Jack & Jill Bathroom
- Windows: Skylight(s), Wood Frames, Bay or Bow Window
- Basement: None,Partially Finished
- Has fireplace: Yes
- Fireplace features: Insert
Interior area
- Total structure area: 1,392
- Total interior livable area: 2,214 sqft
- Finished area above ground: 1,392
Property
Parking
- Total spaces: 2
- Parking features: Attached, Oversized
- Attached garage spaces: 2
- Details: Attached
Features
- Levels: Raised Ranch
- Patio & porch: Patio, Deck
- Fencing: Partial,Wood
- Has view: Yes
- View description: Hills
Lot
- Size: 1.06 Acres
- Features: Wooded, Evergreen Trees, Native Plants, Level, Rolling Slope, Abuts Private Open Space, Paved
Details
- Additional structures: Storage
- Parcel number: R0508689
- Zoning: F
- Special conditions: Private Owner
- Horse amenities: Barn
Construction
Type & style
- Home type: SingleFamily
- Architectural style: Legal Conforming
- Property subtype: Single Family Residence
Materials
- Frame, Brick, Wood Siding
- Foundation: Slab
- Roof: Composition
Condition
- New construction: No
- Year built: 1966
Utilities & green energy
- Electric: Xcel Energy
- Gas: Xcel Energy
- Sewer: Septic Tank
- Utilities for property: Natural Gas Available, Electricity Available, Wood/Coal, Cable Available, High Speed Avail
Green energy
- Energy efficient items: Southern Exposure, Windows
Community & HOA
Community
- Subdivision: Pine Brook Hills 4
HOA
- Has HOA: Yes
- HOA fee: $100 annually
- HOA name: Pine Brook Hills HOA
Location
- Region: Boulder
Financial & listing details
- Price per square foot: $610/sqft
- Tax assessed value: $1,201,400
- Annual tax amount: $7,391
- Date on market: 5/7/2026
- Listing terms: Cash,Conventional
- Exclusions: Personal Property
- Electric utility on property: Yes
- Road surface type: Asphalt
Estimated market value
Not available
Estimated sales range
Not available
Not available
Price history
| Date | Event | Price |
|---|---|---|
| 5/7/2026 | Listed for sale | $1,350,000+82.4%$610/sqft |
Source:  REcolorado as distributed by MLS GRID #IR1058457 Report a problem REcolorado as distributed by MLS GRID #IR1058457 Report a problem | ||
| 9/23/2016 | Sold | $740,000-0.7%$334/sqft |
Source:  IRES as distributed by MLS GRID #799532 Report a problem IRES as distributed by MLS GRID #799532 Report a problem | ||
| 8/6/2016 | Listed for sale | $745,000+49.1%$336/sqft |
Source: The Resource Group, LLC #799532 Report a problem | ||
| 1/17/2011 | Listing removed | $499,500$226/sqft |
Source: Wright Kingdom #581671 Report a problem | ||
| 1/16/2011 | Listed for sale | $499,500$226/sqft |
Source: Wright Kingdom #581671 Report a problem | ||
| 8/7/2010 | Listing removed | $499,500$226/sqft |
Source: Wright Kingdom #581671 Report a problem | ||
| 6/29/2010 | Listed for sale | $499,500$226/sqft |
Source: Wright Kingdom #581671 Report a problem | ||
| 4/17/2010 | Listing removed | $499,500$226/sqft |
Source: Wright Kingdom #581671 Report a problem | ||
| 11/8/2009 | Price change | $499,500-9.1%$226/sqft |
Source: Wright Kingdom #581671 Report a problem | ||
| 3/12/2009 | Price change | $549,500-8.3%$248/sqft |
Source: Wright Kingdom #581671 Report a problem | ||
| 10/4/2008 | Listed for sale | $599,500+34.6%$271/sqft |
Source: Wright Kingdom #581671 Report a problem | ||
| 12/2/2004 | Sold | $445,500$201/sqft |
Source: Public Record Report a problem | ||
Public tax history
| Year | Property taxes | Tax assessment |
|---|---|---|
| 2025 | $7,283 +1.7% | $75,088 -10.7% |
| 2024 | $7,164 +12.6% | $84,079 -1% |
| 2023 | $6,363 +5.1% | $84,894 +29.8% |
| 2022 | $6,056 +21% | $65,386 -2.8% |
| 2021 | $5,004 | $67,267 +24.5% |
| 2020 | $5,004 +27.2% | $54,040 |
| 2019 | $3,934 | $54,040 +27.8% |
| 2018 | $3,934 | $42,271 -9.5% |
| 2017 | $3,934 +2.9% | $46,733 +13.8% |
| 2016 | $3,824 +5.2% | $41,066 +6.7% |
| 2015 | $3,633 -9.6% | $38,487 |
| 2014 | $4,018 +18.8% | $38,487 |
| 2013 | $3,381 +3.6% | $38,487 +6% |
| 2012 | $3,264 -5% | $36,298 |
| 2011 | $3,437 +5.8% | -- |
| 2010 | $3,250 -4.3% | $39,170 |
| 2009 | $3,397 +2.5% | $39,170 -17.6% |
| 2008 | $3,314 +15.8% | $47,540 |
| 2007 | $2,861 +3.2% | $47,540 +19.8% |
| 2006 | $2,771 +5.5% | $39,680 -11.6% |
| 2005 | $2,627 -14.4% | $44,880 -9.8% |
| 2004 | $3,068 +40.2% | $49,760 |
| 2003 | $2,188 -16% | $49,760 +24.7% |
| 2002 | $2,603 | $39,900 -90.9% |
| 2001 | -- | $436,100 |
Find assessor info on the county website
Monthly payment
Est. payment
Payment breakdown
Explore the cost of this home by adjusting the details. Changes won't be saved.Climate risks
Neighborhood: 80304
Nearby schools
Schools provided by the listing agent
- Elementary: Foothill
- Middle: Centennial
- High: Boulder
Source: IRES as distributed by MLS GRID. This data may not be complete. We recommend contacting the local school district to confirm school assignments for this home.
Similar homes
- $1,350,0004 bd3 ba2.9k sqft76 Pine Tree Ln, Boulder, CO 80304For Sale
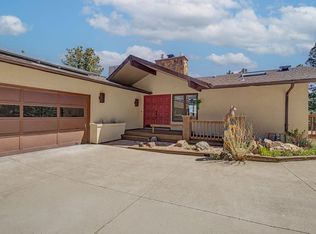
 MLS ID #1058461, John Pezzuti, Pezzuti And Associates LLC. IRES as distributed by MLS GRID
 - $1,220,0003 bd3 ba2.5k sqft36 Ridge Dr, Boulder, CO 80304For Sale
 MLS ID #1067170, Danie Lefevre, The Agency - Boulder. IRES as distributed by MLS GRID
 - $1,400,0006 bd4 ba3.2k sqft1604 Wagonwheel Gap Road, Boulder, CO 80302For Sale
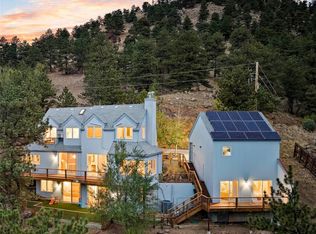
 MLS ID #4680386, Nick Crothers, Compass Colorado, LLC - Boulder. REcolorado as distributed by MLS GRID
 - $1,499,0003 bd4 ba3.1k sqft15 Arrowleaf Ct, Boulder, CO 80304For Sale
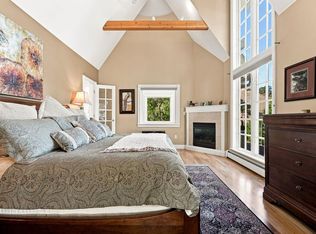 MLS ID #1068231, Autumn White, Compass - Boulder. IRES as distributed by MLS GRID
 - $1,350,0003 bd2 ba1.5k sqft1400 Kalmia Avenue, Boulder, CO 80304For SaleMLS ID #3507069, Jack Adelfang, Level One Realty Group. REcolorado as distributed by MLS GRID
- $1,475,0004 bd3 ba2.5k sqft1780 Redwood Ave, Boulder, CO 80304For SaleMLS ID #1064446, Ben Cooper, Group Mulberry. IRES as distributed by MLS GRID
- $1,399,0004 bd3 ba2.2k sqft1720 Lombardy Dr, Boulder, CO 80304For SaleMLS ID #1063652, Kristen Brown Martin, RE/MAX of Boulder, Inc. IRES as distributed by MLS GRID
- $1,295,0003 bd2 ba1.8k sqft3065 23rd St, Boulder, CO 80304For SaleMLS ID #1068886, Lindsey Harshman, Compass - Boulder. IRES as distributed by MLS GRID
- $1,625,0002 bd3 ba2.2k sqft865 N Cedar Brook Rd, Boulder, CO 80304For SaleMLS ID #1060374, Shannon McGuire, Madison & Company Properties - Boulder. IRES as distributed by MLS GRID
- $1,295,0004 bd4 ba2.2k sqft295 Laramie Blvd, Boulder, CO 80304For SaleMLS ID #1066404, Kristin Kalush, Compass - Boulder. IRES as distributed by MLS GRID
- $1,299,0005 bd3 ba2.4k sqft3240 Folsom St, Boulder, CO 80304For SaleMLS ID #1066677, Nick Painz, Real. IRES as distributed by MLS GRID
- $1,485,0004 bd4 ba2.6k sqftNorth Boulder, Boulder, CO 80304For SaleMLS ID #3730845, Jayson Holland, Listings.com. REcolorado as distributed by MLS GRID
- $1,350,0004 bd3 ba1.5k sqft2621 Thornbird Pl, Boulder, CO 80304For SaleMLS ID #1067662, Firuzeh Saidi, Compass - Boulder. IRES as distributed by MLS GRID
- $1,495,0004 bd4 ba2.7k sqft1737 Hawthorn Place, Boulder, CO 80304For SaleMLS ID #7755132, Kellen Reilly, Tortilla Burrito Real Estate. REcolorado as distributed by MLS GRID
- $929,0004 bd3 ba2.4k sqft74 Sky Trail Rd, Boulder, CO 80302For SaleMLS ID #1069261, Paige Soltas, milehimodern - Boulder. IRES as distributed by MLS GRID
- $1,450,0002 bd2 ba1.6k sqft630 Terrace Ave #B, Boulder, CO 80304For SaleMLS ID #1067304, Lauren Cotlar, Compass-Denver. IRES as distributed by MLS GRID
- $1,699,0004 bd3 ba2.3k sqft3133 Fern Pl, Boulder, CO 80304For SaleMLS ID #1066898, Cari Higgins, Compass - Boulder. IRES as distributed by MLS GRID
- $1,095,0003 bd3 ba2.4k sqft107 Sunrise Ln, Boulder, CO 80302For SaleMLS ID #1069014, Paige Soltas, milehimodern - Boulder. IRES as distributed by MLS GRID
- $1,599,0003 bd3 ba2.2k sqft1969 Joslyn Ct, Boulder, CO 80304For SaleMLS ID #1067859, Catherine Burgess, Compass - Boulder. IRES as distributed by MLS GRID
