Tucked away at the end of a quiet private street in the heart of Central Boulder, this thoughtfully updated residence sits on an expansive 11,000 square foot lot, offering a rare sense of privacy, mature landscaping, and seasonal Flatirons views.
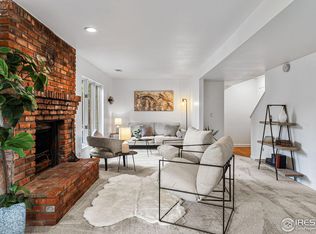
Designed to maximize light and livability, the main level features vaulted ceilings, hardwood flooring, and an open layout connecting the kitchen, dining, and living spaces. Large windows frame the surrounding greenery, creating a natural connection to the outdoors. The kitchen features SS appliances, granite countertops, a farmhouse sink, a built-in bar area, and generous storage. A gas fireplace anchors the living space, while a powder room and spacious laundry room complete the main level. Sliding doors open to a newly redone deck, extending the living space outdoors.
Upstairs, the primary suite offers vaulted ceilings and abundant natural light. The en-suite bath includes a soaking tub, walk-in shower, dual vanities, and a private WC, complemented by a custom walk-in closet with a center island. A mini-split system enhances comfort in the primary suite, in addition to central air conditioning. An additional bedroom and full bathroom complete the upper level.
The finished lower level includes a spacious family room with built-ins, a full bathroom, and two additional bedrooms.
The outdoor setting defines the property—an inviting, private oasis within the city, with multiple areas for gathering and relaxation. A new deck, covered pergola, and a separate firepit area are set within a beautifully landscaped, usable yard with mature trees, a water feature, irrigated garden beds ideal for herbs, vegetables, or seasonal blooms, along with a chicken coop and shed.
Recent improvements include a newer roof and the fully redone deck.
Located minutes from Ideal Market, neighborhood shops, and dining, this home offers a rare combination of privacy, outdoor living, and walkability in one of Boulder’s most sought-after locations.
For sale
Price cut: $75K (8/26)
$1,850,000
1284 Elder Avenue, Boulder, CO 80304
4beds
2,379sqft
Single Family Residence
Built in 1996
10,728 Square Feet Lot
$-- Zestimate®
$778/sqft
$-- HOA
What's special
Newly redone deckSeasonal flatirons viewsFarmhouse sinkNewer roofChicken coopGenerous storageWater feature
- 154 days
- 555
- 38
Zillow last checked:
Listing updated:
Listed by:
Soley Maria 970-401-0304 Soley@kentwood.com,
Kentwood Mountain Properties
Source: REcolorado as distributed by MLS GRID,MLS#: 8617447
Facts & features
Interior
Bedrooms & bathrooms
- Bedrooms: 4
- Bathrooms: 4
- Full bathrooms: 3
- 1/2 bathrooms: 1
- Main level bathrooms: 1
Bedroom
- Features: Primary Suite
- Level: Upper
Bedroom
- Level: Upper
Bedroom
- Level: Basement
Bedroom
- Level: Basement
Bathroom
- Features: En Suite Bathroom, Primary Suite
- Level: Upper
Bathroom
- Level: Upper
Bathroom
- Level: Main
Bathroom
- Level: Basement
Dining room
- Level: Main
Family room
- Level: Basement
Great room
- Level: Main
Kitchen
- Level: Main
Laundry
- Level: Main
Heating
- Forced Air
Cooling
- Central Air
Appliances
- Included: Dishwasher, Disposal, Dryer, Gas Water Heater, Microwave, Range, Refrigerator, Washer, Wine Cooler
- Laundry: In Unit
Features
- Five Piece Bath, Granite Counters, Kitchen Island, Open Floorplan, Primary Suite, Radon Mitigation System, Smoke Free, Vaulted Ceiling(s), Walk-In Closet(s)
- Flooring: Carpet, Tile, Wood
- Windows: Double Pane Windows
- Basement: Finished
- Number of fireplaces: 1
- Fireplace features: Gas, Great Room
Interior area
- Total structure area: 2,379
- Total interior livable area: 2,379 sqft
- Finished area above ground: 1,660
- Finished area below ground: 719
Video & virtual tour
Property
Parking
- Total spaces: 2
- Parking features: Garage - Attached
- Attached garage spaces: 2
Features
- Levels: Two
- Stories: 2
- Patio & porch: Covered, Deck, Front Porch, Patio
- Exterior features: Garden, Private Yard, Water Feature
- Fencing: Full
- Has view: Yes
- View description: Mountain(s)
Lot
- Size: 10,728 Square Feet
- Features: Landscaped, Level, Many Trees, Sprinklers In Rear
Details
- Parcel number: R0511503
- Special conditions: Standard
Construction
Type & style
- Home type: SingleFamily
- Property subtype: Single Family Residence
Materials
- Frame
- Roof: Composition
Condition
- Year built: 1996
Utilities & green energy
- Sewer: Public Sewer
- Water: Public
Community & HOA
Community
- Security: Smart Locks
- Subdivision: Tilley - Old North Boulder
HOA
- Has HOA: No
Location
- Region: Boulder
Financial & listing details
- Price per square foot: $778/sqft
- Tax assessed value: $1,751,700
- Annual tax amount: $10,439
- Date on market: 5/15/2026
- Listing terms: Cash,Conventional,FHA,VA Loan
- Exclusions: Seller's Personal Property
- Ownership: Individual
Estimated market value
Not available
Estimated sales range
Not available
Not available
Price history
| Date | Event | Price |
|---|---|---|
| 10/8/2026 | Price change | $7,500-6.3%$3/sqft |
Source: Zillow Rentals Report a problem | ||
| 9/23/2026 | Listed for rent | $8,000$3/sqft |
Source: Zillow Rentals Report a problem | ||
| 8/26/2026 | Price change | $1,850,000-3.9%$778/sqft |
Source:  REcolorado as distributed by MLS GRID #8617447 Report a problem REcolorado as distributed by MLS GRID #8617447 Report a problem | ||
| 5/15/2026 | Listed for sale | $1,925,000+14.6%$809/sqft |
Source: REcolorado as distributed by MLS GRID #8617447 Report a problem | ||
| 8/24/2021 | Sold | $1,680,000+28.2%$706/sqft |
Source: Public Record Report a problem | ||
| 4/22/2016 | Sold | $1,310,000-6.4%$551/sqft |
Source:  IRES as distributed by MLS GRID #782178 Report a problem IRES as distributed by MLS GRID #782178 Report a problem | ||
| 3/14/2016 | Pending sale | $1,400,000$588/sqft |
Source: RE/MAX of Boulder, Inc #782178 Report a problem | ||
| 1/23/2016 | Listed for sale | $1,400,000+105.3%$588/sqft |
Source: RE/MAX of Boulder #782178 Report a problem | ||
| 12/13/2011 | Sold | $682,000-5.3%$287/sqft |
Source: Public Record Report a problem | ||
| 9/27/2011 | Listed for sale | $720,000-0.7%$303/sqft |
Source: Pedal To Properties #666143 Report a problem | ||
| 6/11/2011 | Listing removed | $725,000$305/sqft |
Source: Pedal To Properties #647984 Report a problem | ||
| 11/4/2010 | Price change | $725,000-5.7%$305/sqft |
Source: Pedal To Properties #642210 Report a problem | ||
| 6/23/2010 | Price change | $769,000-3.9%$323/sqft |
Source: Pedal To Properties #642210 Report a problem | ||
| 4/9/2010 | Listed for sale | $799,900+81.8%$336/sqft |
Source: Pedal To Properties #642210 Report a problem | ||
| 10/13/2000 | Sold | $440,000+54.4%$185/sqft |
Source: Public Record Report a problem | ||
| 2/3/1997 | Sold | $284,900$120/sqft |
Source: Public Record Report a problem | ||
Public tax history
| Year | Property taxes | Tax assessment |
|---|---|---|
| 2025 | $10,273 +1.8% | $109,482 -9.2% |
| 2024 | $10,095 +20% | $120,580 -1% |
| 2023 | $8,414 +4.9% | $121,749 +34.4% |
| 2022 | $8,023 +12.5% | $90,608 -2.8% |
| 2021 | $7,134 | $93,215 +13.7% |
| 2020 | $7,134 -12.1% | $81,954 |
| 2019 | $8,115 | $81,954 -12.4% |
| 2018 | $8,115 | $93,600 -9.5% |
| 2017 | $8,115 +36.5% | $103,480 +50.7% |
| 2016 | $5,945 +5.6% | $68,678 +20.5% |
| 2015 | $5,630 +17.5% | $56,994 |
| 2014 | $4,792 +4.8% | $56,994 |
| 2013 | $4,574 +0.9% | $56,994 +4.4% |
| 2012 | $4,534 +7.6% | $54,606 |
| 2011 | $4,214 +7.1% | -- |
| 2010 | $3,935 +17.9% | $52,140 -9.1% |
| 2009 | $3,337 +3.5% | $57,350 +10% |
| 2008 | $3,223 +5.9% | $52,150 |
| 2007 | $3,042 +16.8% | $52,150 +23.2% |
| 2006 | $2,603 -6.1% | $42,320 |
| 2005 | $2,773 +0.7% | $42,320 -6.7% |
| 2004 | $2,753 +5.7% | $45,380 |
| 2003 | $2,604 +10.3% | $45,380 +21.6% |
| 2002 | $2,361 | $37,320 -90.9% |
| 2001 | -- | $407,900 |
Find assessor info on the county website
Monthly payment
Est. payment
Payment breakdown
Explore the cost of this home by adjusting the details. Changes won't be saved.Climate risks
Neighborhood: Old North Boulder
Nearby schools
Schools provided by the listing agent
- Elementary: Columbine
- Middle: Casey
- High: Boulder
- District: Boulder Valley RE 2
Source: REcolorado as distributed by MLS GRID. This data may not be complete. We recommend contacting the local school district to confirm school assignments for this home.

Similar homes
- $1,985,0004 bd4 ba3.3k sqft2117 Jordan Pl, Boulder, CO 80304For Sale
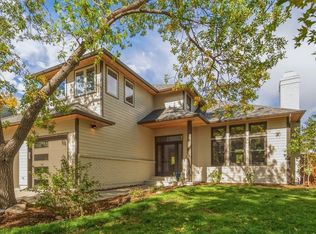
 MLS ID #1070590, Jared Schaffer, Maven Group Realty. IRES as distributed by MLS GRID
 - $1,875,0003 bd3 ba2.2k sqft2870 18th St, Boulder, CO 80304For Sale
 MLS ID #1066417, Connie Kraska, LIV Sotheby's Intl Realty. IRES as distributed by MLS GRID
 - $1,800,0004 bd4 ba2.7k sqft1975 Norwood Ave, Boulder, CO 80304For Sale
 MLS ID #1066725, Eric Jacobson, Compass - Boulder. IRES as distributed by MLS GRID
 - $1,599,0004 bd3 ba2.3k sqft3133 Fern Pl, Boulder, CO 80304For Sale
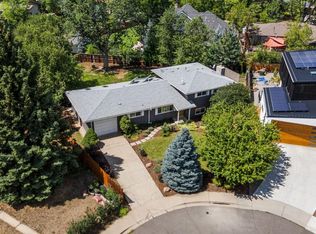 MLS ID #1066898, Cari Higgins, Compass - Boulder. IRES as distributed by MLS GRID
 - $1,695,0004 bd2 ba1.9k sqft2439 Broadway Street, Boulder, CO 80304For Sale
 MLS ID #2871572, Michael Duggan, Coldwell Banker Realty 56. REcolorado as distributed by MLS GRID
 - $1,700,0003 bd3 ba1.5k sqft3111 14th St, Boulder, CO 80304For SaleMLS ID #1069763, Patrick Chang, milehimodern - Boulder. IRES as distributed by MLS GRID
- $1,895,0004 bd3 ba3.1k sqft3776 Orange Ln, Boulder, CO 80304For SaleMLS ID #1051310, Rich Gribbon, RE/MAX of Boulder, Inc. IRES as distributed by MLS GRID
- $1,750,0003 bd2 ba1.4k sqft653 Dewey Ave, Boulder, CO 80304For SaleMLS ID #1070259, Ashley Alsup, Compass - Boulder. IRES as distributed by MLS GRID
- $1,995,0003 bd4 ba2.6k sqft805 Dewey Ave, Boulder, CO 80304For SaleMLS ID #1066395, R Tim Goodacre, milehimodern - Boulder. IRES as distributed by MLS GRID
- $1,650,0003 bd4 ba2.9k sqft515 Quail Cir, Boulder, CO 80304For SaleMLS ID #1070199, Philip Booth, milehimodern - Boulder. IRES as distributed by MLS GRID
- $1,695,0003 bd3 ba1.6k sqft2251 Bluff St, Boulder, CO 80304For SaleMLS ID #1070316, Marybeth Emerson, The Agency - Boulder. IRES as distributed by MLS GRID
- $1,500,0004 bd3 ba2.9k sqft1280 N Cedar Brook Rd, Boulder, CO 80304For SaleMLS ID #1070283, Ryan McIntosh, LIV Sotheby's Intl Realty. IRES as distributed by MLS GRID
- $1,590,0004 bd3 ba2.8k sqft3657 Larkwood Court, Boulder, CO 80304For SaleMLS ID #5720485, Pushpa Gurung, HomeSmart Realty. REcolorado as distributed by MLS GRID
- $1,599,0003 bd3 ba2.2k sqft1969 Joslyn Ct, Boulder, CO 80304For SaleMLS ID #1067859, Catherine Burgess, Compass - Boulder. IRES as distributed by MLS GRID
- $1,675,0005 bd3 ba2.1k sqft1521 9th St, Boulder, CO 80302For SaleMLS ID #1070477, Matt Ladwig, The Agency - Boulder. IRES as distributed by MLS GRID
- $1,950,0003 bd3 ba2.8k sqft1265 Sumac Ave, Boulder, CO 80304For SaleMLS ID #1067296, Stewart Ward, Compass - Boulder. IRES as distributed by MLS GRID
- $1,395,0004 bd4 ba2.7k sqft1737 Hawthorn Place, Boulder, CO 80304For SaleMLS ID #7755132, Kellen Reilly, Tortilla Burrito Real Estate. REcolorado as distributed by MLS GRID
- $1,445,0004 bd4 ba2.6k sqftNorth Boulder, Boulder, CO 80304For SaleMLS ID #3730845, Jayson Holland, Listings.com. REcolorado as distributed by MLS GRID
- $2,760,0005 bd4 ba2.3k sqft3115 3rd St, Boulder, CO 80304For SaleMLS ID #1066710, Svein Groem, Open Real Estate. IRES as distributed by MLS GRID
