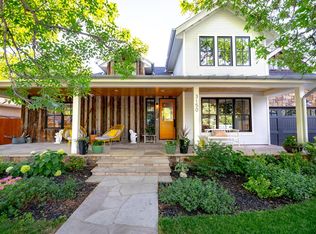
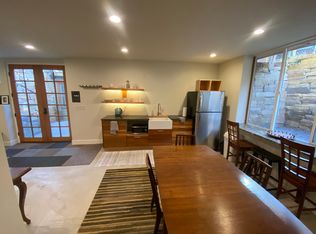
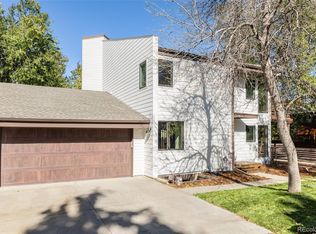
Set on an exceptionally large .3-acre lot backing directly to Salberg Park, this North Boulder home offers a rare combination of space, privacy, and connection to everything that makes this neighborhood so special. Step outside and the Boulder lifestyle is quite literally at your doorstep-parks, bikeways, Growing Gardens, Ideal Market shopping center, and easy access to Pearl Street are all just minutes away.Inside, the bright and welcoming floor plan is designed for comfortable everyday living. The kitchen opens to spacious living and dining areas with bamboo floors, while two sets of glass doors create an easy connection to the expansive backyard. With mature landscaping, room to garden, gather, play, or simply enjoy the open space beyond, this is a backyard that feels increasingly hard to find in the heart of Boulder.Three bedrooms and two baths are located upstairs, while the garden-level walkout adds a second living space, fourth bedroom, guest bath, and a high-efficiency wood stove for cozy Colorado evenings. On-demand hot water, thoughtful updates, and a large storage shed add everyday convenience.But the real magic is the setting: a generous lot tucked against Salberg Park in one of Boulder's most loved neighborhoods, with miles of bikeways connecting you to the best of North Boulder and beyond. Whether you're heading to the farmers market at Growing Gardens, biking downtown for dinner, or simply walking out the back door to the park, this is a home that puts the Boulder lifestyle within easy reach.
For sale
Price cut: $100K (10/9)
$1,599,000
3133 Fern Pl, Boulder, CO 80304
4beds
2,371sqft
Single Family Residence
Built in 1962
0.31 Acres Lot
$-- Zestimate®
$674/sqft
$-- HOA
What's special
- 57 days
- 565
- 37
Zillow last checked:
Listing updated:
Listed by:
Cari Higgins 303-717-9934,
Compass - Boulder
Source: IRES as distributed by MLS GRID,MLS#: 1066898
Facts & features
Interior
Bedrooms & bathrooms
- Bedrooms: 4
- Bathrooms: 3
- Full bathrooms: 1
- 3/4 bathrooms: 2
Primary bedroom
- Description: Wood
- Features: 3/4 Primary Bath
- Level: Upper
- Area: 180 Square Feet
- Dimensions: 12 x 15
Bedroom 2
- Description: Wood
- Level: Upper
- Area: 120 Square Feet
- Dimensions: 12 x 10
Bedroom 3
- Description: Wood
- Level: Upper
- Area: 72 Square Feet
- Dimensions: 9 x 8
Bedroom 4
- Description: Carpet
- Level: Basement
- Area: 143 Square Feet
- Dimensions: 13 x 11
Dining room
- Description: Bamboo
- Level: Main
- Area: 121 Square Feet
- Dimensions: 11 x 11
Family room
- Area: 252 Square Feet
- Dimensions: 12 x 21
Kitchen
- Description: Tile
- Level: Main
- Area: 150 Square Feet
- Dimensions: 10 x 15
Laundry
- Description: Tile
- Level: Basement
Living room
- Description: Bamboo
- Level: Main
- Area: 352 Square Feet
- Dimensions: 16 x 22
Study
- Description: Tile
- Level: Main
- Area: 78 Square Feet
- Dimensions: 6 x 13
Heating
- Forced Air, Wood Stove
Cooling
- Central Air, Ceiling Fan(s)
Appliances
- Included: Gas Range, Dishwasher, Refrigerator, Bar Fridge, Washer, Dryer
Features
- Open Floorplan
- Windows: Window Coverings
- Basement: Partially Finished,Walk-Out Access,Daylight
- Has fireplace: Yes
- Fireplace features: Basement
Interior area
- Total structure area: 1,651
- Total interior livable area: 2,371 sqft
- Finished area above ground: 1,651
Property
Parking
- Total spaces: 1
- Parking features: Attached
- Attached garage spaces: 1
- Details: Attached
Features
- Levels: Tri-Level
- Patio & porch: Patio
- Exterior features: Sprinkler System
- Fencing: Fenced,Wood
Lot
- Size: 0.31 Acres
- Features: Cul-De-Sac, Level
Details
- Additional structures: Storage
- Parcel number: R0008627
- Zoning: SFR
- Special conditions: Private Owner
Construction
Type & style
- Home type: SingleFamily
- Property subtype: Single Family Residence
Materials
- Brick
- Roof: Composition
Condition
- New construction: No
- Year built: 1962
Utilities & green energy
- Electric: XCEL
- Gas: XCEL
- Sewer: Public Sewer
- Utilities for property: Natural Gas Available, Electricity Available
Green energy
- Energy efficient items: Windows
Community & HOA
Community
- Subdivision: Lecklers
HOA
- Has HOA: No
Location
- Region: Boulder
Financial & listing details
- Price per square foot: $674/sqft
- Tax assessed value: $1,457,500
- Annual tax amount: $8,767
- Date on market: 8/20/2026
- Listing terms: Cash,Conventional
- Electric utility on property: Yes
Estimated market value
Not available
Estimated sales range
Not available
Not available
Price history
| Date | Event | Price |
|---|---|---|
| 10/9/2026 | Price change | $1,599,000-5.9%$674/sqft |
Source:  IRES as distributed by MLS GRID #1066898 Report a problem IRES as distributed by MLS GRID #1066898 Report a problem | ||
| 8/21/2026 | Listed for sale | $1,699,000+86.7%$717/sqft |
Source: IRES as distributed by MLS GRID #1066898 Report a problem | ||
| 3/12/2025 | Listing removed | $5,450$2/sqft |
Source: Zillow Rentals Report a problem | ||
| 3/3/2025 | Listed for rent | $5,450+10.1%$2/sqft |
Source: Zillow Rentals Report a problem | ||
| 8/6/2024 | Listing removed | -- |
Source: Zillow Rentals Report a problem | ||
| 7/4/2024 | Listed for rent | $4,950-10%$2/sqft |
Source: Zillow Rentals Report a problem | ||
| 6/23/2024 | Listing removed | -- |
Source: Zillow Rentals Report a problem | ||
| 6/7/2024 | Price change | $5,500-8.3%$2/sqft |
Source: Zillow Rentals Report a problem | ||
| 4/25/2024 | Listed for rent | $6,000+33.3%$3/sqft |
Source: Zillow Rentals Report a problem | ||
| 2/24/2021 | Listing removed | -- |
Source: Owner Report a problem | ||
| 4/23/2020 | Listing removed | $4,500$2/sqft |
Source: Owner Report a problem | ||
| 3/2/2020 | Listed for rent | $4,500$2/sqft |
Source: Owner Report a problem | ||
| 4/30/2019 | Listing removed | $4,500$2/sqft |
Source: Owner Report a problem | ||
| 4/2/2019 | Listed for rent | $4,500+7.1%$2/sqft |
Source: Owner Report a problem | ||
| 8/6/2017 | Listing removed | $4,200$2/sqft |
Source: Owner Report a problem | ||
| 7/14/2017 | Listed for rent | $4,200$2/sqft |
Source: Owner Report a problem | ||
| 5/29/2015 | Sold | $910,000+8.3%$384/sqft |
Source: IRES as distributed by MLS GRID #761177 Report a problem | ||
| 4/23/2015 | Listed for sale | $840,000+17.5%$354/sqft |
Source: Colorado Landmark-Boulder #761177 Report a problem | ||
| 7/26/2011 | Sold | $715,000-1.3%$302/sqft |
Source: Public Record Report a problem | ||
| 5/14/2011 | Listed for sale | $724,750+5.8%$306/sqft |
Source: RE/MAX of Boulder #655660 Report a problem | ||
| 5/20/2008 | Sold | $685,000-2.1%$289/sqft |
Source: Public Record Report a problem | ||
| 2/15/2008 | Listing removed | $699,900$295/sqft |
Source: Listhub #542378 Report a problem | ||
| 11/8/2007 | Listed for sale | $699,900+37.2%$295/sqft |
Source: Listhub #542378 Report a problem | ||
| 5/10/2007 | Sold | $510,000$215/sqft |
Source: Public Record Report a problem | ||
Public tax history
| Year | Property taxes | Tax assessment |
|---|---|---|
| 2025 | $10,027 +1.8% | $91,094 -22.1% |
| 2024 | $9,850 +17.8% | $116,875 -1% |
| 2023 | $8,361 +4.8% | $118,008 +32.3% |
| 2022 | $7,976 +16.5% | $89,224 -2.8% |
| 2021 | $6,846 | $91,792 +16.7% |
| 2020 | $6,846 +11% | $78,650 |
| 2019 | $6,166 | $78,650 +10.6% |
| 2018 | $6,166 | $71,114 -9.5% |
| 2017 | $6,166 +10.8% | $78,621 +22.3% |
| 2016 | $5,563 +5.6% | $64,261 +17% |
| 2015 | $5,268 +14% | $54,932 |
| 2014 | $4,619 +17.6% | $54,932 |
| 2013 | $3,928 +0.9% | $54,932 +17.2% |
| 2012 | $3,893 -6.4% | $46,884 |
| 2011 | $4,159 +7.1% | -- |
| 2010 | $3,884 +23.3% | $51,460 |
| 2009 | $3,151 +27.2% | $51,460 +4.5% |
| 2008 | $2,478 +21.6% | $49,240 |
| 2007 | $2,038 -19.3% | $49,240 +20% |
| 2006 | $2,525 +2.7% | $41,040 |
| 2005 | $2,458 +0.7% | $41,040 +2% |
| 2004 | $2,441 +33.2% | $40,230 |
| 2003 | $1,832 -18.2% | $40,230 |
| 2002 | $2,240 | -- |
| 2001 | -- | $387,100 |
Find assessor info on the county website
Monthly payment
Est. payment
Payment breakdown
Explore the cost of this home by adjusting the details. Changes won't be saved.Climate risks
Neighborhood: Old North Boulder
Nearby schools
Schools provided by the listing agent
- Elementary: Columbine
- Middle: Casey
- High: Boulder
Source: IRES as distributed by MLS GRID. This data may not be complete. We recommend contacting the local school district to confirm school assignments for this home.
Similar homes
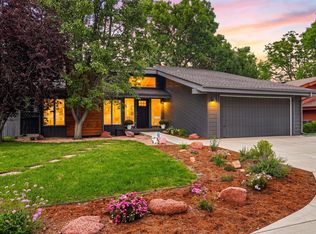
- $1,599,0003 bd3 ba2.2k sqft1969 Joslyn Ct, Boulder, CO 80304For Sale
 MLS ID #1067859, Catherine Burgess, Compass - Boulder. IRES as distributed by MLS GRID
 - $1,590,0004 bd3 ba2.8k sqft3657 Larkwood Court, Boulder, CO 80304For Sale

 MLS ID #5720485, Pushpa Gurung, HomeSmart Realty. REcolorado as distributed by MLS GRID
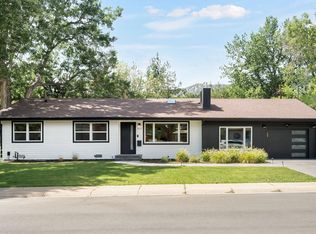
 - $1,700,0003 bd3 ba1.5k sqft3111 14th St, Boulder, CO 80304For Sale
 MLS ID #1069763, Patrick Chang, milehimodern - Boulder. IRES as distributed by MLS GRID
 - $1,395,0004 bd4 ba2.7k sqft1737 Hawthorn Place, Boulder, CO 80304For Sale
 MLS ID #7755132, Kellen Reilly, Tortilla Burrito Real Estate. REcolorado as distributed by MLS GRID
 - $1,800,0004 bd4 ba2.7k sqft1975 Norwood Ave, Boulder, CO 80304For SaleMLS ID #1066725, Eric Jacobson, Compass - Boulder. IRES as distributed by MLS GRID
- $1,875,0003 bd3 ba2.2k sqft2870 18th St, Boulder, CO 80304For SaleMLS ID #1066417, Connie Kraska, LIV Sotheby's Intl Realty. IRES as distributed by MLS GRID
- $1,985,0004 bd4 ba3.3k sqft2117 Jordan Pl, Boulder, CO 80304For SaleMLS ID #1070590, Jared Schaffer, Maven Group Realty. IRES as distributed by MLS GRID
- $1,299,0005 bd3 ba2.4k sqft3240 Folsom St, Boulder, CO 80304For SaleMLS ID #1066677, Nick Painz, Real. IRES as distributed by MLS GRID
- $1,389,0004 bd3 ba2.2k sqft1720 Lombardy Dr, Boulder, CO 80304For SaleMLS ID #1063652, Kristen Brown Martin, RE/MAX of Boulder, Inc. IRES as distributed by MLS GRID
- $1,695,0004 bd2 ba1.9k sqft2439 Broadway Street, Boulder, CO 80304For SaleMLS ID #2871572, Michael Duggan, Coldwell Banker Realty 56. REcolorado as distributed by MLS GRID
- $1,499,0003 bd4 ba3.1k sqft15 Arrowleaf Ct, Boulder, CO 80304For SaleMLS ID #1068231, Autumn White, Compass - Boulder. IRES as distributed by MLS GRID
- $1,395,0005 bd4 ba3.4k sqft3486 16th Cir, Boulder, CO 80304For SaleMLS ID #1067915, John Hinkelman, 8z Real Estate. IRES as distributed by MLS GRID
- $1,695,0003 bd3 ba1.6k sqft2251 Bluff St, Boulder, CO 80304For SaleMLS ID #1070316, Marybeth Emerson, The Agency - Boulder. IRES as distributed by MLS GRID
- $1,850,0004 bd4 ba2.3k sqft1284 Elder Avenue, Boulder, CO 80304For SaleMLS ID #8617447, Soley Maria, Kentwood Mountain Properties. REcolorado as distributed by MLS GRID
- $1,279,0003 bd2 ba1.8k sqft3065 23rd St, Boulder, CO 80304For SaleMLS ID #1068886, Lindsey Harshman, Compass - Boulder. IRES as distributed by MLS GRID
- $1,650,0003 bd4 ba2.9k sqft515 Quail Cir, Boulder, CO 80304For SaleMLS ID #1070199, Philip Booth, milehimodern - Boulder. IRES as distributed by MLS GRID
- $1,675,0005 bd3 ba2.1k sqft1521 9th St, Boulder, CO 80302For SaleMLS ID #1070477, Matt Ladwig, The Agency - Boulder. IRES as distributed by MLS GRID
- $1,350,0004 bd3 ba2.2k sqft194 N Cedar Brook Rd, Boulder, CO 80304For SaleMLS ID #1058457, Daniel Garbe, Compass - Boulder. IRES as distributed by MLS GRID
- $1,445,0004 bd4 ba2.6k sqftNorth Boulder, Boulder, CO 80304For SaleMLS ID #3730845, Jayson Holland, Listings.com. REcolorado as distributed by MLS GRID
- $1,750,0003 bd2 ba1.4k sqft653 Dewey Ave, Boulder, CO 80304For SaleMLS ID #1070259, Ashley Alsup, Compass - Boulder. IRES as distributed by MLS GRID
