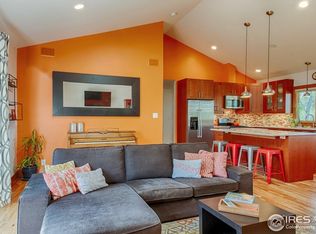
Beautifully remodeled in 2022 as a personal residence, this modern farmhouse ranch reflects a highly considered design process shaped by the owner and a team of designers, with refined finishes selected for both character and longevity. Set on a horseshoe street with no through traffic, the home offers a peaceful setting close to NOBO shops, Lucky's Market, the North Boulder Recreation Center and downtown. An open floorplan, original hardwood flooring and large windows and skylights create a light-filled backdrop for everyday living and entertaining. The kitchen pairs crisp farmhouse style with Bosch appliances and thoughtful finishes. The primary en-suite offers a generous closet and direct access to the patio and hot tub, creating a private retreat. Outdoors, custom landscaping, a fenced yard and a distinctive redwood deck and fence crafted from lumber milled and transported from the California coast add character and sophistication. A custom fire pit and automatic exterior lighting further elevate the outdoor experience, while the attached one-car garage adds everyday convenience.
For sale
$1,700,000
3111 14th St, Boulder, CO 80304
3beds
1,577sqft
Single Family Residence
Built in 1956
8,261 Square Feet Lot
$-- Zestimate®
$1,078/sqft
$-- HOA
What's special
Fenced yardCustom landscapingCustom fire pitOpen floorplanLarge windows and skylightsAutomatic exterior lightingPrivate retreat
- 4 days
- 582
- 38
Likely to sell faster than
Zillow last checked:
Listing updated:
Listed by:
Patrick Chang 303-817-5912,
milehimodern - Boulder
Source: IRES as distributed by MLS GRID,MLS#: 1069763
Facts & features
Interior
Bedrooms & bathrooms
- Bedrooms: 3
- Bathrooms: 3
- Full bathrooms: 2
- 1/2 bathrooms: 1
- Main level bathrooms: 3
Primary bedroom
- Description: Carpet
- Features: 3/4 Primary Bath
- Level: Main
- Area: 165 Square Feet
- Dimensions: 11 x 15
Bedroom 2
- Description: Carpet
- Level: Main
- Area: 143 Square Feet
- Dimensions: 11 x 13
Bedroom 3
- Description: Carpet
- Level: Main
- Area: 130 Square Feet
- Dimensions: 13 x 10
Dining room
- Level: Main
- Area: 99 Square Feet
- Dimensions: 11 x 9
Family room
- Level: Main
- Area: 204 Square Feet
- Dimensions: 17 x 12
Kitchen
- Description: Wood
- Level: Main
- Area: 143 Square Feet
- Dimensions: 11 x 13
Living room
- Level: Main
- Area: 288 Square Feet
- Dimensions: 16 x 18
Heating
- Forced Air
Cooling
- Central Air, Ceiling Fan(s)
Appliances
- Included: Gas Range, Dishwasher, Refrigerator, Microwave
Features
- Eat-in Kitchen, Open Floorplan, Pantry, Kitchen Island
- Flooring: Wood
- Windows: Window Coverings
- Basement: None
- Has fireplace: Yes
- Fireplace features: Gas
Interior area
- Total structure area: 1,548
- Total interior livable area: 1,577 sqft
- Finished area above ground: 1,548
Property
Parking
- Total spaces: 1
- Parking features: Attached
- Attached garage spaces: 1
- Details: Attached
Features
- Levels: One
- Stories: 1
- Patio & porch: Patio, Deck
- Exterior features: Sprinkler System
- Spa features: Heated
- Fencing: Fenced,Wood
Lot
- Size: 8,261 Square Feet
- Features: Corner Lot, Level, Paved, Curbs, Gutters, Sidewalks
Details
- Parcel number: R0000791
- Zoning: RES
- Special conditions: Private Owner
Construction
Type & style
- Home type: SingleFamily
- Property subtype: Single Family Residence
Materials
- Brick, Wood Siding
- Roof: Composition
Condition
- New construction: No
- Year built: 1956
Utilities & green energy
- Electric: Xcel
- Gas: Xcel
- Sewer: Public Sewer
- Utilities for property: Natural Gas Available, Electricity Available, Cable Available
Green energy
- Energy efficient items: Windows
Community & HOA
Community
- Subdivision: North Boulder
HOA
- Has HOA: No
Location
- Region: Boulder
Financial & listing details
- Price per square foot: $1,078/sqft
- Tax assessed value: $1,149,800
- Annual tax amount: $6,933
- Date on market: 10/1/2026
- Listing terms: Cash,Conventional
- Exclusions: Seller's personal property + all staging items.
- Electric utility on property: Yes
- Road surface type: Asphalt
Estimated market value
Not available
Estimated sales range
Not available
Not available
Price history
| Date | Event | Price |
|---|---|---|
| 10/1/2026 | Listed for sale | $1,700,000+65.9%$1,078/sqft |
Source:  IRES as distributed by MLS GRID #1069763 Report a problem IRES as distributed by MLS GRID #1069763 Report a problem | ||
| 9/1/2025 | Listing removed | $5,595$4/sqft |
Source: Zillow Rentals Report a problem | ||
| 7/29/2025 | Listed for rent | $5,595+1.8%$4/sqft |
Source: Zillow Rentals Report a problem | ||
| 9/20/2024 | Listing removed | $5,495+7.7%$3/sqft |
Source: Zillow Rentals Report a problem | ||
| 10/18/2023 | Listing removed | -- |
Source: Zillow Rentals Report a problem | ||
| 10/14/2023 | Price change | $5,100-1.8%$3/sqft |
Source: Zillow Rentals Report a problem | ||
| 10/7/2023 | Price change | $5,195-1.9%$3/sqft |
Source: Zillow Rentals Report a problem | ||
| 9/30/2023 | Listed for rent | $5,295-3.7%$3/sqft |
Source: Zillow Rentals Report a problem | ||
| 9/19/2023 | Listing removed | -- |
Source: Zillow Rentals Report a problem | ||
| 9/17/2023 | Listed for rent | $5,500$3/sqft |
Source: Zillow Rentals Report a problem | ||
| 12/9/2021 | Sold | $1,025,000-10.9%$650/sqft |
Source: IRES as distributed by MLS GRID #953117 Report a problem | ||
| 10/13/2021 | Listed for sale | $1,150,000$729/sqft |
Source: IRES as distributed by MLS GRID #953117 Report a problem | ||
Public tax history
| Year | Property taxes | Tax assessment |
|---|---|---|
| 2025 | $6,807 +1.8% | $71,862 -10.4% |
| 2024 | $6,687 +26.6% | $80,246 -1% |
| 2023 | $5,281 +19.5% | $81,024 +42.5% |
| 2022 | $4,421 +9.9% | $56,872 -2.8% |
| 2021 | $4,022 | $58,509 +9.7% |
| 2020 | $4,022 +11.7% | $53,354 |
| 2019 | $3,602 | $53,354 +9.5% |
| 2018 | $3,602 | $48,744 -9.5% |
| 2017 | $3,602 +11.7% | $53,889 +19.2% |
| 2016 | $3,225 +5.6% | $45,212 +12.2% |
| 2015 | $3,054 +12.3% | $40,286 |
| 2014 | $2,718 +4% | $40,286 |
| 2013 | $2,614 -19.6% | $40,286 +2.9% |
| 2012 | $3,252 -5.5% | $39,164 |
| 2011 | $3,441 +7.1% | -- |
| 2010 | $3,213 +66.2% | $42,580 -6.3% |
| 2009 | $1,934 +3.5% | $45,450 +15.4% |
| 2008 | $1,868 +0.6% | $39,370 |
| 2007 | $1,856 -21% | $39,370 +3.1% |
| 2006 | $2,350 +3% | $38,200 |
| 2005 | $2,281 +0.7% | $38,200 +2.3% |
| 2004 | $2,265 +38.6% | $37,330 |
| 2003 | $1,634 -20.7% | $37,330 +14.6% |
| 2002 | $2,060 | $32,570 -90.9% |
| 2001 | -- | $356,000 |
Find assessor info on the county website
Monthly payment
Est. payment
Payment breakdown
Explore the cost of this home by adjusting the details. Changes won't be saved.Climate risks
Neighborhood: Old North Boulder
Nearby schools
Schools provided by the listing agent
- Elementary: Columbine
- Middle: Casey
- High: Boulder
Source: IRES as distributed by MLS GRID. This data may not be complete. We recommend contacting the local school district to confirm school assignments for this home.
Similar homes
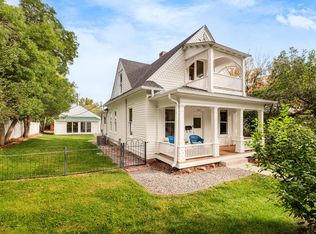
- $1,850,0004 bd1 ba1.3k sqft541 Maxwell Ave, Boulder, CO 80304For Sale
 MLS ID #1069892, Marybeth Emerson, The Agency - Boulder. IRES as distributed by MLS GRID
 - $1,875,0003 bd3 ba2.2k sqft2870 18th St, Boulder, CO 80304For Sale
 MLS ID #1066417, Connie Kraska, LIV Sotheby's Intl Realty. IRES as distributed by MLS GRID
 - $1,599,0003 bd3 ba2.2k sqft1969 Joslyn Ct, Boulder, CO 80304For Sale
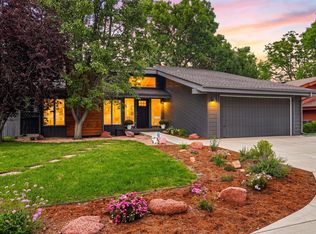 MLS ID #1067859, Catherine Burgess, Compass - Boulder. IRES as distributed by MLS GRID
 - $1,695,0004 bd2 ba1.9k sqft2439 Broadway Street, Boulder, CO 80304For Sale
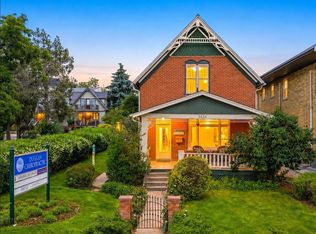
 MLS ID #2871572, Michael Duggan, Coldwell Banker Realty 56. REcolorado as distributed by MLS GRID
 - $1,050,0003 bd2 ba1.2k sqft2745 6th St, Boulder, CO 80304For SaleMLS ID #1069736, Chris Cook, Open Real Estate. IRES as distributed by MLS GRID
- $1,279,0003 bd2 ba1.8k sqft3065 23rd St, Boulder, CO 80304For SaleMLS ID #1068886, Lindsey Harshman, Compass - Boulder. IRES as distributed by MLS GRID
- $850,0003 bd2 ba1.3k sqft3575 19th St, Boulder, CO 80304For SaleMLS ID #1069715, Steven King, Compass - Boulder. IRES as distributed by MLS GRID
- $900,0002 bd2 ba1.4k sqft2990 21st St, Boulder, CO 80304For SaleMLS ID #1069662, Travis Vaughan, Coldwell Banker Realty-Boulder. IRES as distributed by MLS GRID
- $1,389,0004 bd3 ba2.2k sqft1720 Lombardy Dr, Boulder, CO 80304For SaleMLS ID #1063652, Kristen Brown Martin, RE/MAX of Boulder, Inc. IRES as distributed by MLS GRID
- $1,625,0002 bd3 ba2.2k sqft865 N Cedar Brook Rd, Boulder, CO 80304For SaleMLS ID #1060374, Shannon McGuire, Madison & Company Properties - Boulder. IRES as distributed by MLS GRID
- $1,069,5004 bd2 ba1.8k sqft2445 Forest Ave, Boulder, CO 80304For SaleMLS ID #1068814, Karla Bielanski, RE/MAX of Boulder, Inc. IRES as distributed by MLS GRID
- $1,000,0003 bd3 ba1.7k sqft612 Alpine Ave #1, Boulder, CO 80304For SaleMLS ID #1069629, Cheryl Firby, Alpine Realty. IRES as distributed by MLS GRID
- $1,350,0004 bd3 ba2.2k sqft194 N Cedar Brook Rd, Boulder, CO 80304For SaleMLS ID #1058457, Daniel Garbe, Compass - Boulder. IRES as distributed by MLS GRID
- $875,0003 bd3 ba1.5k sqft1749 Alpine Ave #10, Boulder, CO 80304For SaleMLS ID #1069245, Jim Candy, Live West Realty. IRES as distributed by MLS GRID
- $1,350,0004 bd3 ba1.5k sqft2621 Thornbird Pl, Boulder, CO 80304For SaleMLS ID #1067662, Firuzeh Saidi, Compass - Boulder. IRES as distributed by MLS GRID
- $979,9004 bd3 ba2k sqft3360 Broadway Street, Boulder, CO 80304For SaleMLS ID #8969153, Kenneth O'Donnell, Relogic. REcolorado as distributed by MLS GRID
- $1,759,0003 bd4 ba1.6k sqft2128 Pearl St #B, Boulder, CO 80302For SaleMLS ID #1069035, Erik Boye, Compass - Boulder. IRES as distributed by MLS GRID
- $1,750,0006 bd5 ba2.3k sqft1044 Maxwell Ave, Boulder, CO 80304For SaleMLS ID #1060737, Todd Walsh, Market Real Estate. IRES as distributed by MLS GRID
- $1,699,0002 bd2 ba1.7k sqft1333 Pine St #4, Boulder, CO 80302For SaleMLS ID #1067535, Tom Kahn, RE/MAX Alliance-Boulder. IRES as distributed by MLS GRID
