
Some Boulder locations simply cannot be replicated. Welcome to 2115 5th Street, ideally situated in the highly coveted Mapleton Hill historic neighborhood, where breathtaking Flatirons views, iconic trails, and the energy of downtown Boulder come together in one extraordinary setting. Wake up to stunning views of the Flatirons, head out for a morning hike at nearby Mount Sanitas and Boulder's extensive trail system, or stroll to Pearl Street for coffee, dining, shopping, and entertainment. This is quintessential Boulder living-where outdoor adventure and an incredible downtown lifestyle are both just moments from your front door. Nestled among the tree-lined streets and distinctive architecture that make Mapleton Hill one of Boulder's most treasured neighborhoods, this 3-bedroom, 2-bath home offers approximately 1,295 finished square feet, a detached garage, and an exceptional opportunity to create a home uniquely your own. The setting is truly the star. Dramatic Flatirons views provide an unforgettable backdrop, while the home's location offers remarkable access to open space and trails without sacrificing walkability to the heart of Boulder. Whether your perfect day starts on the trail, wandering Pearl Street, or simply enjoying the Colorado scenery from home, 2115 5th Street places you at the center of everything that makes Boulder so special. Mapleton Hill. Flatirons views. Trails nearby. Pearl Street within walking distance. An exceptional opportunity to experience one of Boulder's most sought-after locations. Listing agent is related to the Seller.
For sale
$1,295,000
2115 5th St, Boulder, CO 80302
3beds
1,560sqft
Single Family Residence
Built in 1946
4,416 Square Feet Lot
$-- Zestimate®
$830/sqft
$-- HOA
What's special
Flatirons viewsBreathtaking flatirons viewsDistinctive architectureDetached garage
- 43 days
- 1,638
- 83
Likely to sell faster than
Zillow last checked:
Listing updated:
Listed by:
Courtney Mazal 303-589-8144,
Bliss Realty Group
Source: IRES as distributed by MLS GRID,MLS#: 1070079
Facts & features
Interior
Bedrooms & bathrooms
- Bedrooms: 3
- Bathrooms: 2
- Full bathrooms: 1
- 3/4 bathrooms: 1
- Main level bathrooms: 1
Primary bedroom
- Description: Luxury Vinyl
- Features: 3/4 Primary Bath
- Level: Basement
- Area: 290 Square Feet
- Dimensions: 10 x 29
Bedroom 2
- Description: Wood
- Level: Main
- Area: 110 Square Feet
- Dimensions: 11 x 10
Bedroom 3
- Description: Luxury Vinyl
- Level: Basement
- Area: 126 Square Feet
- Dimensions: 14 x 9
Dining room
- Description: Wood
- Level: Main
- Area: 187 Square Feet
- Dimensions: 11 x 17
Kitchen
- Description: Tile
- Level: Main
- Area: 196 Square Feet
- Dimensions: 14 x 14
Living room
- Description: Wood
- Level: Main
- Area: 156 Square Feet
- Dimensions: 12 x 13
Heating
- Forced Air
Cooling
- Wall/Window Unit(s), Ceiling Fan(s)
Appliances
- Included: Gas Range, Dishwasher, Refrigerator, Washer, Dryer, Microwave, Disposal
Features
- Open Floorplan
- Windows: Window Coverings
- Basement: Full,Partially Finished
Interior area
- Total structure area: 780
- Total interior livable area: 1,560 sqft
- Finished area above ground: 780
Video & virtual tour
Property
Parking
- Total spaces: 1
- Parking features: Detached
- Garage spaces: 1
- Details: Detached
Accessibility
- Accessibility features: Accessible Bedroom
Features
- Levels: One
- Stories: 1
- Patio & porch: Deck
- Exterior features: Sprinkler System
- Fencing: Partial,Fenced
- Has view: Yes
- View description: Hills, City
Lot
- Size: 4,416 Square Feet
- Features: Paved, Curbs, Gutters, Sidewalks, Street Light, Alley, Fire Hydrant within 500 Feet
Details
- Parcel number: R0006553
- Zoning: RES
- Special conditions: Private Owner
Construction
Type & style
- Home type: SingleFamily
- Architectural style: Cottage
- Property subtype: Single Family Residence
Materials
- Frame, Cedar
- Roof: Composition
Condition
- New construction: No
- Year built: 1946
Utilities & green energy
- Sewer: Public Sewer
- Utilities for property: Natural Gas Available, Electricity Available, Cable Available, Satellite Avail
Community & HOA
Community
- Security: Fire Alarm
- Subdivision: Mapleton Hill
HOA
- Has HOA: No
Location
- Region: Boulder
Financial & listing details
- Price per square foot: $830/sqft
- Tax assessed value: $1,438,500
- Annual tax amount: $7,977
- Date on market: 10/6/2026
- Listing terms: Cash,Conventional
- Electric utility on property: Yes
- Road surface type: Asphalt
Estimated market value
Not available
Estimated sales range
Not available
Not available
Price history
| Date | Event | Price |
|---|---|---|
| 10/9/2026 | Listed for sale | $1,295,000$830/sqft |
Source:  IRES as distributed by MLS GRID #1070079 Report a problem | ||
Public tax history
| Year | Property taxes | Tax assessment |
|---|---|---|
| 2025 | $7,573 +1.8% | $89,907 -6.9% |
| 2024 | $7,442 +8.2% | $96,561 -1% |
| 2023 | $6,875 +4.9% | $97,497 +20.4% |
| 2022 | $6,556 +7.4% | $80,988 -2.8% |
| 2021 | $6,103 | $83,319 +7.8% |
| 2020 | $6,103 +14.2% | $77,263 |
| 2019 | $5,343 | $77,263 +12.3% |
| 2018 | $5,343 | $68,825 -9.5% |
| 2017 | $5,343 +25.7% | $76,090 +33.3% |
| 2016 | $4,251 +5.6% | $57,073 +17.6% |
| 2015 | $4,026 -1.3% | $48,524 |
| 2014 | $4,080 +1.1% | $48,524 |
| 2013 | $4,034 +0.9% | $48,524 +0.8% |
| 2012 | $3,999 -6.4% | $48,158 |
| 2011 | $4,271 +7.1% | -- |
| 2010 | $3,988 +1.2% | $52,840 |
| 2009 | $3,941 +3.5% | $52,840 -14.2% |
| 2008 | $3,806 +13.5% | $61,590 |
| 2007 | $3,354 +3.9% | $61,590 +17.4% |
| 2006 | $3,229 +7% | $52,480 |
| 2005 | $3,017 +0.7% | $52,480 +6.3% |
| 2004 | $2,996 +5% | $49,370 |
| 2003 | $2,854 +10.3% | $49,370 +20.7% |
| 2002 | $2,587 | $40,900 -90.9% |
| 2001 | -- | $447,000 |
Find assessor info on the county website
Monthly payment
Est. payment
Payment breakdown
Explore the cost of this home by adjusting the details. Changes won't be saved.Climate risks
Neighborhood: Mapleton Hill
Nearby schools
Schools provided by the listing agent
- Elementary: Whittier
- Middle: Casey
- High: Boulder
Source: IRES as distributed by MLS GRID. This data may not be complete. We recommend contacting the local school district to confirm school assignments for this home.
Similar homes
- $1,249,0003 bd2 ba1.8k sqft3065 23rd St, Boulder, CO 80304For Sale
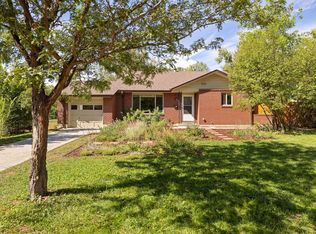
 MLS ID #1068886, Lindsey Harshman, Compass - Boulder. IRES as distributed by MLS GRID
- $1,199,0004 bd2 ba1.3k sqft1902 Grove Street, Boulder, CO 80302For Sale
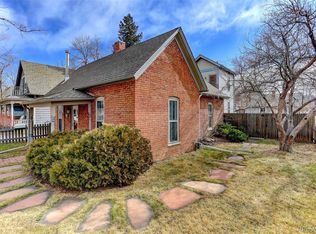
 MLS ID #1642505, Elizabeth Boese, Coldwell Banker Realty 14. REcolorado as distributed by MLS GRID
- $1,195,0003 bd2 ba2.3k sqft6709 Olde Stage Rd, Boulder, CO 80302For Sale
 MLS ID #1059910, Noelle Lopez, Equity Colorado-Front Range. IRES as distributed by MLS GRID
- $1,595,0003 bd3 ba1.8k sqft2025 18th St, Boulder, CO 80302For Sale
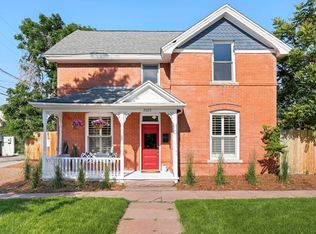 MLS ID #1062086, Deanna Franco, milehimodern - Boulder. IRES as distributed by MLS GRID
- $1,750,0003 bd2 ba1.4k sqft653 Dewey Ave, Boulder, CO 80304For SaleMLS ID #1070259, Ashley Alsup, Compass - Boulder. IRES as distributed by MLS GRID
- $1,350,0004 bd3 ba2.2k sqft194 N Cedar Brook Rd, Boulder, CO 80304For SaleMLS ID #1058457, Daniel Garbe, Compass - Boulder. IRES as distributed by MLS GRID
- $1,750,0003 bd3 ba1.5k sqft1327 Weaver Dr #& 1443, Boulder, CO 80302For SaleMLS ID #1070661, The Bernardi Group, Coldwell Banker Realty-Boulder. IRES as distributed by MLS GRID
- $1,900,0002 bd2 ba1.4k sqft310 Morning Glory Dr, Boulder, CO 80302For SaleMLS ID #1062500, Stewart Ward, Compass - Boulder. IRES as distributed by MLS GRID
- $1,050,0002 bd1 ba1.4k sqft3115 Broadway St, Boulder, CO 80304For SaleMLS ID #1071806, The Bernardi Group, Coldwell Banker Realty-Boulder. IRES as distributed by MLS GRID
- $875,0003 bd2 ba2.1k sqft750 Cougar Dr, Boulder, CO 80302For SaleMLS ID #1069963, The Bernardi Group, Coldwell Banker Realty-Boulder. IRES as distributed by MLS GRID
- $880,0003 bd1 ba880 sqft920 University Ave, Boulder, CO 80302For SaleMLS ID #1069191, Brian Sundberg, Compass - Boulder. IRES as distributed by MLS GRID
- $985,0004 bd2 ba1.8k sqft2445 Forest Ave, Boulder, CO 80304For SaleMLS ID #1071776, Karla Bielanski, RE/MAX of Boulder, Inc. IRES as distributed by MLS GRID
- $1,389,0004 bd3 ba2.2k sqft1720 Lombardy Dr, Boulder, CO 80304For SaleMLS ID #1063652, Kristen Brown Martin, RE/MAX of Boulder, Inc. IRES as distributed by MLS GRID
- $1,495,0005 bd3 ba1.8k sqft1843 Arapahoe Ave #1 & 2, Boulder, CO 80302For SaleMLS ID #1067349, Tim Shea, Compass - Boulder. IRES as distributed by MLS GRID
- $1,195,0003 bd2 ba2k sqft1591 Marshall Rd, Boulder, CO 80305For SaleMLS ID #1070485, Nicki Thompson, RE/MAX Alliance-Olde Town. IRES as distributed by MLS GRID
- $1,195,0005 bd3 ba2.1k sqft1010 Hartford Dr, Boulder, CO 80305For SaleMLS ID #1070031, Kimberly Baldwin, Resident Realty. IRES as distributed by MLS GRID
- $1,099,0005 bd2 ba1.8k sqft720 Gillaspie Dr, Boulder, CO 80305For SaleMLS ID #1070357, Jennifer Gilligan, Compass - Boulder. IRES as distributed by MLS GRID
- $1,825,0003 bd2 ba1.5k sqft114 Chautauqua Park, Boulder, CO 80302For SaleMLS ID #1056761, Domenick Mancini, Coldwell Banker Realty-Boulder. IRES as distributed by MLS GRID
- $1,050,0004 bd3 ba2.3k sqft3877 Arbol Ct, Boulder, CO 80301For SaleMLS ID #1070528, Rich Bland, RE/MAX of Boulder, Inc. IRES as distributed by MLS GRID
- $990,0003 bd2 ba1.5k sqft219 29th St, Boulder, CO 80305For SaleMLS ID #1063877, R Tim Goodacre, milehimodern - Boulder. IRES as distributed by MLS GRID
