An extraordinary opportunity has arrived! Nestled into the heart of Boulder, Colorado. This exceptional four-level home sits on an expansive lot, offering a perfect blend of secluded privacy and urban convenience. The architectural journey begins with a loft-style entry, that immediately sets the open concept tone of easy, breathable living. The residence features a custom built sun filled extension off the kitchen, providing formal dining or open family room, in addition to four large bedrooms, a breakfast nook, and a main level primary bedroom/bath. The sun filled upper level entertaining and dining space flows seamlessly out to a massive outdoor deck, where you can unwind or host gatherings while taking in the stunning Boulder scenery and crisp mountain air. This home's location offers up the ultimate Colorado lifestyle, with close proximity to Top Rated Schools, Grocery, Pearl St Mall, 5-star Restaurants, World Class Climbing, Hiking and so much more! Commute to work on bike, via quick access to the Four-Mile Canyon Creek Trail, play tennis at Nth Palo Park or chill with the family and friends at E Palo Park, all just a few blocks away!
For sale
$1,085,000
3877 Arbol Ct, Boulder, CO 80301
4beds
2,330sqft
Single Family Residence
Built in 1984
8,504 Square Feet Lot
$-- Zestimate®
$466/sqft
$-- HOA
What's special
Loft-style entryExpansive lotFour large bedroomsStunning boulder sceneryBreakfast nookMassive outdoor deck
- 7 days
- 786
- 58
Likely to sell faster than
Zillow last checked:
Listing updated:
Listed by:
Rich Bland 303-819-6549,
RE/MAX of Boulder, Inc
Source: IRES as distributed by MLS GRID,MLS#: 1070528
Facts & features
Interior
Bedrooms & bathrooms
- Bedrooms: 4
- Bathrooms: 3
- Full bathrooms: 2
- 1/2 bathrooms: 1
- Main level bathrooms: 1
Primary bedroom
- Description: Carpet
- Features: Full Primary Bath
- Level: Main
- Area: 182 Square Feet
- Dimensions: 13 x 14
Bedroom 2
- Description: Carpet
- Level: Lower
- Area: 140 Square Feet
- Dimensions: 10 x 14
Bedroom 3
- Description: Carpet
- Level: Lower
- Area: 132 Square Feet
- Dimensions: 11 x 12
Bedroom 4
- Description: Carpet
- Level: Lower
- Area: 182 Square Feet
- Dimensions: 14 x 13
Kitchen
- Description: Wood
- Level: Main
- Area: 170 Square Feet
- Dimensions: 10 x 17
Heating
- Forced Air
Cooling
- Central Air
Appliances
- Included: Electric Range, Dishwasher, Refrigerator, Washer, Dryer
- Laundry: Washer/Dryer Hookup
Features
- Eat-in Kitchen, Separate Dining Room, Cathedral Ceiling(s), Pantry
- Basement: Full
- Number of fireplaces: 1
- Fireplace features: One
Interior area
- Total structure area: 1,496
- Total interior livable area: 2,330 sqft
- Finished area above ground: 1,496
Video & virtual tour
Property
Parking
- Total spaces: 2
- Parking features: Attached
- Attached garage spaces: 2
- Details: Attached
Features
- Levels: Four
- Stories: 4
- Patio & porch: Deck
- Exterior features: Sprinkler System
- Fencing: Partial
- Has view: Yes
- View description: Hills
Lot
- Size: 8,504 Square Feet
- Features: Evergreen Trees, Deciduous Trees, Paved, Curbs, Gutters, Sidewalks
Details
- Parcel number: R0098249
- Zoning: SR
- Special conditions: Private Owner
Construction
Type & style
- Home type: SingleFamily
- Property subtype: Single Family Residence
Materials
- Brick
- Roof: Composition
Condition
- New construction: No
- Year built: 1984
Utilities & green energy
- Electric: XCEL
- Gas: XCEL
- Sewer: Public Sewer
- Utilities for property: Natural Gas Available, Electricity Available
Community & HOA
Community
- Features: Tennis Court(s), Playground, Park, Trail(s)
- Security: Fire Alarm
- Subdivision: Palo Park 4
HOA
- Has HOA: No
Location
- Region: Boulder
Financial & listing details
- Price per square foot: $466/sqft
- Tax assessed value: $1,124,400
- Annual tax amount: $6,415
- Date on market: 10/13/2026
- Listing terms: Cash,Conventional
- Exclusions: Sellers Personal Property - All Staging Items
- Electric utility on property: Yes
- Road surface type: Asphalt
Estimated market value
Not available
Estimated sales range
Not available
Not available
Price history
| Date | Event | Price |
|---|---|---|
| 10/13/2026 | Listed for sale | $1,085,000$466/sqft |
Source:  IRES as distributed by MLS GRID #1070528 Report a problem | ||
Public tax history
| Year | Property taxes | Tax assessment |
|---|---|---|
| 2025 | $6,441 +1.7% | $70,275 -12.2% |
| 2024 | $6,334 +23.4% | $80,045 -1% |
| 2023 | $5,133 +4.9% | $80,822 +35.7% |
| 2022 | $4,894 +17.6% | $59,548 -2.8% |
| 2021 | $4,161 | $61,261 +16.5% |
| 2020 | $4,161 +7.3% | $52,603 |
| 2019 | $3,877 | $52,603 +5.8% |
| 2018 | $3,877 | $49,723 -9.5% |
| 2017 | $3,877 +18.9% | $54,972 +25.8% |
| 2016 | $3,259 +5.3% | $43,700 +27.2% |
| 2015 | $3,095 +25.6% | $34,363 |
| 2014 | $2,465 +12.2% | $34,363 |
| 2013 | $2,198 -22.5% | $34,363 +1.3% |
| 2012 | $2,835 -6.2% | $33,909 |
| 2011 | $3,021 +6% | -- |
| 2010 | $2,849 +53.5% | $36,620 |
| 2009 | $1,856 +2.5% | $36,620 -1.3% |
| 2008 | $1,811 +4.1% | $37,100 |
| 2007 | $1,739 -19% | $37,100 +4.9% |
| 2006 | $2,146 +5.7% | $35,360 |
| 2005 | $2,031 +0.5% | $35,360 +4.5% |
| 2004 | $2,021 +30.7% | $33,850 -9.4% |
| 2003 | $1,546 -21.5% | $37,360 +18.4% |
| 2002 | $1,969 | $31,560 -90.8% |
| 2001 | -- | $344,900 |
Find assessor info on the county website
Monthly payment
Est. payment
Payment breakdown
Explore the cost of this home by adjusting the details. Changes won't be saved.Climate risks
Neighborhood: 80301
Nearby schools
Schools provided by the listing agent
- Elementary: Crest View
- Middle: Centennial
- High: Boulder
Source: IRES as distributed by MLS GRID. This data may not be complete. We recommend contacting the local school district to confirm school assignments for this home.

Similar homes
- $1,200,0004 bd3 ba2k sqft3969 Bosque Ct, Boulder, CO 80301For Sale
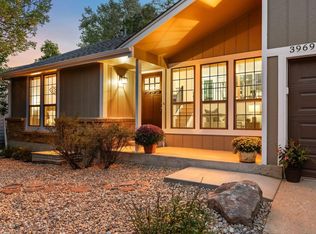
 MLS ID #1067182, Sara Vaughn, LIV Sotheby's Intl Realty. IRES as distributed by MLS GRID
- $860,0003 bd3 ba2.7k sqft3200 Wright Ave, Boulder, CO 80301For Sale
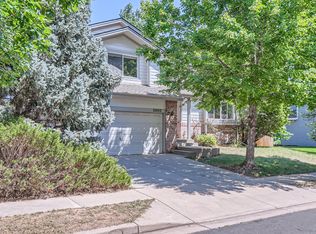 MLS ID #1070635, Jon Sisenwein, Compass - Boulder. IRES as distributed by MLS GRID
- $1,040,0004 bd2 ba1.8k sqft2445 Forest Ave, Boulder, CO 80304For Sale
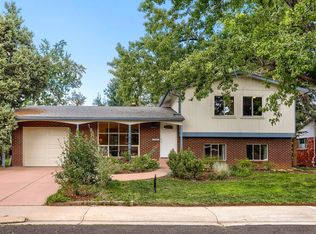 MLS ID #1068814, Karla Bielanski, RE/MAX of Boulder, Inc. IRES as distributed by MLS GRID
- $895,0003 bd4 ba2.5k sqft3668 Pinedale St, Boulder, CO 80301For Sale
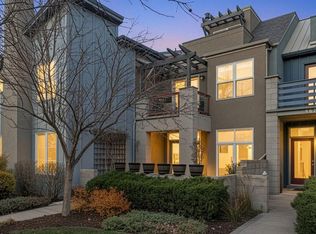 MLS ID #1067686, Krista Koth, Compass - Boulder. IRES as distributed by MLS GRID
- $924,0003 bd4 ba2.3k sqft4578 Maple Court, Boulder, CO 80301For Sale
 MLS ID #6827548, Roger Saint Vincent, Thrive Real Estate Group. REcolorado as distributed by MLS GRID
- $850,0003 bd2 ba1.3k sqft4065 Dawn Ct, Boulder, CO 80304For SaleMLS ID #1070501, Edward Kean, Edward Kean. IRES as distributed by MLS GRID
- $1,049,0003 bd3 ba1.7k sqft1221 Linden Avenue, Boulder, CO 80304For SaleMLS ID #2255871, Jeptha Sheene, Compass Colorado, LLC - Boulder. REcolorado as distributed by MLS GRID
- $799,0004 bd4 ba2.1k sqft4945 Tesla Circle, Boulder, CO 80301For SaleMLS ID #8296926, Christina Duskis, Real Broker, LLC DBA Real. REcolorado as distributed by MLS GRID
- $784,0003 bd4 ba1.9k sqft4194 Longview Ln, Boulder, CO 80301For SaleMLS ID #1070324, Jessica Fitzer, 8z Real Estate. IRES as distributed by MLS GRID
- $959,9004 bd3 ba2k sqft3360 Broadway Street, Boulder, CO 80304For SaleMLS ID #8969153, Kenneth O'Donnell, Relogic. REcolorado as distributed by MLS GRID
- $1,299,0005 bd3 ba2.4k sqft3240 Folsom St, Boulder, CO 80304For SaleMLS ID #1066677, Nick Painz, Real. IRES as distributed by MLS GRID
- $1,150,0003 bd4 ba2.9k sqft1517 Patton Cir, Boulder, CO 80303For SaleMLS ID #1065278, Jim Candy, Live West Realty. IRES as distributed by MLS GRID
- $1,590,0004 bd3 ba2.8k sqft3657 Larkwood Court, Boulder, CO 80304For SaleMLS ID #5720485, Pushpa Gurung, HomeSmart Realty. REcolorado as distributed by MLS GRID
- $1,250,0004 bd3 ba1.5k sqft2621 Thornbird Pl, Boulder, CO 80304For SaleMLS ID #1067662, Firuzeh Saidi, Compass - Boulder. IRES as distributed by MLS GRID
- $599,9993 bd3 ba1.9k sqft3119 Bell Dr, Boulder, CO 80301For SaleMLS ID #1070709, Rob Kittle, Kittle Real Estate. IRES as distributed by MLS GRID
- $1,249,0003 bd2 ba1.8k sqft3065 23rd St, Boulder, CO 80304For SaleMLS ID #1068886, Lindsey Harshman, Compass - Boulder. IRES as distributed by MLS GRID
- $1,575,0004 bd3 ba3.4k sqft4056 63rd St, Boulder, CO 80301For SaleMLS ID #1055836, Mary Oskay, Coldwell Banker Realty-Boulder. IRES as distributed by MLS GRID
- $550,0002 bd2 ba1.2k sqft2946 Kalmia Ave #47, Boulder, CO 80301For SaleMLS ID #1069868, Jennifer Emich, Compass - Boulder. IRES as distributed by MLS GRID
- $839,0004 bd3 ba1.9k sqft4009 Wonderland Hill Ave, Boulder, CO 80304For SaleMLS ID #1069547, Joni Renee Zalk, Flatirons Brokerage. IRES as distributed by MLS GRID
