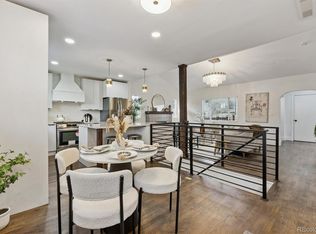
Welcome to The Garden Light House, one of nine homes on this single block of 18th Street designed as a CU Architecture School project in the 1950s. Large windows, a bi-level plan with garden-level living, and wrought-iron banisters set these homes apart from the post-war ranches around them, and that original intent still shapes daily life here. Light is the first thing you notice. It comes through tall windows and a skylight, filtered by mature trees, and moves across the living room and kitchen on the garden level. The kitchen was planned by a cook: generous counter space, plenty of storage, a gas range, and a bay window that frames the garden. An office addition with built-in bookshelves sits just off the main living space. Upstairs, three bedrooms each have big windows and high ceilings. The layout bends to how you live: guest rooms, a second office, a library, a music room. The sellers have used it many ways. Outside, the yard is large, secluded, and planted over years: Colorado spruce, silver maple, plum, apple, crabapple, peach, and lilacs. Along the driveway, a permagarden of gooseberry, elderberry, currants, sage, tarragon, chives, and perennials is watered by swales that capture rainwater and direct it away from the house. A carport with added storage handles bikes, tools, and garden gear. Walk to Ideal Market, North Boulder Rec Center, Salberg Park, the Community Gardens, and Columbine Elementary. Come see how the light falls in the afternoon.
For sale
Price cut: $100K (11/13)
$995,000
2975 18th St, Boulder, CO 80304
3beds
1,897sqft
Single Family Residence
Built in 1956
6,865 Square Feet Lot
$969,700 Zestimate®
$525/sqft
$-- HOA
What's special
Mature treesGas rangeWrought-iron banistersPlenty of storageGenerous counter spaceLarge windowsTall windows
- 34 days
- 1,504
- 144
Zillow last checked:
Listing updated:
Listed by:
The Bernardi Group info@thebernardigroup.com,
Coldwell Banker Realty-Boulder
Source: IRES as distributed by MLS GRID,MLS#: 1070695
Facts & features
Interior
Bedrooms & bathrooms
- Bedrooms: 3
- Bathrooms: 2
- Full bathrooms: 1
- 1/2 bathrooms: 1
- Main level bathrooms: 1
Primary bedroom
- Description: Wood
- Features: Shared Primary Bath, Full Primary Bath
- Level: Upper
- Area: 154 Square Feet
- Dimensions: 11 x 14
Bedroom 2
- Description: Wood
- Level: Upper
- Area: 132 Square Feet
- Dimensions: 11 x 12
Bedroom 3
- Description: Carpet
- Level: Upper
- Area: 99 Square Feet
- Dimensions: 9 x 11
Dining room
- Description: Wood
- Level: Main
- Area: 121 Square Feet
- Dimensions: 11 x 11
Family room
- Description: Wood
- Level: Main
- Area: 143 Square Feet
- Dimensions: 11 x 13
Kitchen
- Description: Tile
- Level: Main
- Area: 120 Square Feet
- Dimensions: 8 x 15
Laundry
- Description: Tile
- Level: Main
- Area: 18 Square Feet
- Dimensions: 3 x 6
Living room
- Description: Carpet
- Level: Main
- Area: 143 Square Feet
- Dimensions: 11 x 13
Recreation room
- Description: Carpet
- Level: Main
- Area: 126 Square Feet
- Dimensions: 9 x 14
Study
- Description: Wood
- Level: Main
- Area: 126 Square Feet
- Dimensions: 9 x 14
Heating
- Forced Air
Cooling
- Evaporative Cooling
Appliances
- Included: Electric Range, Gas Range, Dishwasher, Refrigerator, Washer, Dryer, Microwave
- Laundry: Washer/Dryer Hookup
Features
- Separate Dining Room, Open Floorplan
- Flooring: Wood
- Windows: Skylight(s), Window Coverings
- Basement: None
Interior area
- Total structure area: 1,148
- Total interior livable area: 1,897 sqft
- Finished area above ground: 1,148
Video & virtual tour
Property
Parking
- Total spaces: 2
- Parking features: Carport
- Garage spaces: 2
- Has carport: Yes
- Details: Carport
Features
- Levels: Bi-Level
- Patio & porch: Patio
- Fencing: Fenced
Lot
- Size: 6,865 Square Feet
- Features: Evergreen Trees, Deciduous Trees, Level, City Limits, Paved, Sidewalks
Details
- Parcel number: R0007136
- Zoning: RL-1
- Special conditions: Private Owner
Construction
Type & style
- Home type: SingleFamily
- Architectural style: Contemporary
- Property subtype: Single Family Residence
Materials
- Frame
- Roof: Composition,Rubber
Condition
- New construction: No
- Year built: 1956
Utilities & green energy
- Sewer: Public Sewer
- Utilities for property: Natural Gas Available, Electricity Available
Green energy
- Energy efficient items: Southern Exposure
Community & HOA
Community
- Subdivision: Silver Maple Village
HOA
- Has HOA: No
Location
- Region: Boulder
Financial & listing details
- Price per square foot: $525/sqft
- Tax assessed value: $1,058,900
- Annual tax amount: $5,714
- Date on market: 10/15/2026
- Listing terms: Cash,Conventional
- Exclusions: Sellers personal property
- Electric utility on property: Yes
- Road surface type: Asphalt
Estimated market value
$969,700
$921,000 - $1.02M
$4,445/mo
Price history
| Date | Event | Price |
|---|---|---|
| 11/13/2026 | Price change | $995,000-9.1%$525/sqft |
Source:  REcolorado as distributed by MLS GRID #IR1070695 Report a problem | ||
| 10/25/2026 | Listed for sale | $1,095,000$577/sqft |
Source: REcolorado as distributed by MLS GRID #IR1070695 Report a problem | ||
| 10/16/2026 | Pending sale | $1,095,000$577/sqft |
Source: REcolorado as distributed by MLS GRID #IR1070695 Report a problem | ||
| 10/15/2026 | Listed for sale | $1,095,000+515.2%$577/sqft |
Source:  IRES as distributed by MLS GRID #1070695 Report a problem | ||
| 3/5/1993 | Sold | $178,000$94/sqft |
Source: Agent Provided Report a problem | ||
Public tax history
| Year | Property taxes | Tax assessment |
|---|---|---|
| 2025 | $5,541 +1.8% | $66,182 -9.9% |
| 2024 | $5,445 +21% | $73,439 -1% |
| 2023 | $4,500 +4.9% | $74,152 +33.8% |
| 2022 | $4,291 +8.5% | $55,412 -2.8% |
| 2021 | $3,956 | $57,007 +8.4% |
| 2020 | $3,956 +14% | $52,603 |
| 2019 | $3,469 | $52,603 +11.4% |
| 2018 | $3,469 | $47,217 -9.5% |
| 2017 | $3,469 +2.6% | $52,202 +11% |
| 2016 | $3,381 +5.6% | $47,012 +21% |
| 2015 | $3,201 +23.2% | $38,853 |
| 2014 | $2,598 -17% | $38,853 |
| 2013 | $3,131 +0.9% | $38,853 +3.9% |
| 2012 | $3,104 +8.1% | $37,377 |
| 2011 | $2,872 +7.1% | -- |
| 2010 | $2,681 +7% | $35,530 |
| 2009 | $2,507 +3.5% | $35,530 -9.3% |
| 2008 | $2,421 +16.5% | $39,180 |
| 2007 | $2,079 +3.9% | $39,180 +20.4% |
| 2006 | $2,002 +0.3% | $32,530 |
| 2005 | $1,996 +0.7% | $32,530 -0.4% |
| 2004 | $1,982 -4.4% | $32,670 |
| 2003 | $2,073 +10.3% | $32,670 +10% |
| 2002 | $1,879 | $29,700 -90.9% |
| 2001 | -- | $324,600 |
Find assessor info on the county website
Monthly payment
Est. payment
Payment breakdown
Explore the cost of this home by adjusting the details. Changes won't be saved.Climate risks
Neighborhood: Old North Boulder
Nearby schools
Schools provided by the listing agent
- Elementary: Columbine
- Middle: Casey
- High: Boulder
Source: IRES as distributed by MLS GRID. This data may not be complete. We recommend contacting the local school district to confirm school assignments for this home.
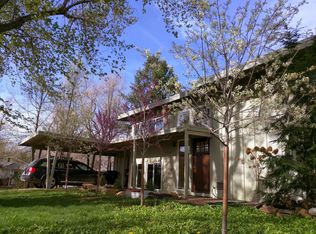
Similar homes
- $985,0004 bd2 ba1.8k sqft2445 Forest Ave, Boulder, CO 80304For Sale
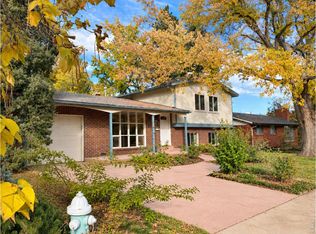
 MLS ID #1071776, Karla Bielanski, RE/MAX of Boulder, Inc. IRES as distributed by MLS GRID
- $1,100,0003 bd3 ba2.2k sqft1192 Quince Ave, Boulder, CO 80304For Sale
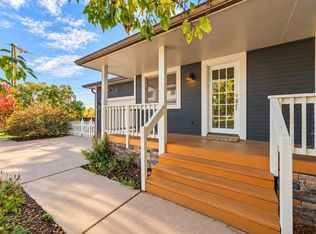 MLS ID #1071219, Brian Delaney, Delaney Realty Group. IRES as distributed by MLS GRID
- $--2 bd2 ba1.2k sqft3800 Northbrook Dr, Boulder, CO 80304Auction
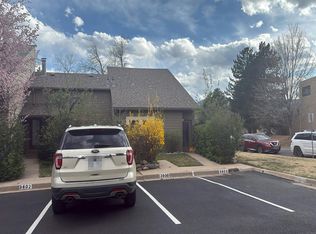 Auction.com 2
- $939,9004 bd3 ba2k sqft3360 Broadway Street, Boulder, CO 80304For Sale
 MLS ID #8969153, Kenneth O'Donnell, Relogic. REcolorado as distributed by MLS GRID
- $1,050,0002 bd1 ba1.4k sqft3115 Broadway St, Boulder, CO 80304For SaleMLS ID #1071806, The Bernardi Group, Coldwell Banker Realty-Boulder. IRES as distributed by MLS GRID
- $1,249,0003 bd2 ba1.8k sqft3065 23rd St, Boulder, CO 80304For SaleMLS ID #1068886, Lindsey Harshman, Compass - Boulder. IRES as distributed by MLS GRID
- $878,0005 bd2 ba2.8k sqft3345 Broadway St #1, Boulder, CO 80304For SaleMLS ID #1066252, Jeff Hebeler, Live West Realty. IRES as distributed by MLS GRID
- $1,100,0002 bd2 ba1.1k sqft2930 Broadway St #203, Boulder, CO 80304For SaleMLS ID #1069803, Barb Silverman, LIV Sotheby's Intl Realty. IRES as distributed by MLS GRID
- $800,0003 bd2 ba1.3k sqft2830 E College Ave #105, Boulder, CO 80303For SaleMLS ID #1072149, Jennifer Crow, RE/MAX Professionals Ken Caryl. IRES as distributed by MLS GRID
- $990,0003 bd2 ba1.5k sqft219 29th St, Boulder, CO 80305For SaleMLS ID #1063877, R Tim Goodacre, milehimodern - Boulder. IRES as distributed by MLS GRID
- $799,0003 bd2 ba1.1k sqft4145 Riverside Ave, Boulder, CO 80304For SaleMLS ID #1072016, The Zach Zeldner Team, Compass - Boulder. IRES as distributed by MLS GRID
- $850,0003 bd2 ba1.3k sqft4065 Dawn Ct, Boulder, CO 80304For SaleMLS ID #1070501, Edward Kean, Edward Kean. IRES as distributed by MLS GRID
- $1,050,0004 bd3 ba2.3k sqft3877 Arbol Ct, Boulder, CO 80301For SaleMLS ID #1070528, Rich Bland, RE/MAX of Boulder, Inc. IRES as distributed by MLS GRID
- $1,100,0003 bd3 ba2k sqft4275 Redwood Pl, Boulder, CO 80301For SaleMLS ID #1071002, Karen Straus, 8z Real Estate. IRES as distributed by MLS GRID
- $1,299,0005 bd3 ba2.4k sqft3240 Folsom St, Boulder, CO 80304For SaleMLS ID #1066677, Nick Painz, Real. IRES as distributed by MLS GRID
- $1,220,0003 bd3 ba2.5k sqft36 Ridge Dr, Boulder, CO 80304For SaleMLS ID #1067170, Danie Lefevre, The Agency - Boulder. IRES as distributed by MLS GRID
- $995,0004 bd4 ba2.4k sqft4017 Wonderland Hill Ave, Boulder, CO 80304For SaleMLS ID #1057446, Karolyn Merrill, RE/MAX of Boulder, Inc. IRES as distributed by MLS GRID
- $1,450,0004 bd3 ba2.5k sqft1780 Redwood Ave, Boulder, CO 80304For SaleMLS ID #1071780, Ben Cooper, Group Mulberry. IRES as distributed by MLS GRID
- $738,0003 bd1 ba1.1k sqft3501 19th St, Boulder, CO 80304For SaleMLS ID #1062448, Jung Lindas, Madison & Company Properties - Boulder. IRES as distributed by MLS GRID
- $1,350,0004 bd3 ba2.2k sqft194 N Cedar Brook Rd, Boulder, CO 80304For SaleMLS ID #1058457, Daniel Garbe, Compass - Boulder. IRES as distributed by MLS GRID
