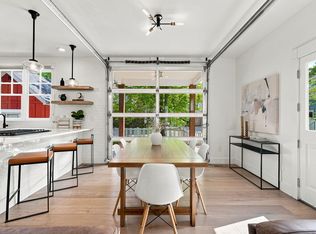
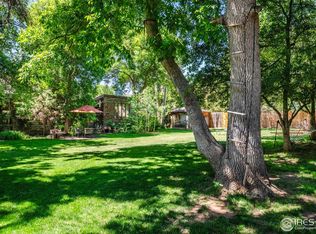
Newly renovated from top to bottom and nestled on the tree-lined, highly sought-after Redwood Avenue in North Boulder, this beautiful 4-bedroom home on .22 acres offers the perfect blend of character, comfort, and modern living. Rich with history, the home was relocated from 47th Street to its current foundation in 1984. The upper level features a luxurious primary suite, designer kitchen, and an inviting living room highlighted by large windows that flood the space with natural light. The walk-out lower level offers three additional bedrooms, providing flexible space for guests, a home office, fitness room, or creative retreat. Step outside to the expansive south-facing backyard-a mature MacIntosh apple tree and flagstone patio await. North Boulder offers the very best of Colorado living. Miles of scenic open space, hiking and biking trails, neighborhood parks, and the renowned Wonderland Lake. Nearby shopping and dining at local favorites such as Lucky's Market are minutes away. The home is located within the Boulder Valley School District and is within walking distance of Crest View Elementary and Centennial Middle School. Whether you're looking to put down roots or searching for a peaceful North Boulder retreat, this special Redwood Avenue home is ready for you.
For sale
$1,495,000
1780 Redwood Ave, Boulder, CO 80304
4beds
2,554sqft
:
Get pre-qualified$7,961/mo
Single Family Residence
Built in 1954
9,383 Square Feet Lot
$-- Zestimate®
$585/sqft
$-- HOA
What's special
Mature macintosh apple treeFlagstone patioExpansive south-facing backyardDesigner kitchenWalk-out lower level
- 7 days |
- 1,243 |
- 62 |
Likely to sell faster than
Zillow last checked:
Listing updated:
Listed by:
Ben Cooper 970-978-3025,
Group Mulberry,
Jason Roberts 607-643-3226,
Better Blueprint Realty
Source: IRES as distributed by MLS GRID,MLS#: 1064446
Facts & features
Interior
Bedrooms & bathrooms
- Bedrooms: 4
- Bathrooms: 3
- Full bathrooms: 2
- 1/2 bathrooms: 1
- Main level bathrooms: 2
Primary bedroom
- Description: Luxury Vinyl
- Features: 5 Piece Primary Bath
- Level: Main
- Area: 143 Square Feet
- Dimensions: 11 x 13
Bedroom 2
- Description: Carpet
- Level: Lower
- Area: 117 Square Feet
- Dimensions: 9 x 13
Bedroom 3
- Description: Carpet
- Level: Lower
- Area: 192 Square Feet
- Dimensions: 12 x 16
Bedroom 4
- Description: Carpet
- Level: Lower
- Area: 195 Square Feet
- Dimensions: 15 x 13
Kitchen
- Description: Luxury Vinyl
- Level: Main
- Area: 180 Square Feet
- Dimensions: 15 x 12
Laundry
- Description: Carpet
- Level: Lower
- Area: 84 Square Feet
- Dimensions: 12 x 7
Living room
- Description: Luxury Vinyl
- Level: Main
- Area: 414 Square Feet
- Dimensions: 23 x 18
Recreation room
- Description: Carpet
- Level: Lower
- Area: 851 Square Feet
- Dimensions: 23 x 37
Heating
- Forced Air
Cooling
- Central Air
Appliances
- Included: Electric Range, Dishwasher, Refrigerator
Features
- Cathedral Ceiling(s), Open Floorplan, Walk-In Closet(s), Beamed Ceilings
- Doors: French Doors
- Basement: None
- Has fireplace: Yes
- Fireplace features: Two or More, Electric
Interior area
- Total structure area: 2,554
- Total interior livable area: 2,554 sqft
- Finished area above ground: 2,554
Video & virtual tour
Property
Parking
- Total spaces: 2
- Parking features: Detached
- Garage spaces: 2
- Details: Detached
Features
- Levels: Raised Ranch
- Patio & porch: Patio, Deck
- Exterior features: Sprinkler System
- Fencing: Partial,Wood
Lot
- Size: 9,383 Square Feet
- Features: Wooded, Sloped, City Limits, Gutters
Details
- Parcel number: R0089306
- Zoning: RE
- Special conditions: Private Owner,Licensed Owner
Construction
Type & style
- Home type: SingleFamily
- Property subtype: Single Family Residence
Materials
- Frame
- Roof: Composition
Condition
- New construction: No
- Year built: 1954
Utilities & green energy
- Electric: Xcel Energy
- Gas: Xcel Energy
- Sewer: Public Sewer
- Water: City
- Utilities for property: Natural Gas Available, Electricity Available
Community & HOA
Community
- Subdivision: Moores
HOA
- Has HOA: No
Location
- Region: Boulder
Financial & listing details
- Price per square foot: $585/sqft
- Tax assessed value: $971,200
- Annual tax amount: $5,788
- Date on market: 7/17/2026
- Listing terms: Cash,Conventional
- Exclusions: Staging Items, Personal Property
- Electric utility on property: Yes
- Road surface type: Asphalt
Estimated market value
Not available
Estimated sales range
Not available
Not available
Price history
| Date | Event | Price |
|---|---|---|
| 7/17/2026 | Listed for sale | $1,495,000+76.7%$585/sqft |
Source:  IRES as distributed by MLS GRID #1064446 Report a problem IRES as distributed by MLS GRID #1064446 Report a problem | ||
| 8/29/2025 | Sold | $846,000-6%$331/sqft |
Source:  REcolorado as distributed by MLS GRID #5825818 Report a problem REcolorado as distributed by MLS GRID #5825818 Report a problem | ||
| 8/20/2025 | Pending sale | $900,000$352/sqft |
Source: IRES as distributed by MLS GRID #1031170 Report a problem | ||
| 7/19/2025 | Listed for sale | $900,000$352/sqft |
Source: REcolorado as distributed by MLS GRID #IR1031170 Report a problem | ||
| 7/7/2025 | Pending sale | $900,000$352/sqft |
Source: REcolorado as distributed by MLS GRID #IR1031170 Report a problem | ||
| 6/24/2025 | Price change | $900,000-5.3%$352/sqft |
Source: IRES as distributed by MLS GRID #1031170 Report a problem | ||
| 6/12/2025 | Price change | $950,000-5%$372/sqft |
Source: IRES as distributed by MLS GRID #1031170 Report a problem | ||
| 5/8/2025 | Price change | $1,000,000-9.1%$392/sqft |
Source: REcolorado as distributed by MLS GRID #IR1031170 Report a problem | ||
| 4/15/2025 | Listed for sale | $1,100,000$431/sqft |
Source: IRES as distributed by MLS GRID #1031170 Report a problem | ||
Public tax history
| Year | Property taxes | Tax assessment |
|---|---|---|
| 2025 | $5,090 +1.8% | $60,700 -11.1% |
| 2024 | $5,002 +18.7% | $68,307 -1% |
| 2023 | $4,215 +4.9% | $68,969 +31.8% |
| 2022 | $4,019 +19.6% | $52,340 -2.8% |
| 2021 | $3,361 | $53,847 +17.7% |
| 2020 | $3,361 +6.1% | $45,767 |
| 2019 | $3,167 | $45,767 +4.7% |
| 2018 | $3,167 | $43,726 -9.5% |
| 2017 | $3,167 +21.2% | $48,341 +26.7% |
| 2016 | $2,614 +5.6% | $38,152 +11.2% |
| 2015 | $2,475 +11.6% | $34,324 |
| 2014 | $2,217 -24.4% | $34,324 |
| 2013 | $2,934 +0.9% | $34,324 -2% |
| 2012 | $2,908 -4.6% | $35,024 |
| 2011 | $3,049 +7.1% | -- |
| 2010 | $2,847 +7.2% | $37,730 |
| 2009 | $2,657 +3.5% | $37,730 -9.1% |
| 2008 | $2,566 +7.6% | $41,520 |
| 2007 | $2,385 +3.9% | $41,520 +11.2% |
| 2006 | $2,297 +3.2% | $37,330 |
| 2005 | $2,226 +0.7% | $37,330 +2.4% |
| 2004 | $2,211 +2.5% | $36,440 |
| 2003 | $2,157 +10.3% | $36,440 +17.9% |
| 2002 | $1,955 | $30,910 -90.8% |
| 2001 | -- | $337,800 |
Find assessor info on the county website
Monthly payment
Est. payment
Payment breakdown
Explore the cost of this home by adjusting the details. Changes won't be saved.Climate risks
Neighborhood: Moores
Nearby schools
GreatSchools rating
- 7/10Crest View Elementary SchoolGrades: K-5Distance: 0.2 mi
- 7/10Centennial Middle SchoolGrades: 6-8Distance: 0.4 mi
- 10/10Boulder High SchoolGrades: 9-12Distance: 2.5 mi
Schools provided by the listing agent
- Elementary: Crest View
- Middle: Centennial
- High: Boulder
Source: IRES as distributed by MLS GRID. This data may not be complete. We recommend contacting the local school district to confirm school assignments for this home.
- $1,144,4002 bd1 ba1.5k sqft1730 Redwood Ave, Boulder, CO 80304Off Market
- $1,146,7003 bd2 ba1.7k sqft1800 Redwood Ave, Boulder, CO 80304Off Market
- $1,225,8003 bd2 ba1.8k sqft1775 Quince Ave, Boulder, CO 80304Off Market
- $1,172,1003 bd2 ba336 sqft1755 Quince Ave, Boulder, CO 80304Off Market
- $1,595,1005 bd3 ba2.8k sqft1795 Quince Ave, Boulder, CO 80304Off Market
- $1,641,6004 bd3 ba1.7k sqft1820 Redwood Ave, Boulder, CO 80304Off Market
- $2,576,4005 bd4 ba3.3k sqft1710 Redwood Ave, Boulder, CO 80304Off Market
- $3,622,9006 bd6 ba5.8k sqft1821 Redwood Ave, Boulder, CO 80304Off Market
A local agent can set up tours, give advice and negotiate with sellers.
Similar homes
- $--4 bd3 ba3.1k sqft1750 Deer Trail Rd, Boulder, CO 80302AuctionAuction.com 2
- $1,650,0004 bd3 ba3.3k sqft1717 Iris Ave, Boulder, CO 80304For Sale

 MLS ID #1036313, Patrick Dolan, RE/MAX of Boulder, Inc. IRES as distributed by MLS GRID
 - $1,075,0003 bd3 ba2.3k sqft2602 Tumwater Ln, Boulder, CO 80304For Sale
 MLS ID #1064671, Chris Sturgeon, Live West Realty. IRES as distributed by MLS GRID
 - $1,895,0004 bd3 ba3.1k sqft3776 Orange Ln, Boulder, CO 80304For Sale
 MLS ID #1051310, Rich Gribbon, RE/MAX of Boulder, Inc. IRES as distributed by MLS GRID
 - $1,185,0003 bd2 ba1.8k sqft3600 Cloverleaf Dr, Boulder, CO 80304For SaleMLS ID #1061923, Elizabeth Goltz, WK Real Estate. IRES as distributed by MLS GRID
- $1,275,0003 bd2 ba1.5k sqft3011 13th St, Boulder, CO 80304For SaleMLS ID #1063699, Lynne McDougal, WK Real Estate. IRES as distributed by MLS GRID
- $1,800,0006 bd4 ba2.7k sqft1975-1977 Norwood Ave, Boulder, CO 80304For SaleMLS ID #1054678, Eric Jacobson, Compass - Boulder. IRES as distributed by MLS GRID
- $1,595,0004 bd4 ba3.3k sqft795 Fox Hill Ct, Boulder, CO 80303For SaleMLS ID #1063769, Clare Gleason, eXp Realty LLC. IRES as distributed by MLS GRID
- $1,139,0003 bd3 ba2.8k sqft266 Peakview Rd, Boulder, CO 80302For SaleMLS ID #1064635, Denise Maslanka, RE/MAX of Boulder, Inc. IRES as distributed by MLS GRID
- $799,0003 bd2 ba2.2k sqft1850 Iris Ave, Boulder, CO 80304For SaleMLS ID #1054200, Andrea Medaugh, Bold Realty. IRES as distributed by MLS GRID
- $1,395,0005 bd3 ba2.1k sqft1010 Hartford Dr, Boulder, CO 80305For SaleMLS ID #1063389, Kimberly Baldwin, Resident Realty. IRES as distributed by MLS GRID
- $1,775,0004 bd3 ba3.4k sqft4056 63rd St, Boulder, CO 80301For SaleMLS ID #1055836, Mary Oskay, Coldwell Banker Realty-Boulder. IRES as distributed by MLS GRID
- $1,300,0003 bd2 ba1.7k sqft1420 Cherryvale Road, Boulder, CO 80303For Sale
 MLS ID #9553886, Jeanine Baird, Galloway Realty LLC. REcolorado as distributed by MLS GRID
 - $1,477,0003 bd3 ba2.6k sqft8586 N 55th St, Longmont, CO 80503For SaleMLS ID #1052003, The Bernardi Group, Coldwell Banker Realty-Boulder. IRES as distributed by MLS GRID
- $875,0003 bd2 ba1.4k sqft3565 19th St, Boulder, CO 80304For SaleMLS ID #1060925, Daphne Queen, 8z Real Estate. IRES as distributed by MLS GRID
- $1,097,5003 bd3 ba2.4k sqft680 Poplar Ave, Boulder, CO 80304For SaleMLS ID #1058038, The Bernardi Group, Coldwell Banker Realty-Boulder. IRES as distributed by MLS GRID
- $785,0003 bd3 ba2.3k sqft4842 Earle Circle, Boulder, CO 80301For SaleMLS ID #2803202, Kate Kazell, West and Main Homes Inc. REcolorado as distributed by MLS GRID
- $1,775,0003 bd3 ba2k sqft2238 16th St, Boulder, CO 80302For SaleMLS ID #1062371, Lynn Ryan, milehimodern - Boulder. IRES as distributed by MLS GRID
- $1,450,0006 bd4 ba3.4k sqft2020 Highway 42, Louisville, CO 80027For SaleMLS ID #1049750, Christina Watson, Keller Williams-Preferred Rlty. IRES as distributed by MLS GRID
- $2,150,0005 bd3 ba3.6k sqft4963 Kelso Rd, Boulder, CO 80301For SaleMLS ID #1050534, Brie Fowler, The Agency - Boulder. IRES as distributed by MLS GRID
