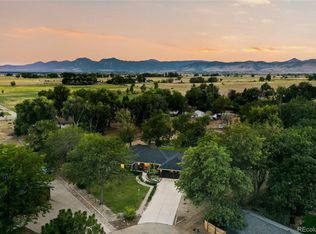
Flatiron Meadow House. Tremendous opportunity to own a piece of pastoral paradise with breathtaking Flatiron views! This secluded property and wildlife haven offers a rare opportunity to experience the tranquility of country living while just a short drive to all that Boulder offers. A brand new roof installed in March provides added peace of mind and value, complementing this exceptional property. A new septic tank and sewer line provide additional updates to this exceptional home. Upon entering, you'll be WOW'd by the living area bathed in natural light, enhanced by vaulted beamed ceilings. Gorgeous oak wood flooring is eye-catching. A cozy wood-burning fireplace highlights the open main living area, and the sunroom is the perfect space to gaze at Longmont's beautiful landscape and the twinkling city lights. The primary suite is a true retreat, featuring an ensuite bath, sitting area, deck access, and unbeatable Flatiron views from the picture window. A generous rec room with a gas fireplace in the walk-out basement is the perfect place for gatherings with family and friends. This space opens to the outdoors, connecting seamlessly to the property's natural beauty. The heated oversized garage provides ample space for vehicles and additional storage. A bonus room upstairs offers endless possibilities, whether you need a home office, studio, or exercise space. Outside, an inviting hot tub is the ideal spot for enjoying Colorado evenings-the ultimate retreat for those seeking peace, quiet, and a connection to nature. Horse property with zoning for up to 12 horses. Start a hobby farm or bring your animals! Just minutes from Coot Lake and the Boulder Reservoir for fishing, hiking, and water recreation, with Lefthand Trailhead, Joder Ranch Trailhead, and Boulder Valley Ranch all within 15 minutes.
For sale
$1,389,000
8586 N 55th St, Longmont, CO 80503
3beds
2,680sqft
Single Family Residence
Built in 1972
3.01 Acres Lot
$1,329,100 Zestimate®
$518/sqft
$-- HOA
What's special
Breathtaking flatiron viewsVaulted beamed ceilingsCozy wood-burning fireplaceGorgeous oak wood flooring
- 1 day
- 190
- 8
Likely to sell faster than
Zillow last checked:
Listing updated:
Listed by:
The Bernardi Group info@thebernardigroup.com,
Coldwell Banker Realty-Boulder
Source: IRES as distributed by MLS GRID,MLS#: 1071081
Facts & features
Interior
Bedrooms & bathrooms
- Bedrooms: 3
- Bathrooms: 3
- Full bathrooms: 2
- 3/4 bathrooms: 1
- Main level bathrooms: 2
Primary bedroom
- Description: Carpet
- Features: Full Primary Bath
- Level: Main
- Area: 253 Square Feet
- Dimensions: 11 x 23
Bedroom 2
- Description: Carpet
- Level: Lower
- Area: 140 Square Feet
- Dimensions: 10 x 14
Bedroom 3
- Description: Carpet
- Level: Lower
- Area: 140 Square Feet
- Dimensions: 10 x 14
Dining room
- Description: Wood
- Level: Main
- Area: 117 Square Feet
- Dimensions: 9 x 13
Family room
- Description: Carpet
- Level: Lower
- Area: 360 Square Feet
- Dimensions: 18 x 20
Kitchen
- Description: Wood
- Level: Main
- Area: 110 Square Feet
- Dimensions: 10 x 11
Laundry
- Description: Tile
- Level: Lower
- Area: 55 Square Feet
- Dimensions: 5 x 11
Living room
- Description: Wood
- Level: Main
- Area: 224 Square Feet
- Dimensions: 14 x 16
Study
- Description: Carpet
- Level: Main
- Area: 90 Square Feet
- Dimensions: 9 x 10
Heating
- Baseboard
Cooling
- Central Air
Appliances
- Included: Electric Range, Dishwasher, Refrigerator, Washer, Dryer
- Laundry: Sink
Features
- Separate Dining Room, Cathedral Ceiling(s), Open Floorplan, Walk-In Closet(s)
- Flooring: Wood
- Windows: Window Coverings
- Basement: Full,Partially Finished,Walk-Out Access,Daylight,Built-In Radon
- Has fireplace: Yes
- Fireplace features: Gas, Living Room, Family Room
Interior area
- Total structure area: 1,564
- Total interior livable area: 2,680 sqft
- Finished area above ground: 1,564
Video & virtual tour
Property
Parking
- Total spaces: 2
- Parking features: RV Access/Parking, Attached, Heated Garage, Oversized
- Attached garage spaces: 2
- Details: Attached
Features
- Levels: One
- Stories: 1
- Patio & porch: Patio, Deck
- Exterior features: Sprinkler System, Balcony
- Spa features: Heated
- Has view: Yes
- View description: Hills
Lot
- Size: 3.01 Acres
- Features: Evergreen Trees, Deciduous Trees, Native Plants, Abuts Ditch, Unincorporated
Details
- Parcel number: R0051799
- Zoning: A
- Special conditions: Private Owner
- Horses can be raised: Yes
- Horse amenities: Horse(s) Allowed, Zoning Appropriate for 4+ Horses
Construction
Type & style
- Home type: SingleFamily
- Architectural style: Contemporary
- Property subtype: Single Family Residence
Materials
- Frame
- Roof: Composition
Condition
- New construction: No
- Year built: 1972
Utilities & green energy
- Electric: Poudre Valley
- Gas: Xcel
- Sewer: Septic Tank
- Utilities for property: Natural Gas Available, Electricity Available
Community & HOA
Community
- Subdivision: Boulder Hills
HOA
- Has HOA: No
Location
- Region: Longmont
Financial & listing details
- Price per square foot: $518/sqft
- Tax assessed value: $1,326,900
- Annual tax amount: $8,321
- Date on market: 10/22/2026
- Listing terms: Cash,Conventional
- Exclusions: Sellers personal property
- Electric utility on property: Yes
- Road surface type: Gravel
Estimated market value
$1,329,100
$1.26M - $1.40M
$3,727/mo
Price history
| Date | Event | Price |
|---|---|---|
| 10/13/2026 | Listed for sale | $1,389,000-6%$518/sqft |
Source:  IRES as distributed by MLS GRID #1052003 Report a problem IRES as distributed by MLS GRID #1052003 Report a problem | ||
| 6/5/2025 | Listed for sale | $1,477,000-12.4%$551/sqft |
Source: IRES as distributed by MLS GRID #1036017 Report a problem | ||
| 4/3/2024 | Listing removed | -- |
Source: IRES as distributed by MLS GRID #997544 Report a problem | ||
| 10/5/2023 | Listed for sale | $1,687,000+250%$629/sqft |
Source: IRES as distributed by MLS GRID #997544 Report a problem | ||
| 11/20/2001 | Sold | $482,000+85.2%$180/sqft |
Source: Public Record Report a problem | ||
| 6/4/1998 | Sold | $260,300$97/sqft |
Source: Public Record Report a problem | ||
Public tax history
| Year | Property taxes | Tax assessment |
|---|---|---|
| 2025 | $8,308 +1.3% | $82,931 -12.2% |
| 2024 | $8,198 +35.6% | $94,409 -1% |
| 2023 | $6,047 -1.3% | $95,325 +44.3% |
| 2022 | $6,128 +16.3% | $66,038 -2.8% |
| 2021 | $5,271 | $67,940 +29.7% |
| 2020 | $5,271 +10.2% | $52,395 |
| 2019 | $4,782 | $52,395 +7.9% |
| 2018 | $4,782 | $48,578 -9.5% |
| 2017 | $4,782 +18.2% | $53,706 +25.7% |
| 2016 | $4,044 +5% | $42,729 +0.5% |
| 2015 | $3,852 -2% | $42,506 |
| 2014 | $3,929 +19.8% | $42,506 |
| 2013 | $3,279 +6.9% | $42,506 +19.1% |
| 2012 | $3,066 +2% | $35,677 |
| 2011 | $3,007 +1.7% | -- |
| 2010 | $2,957 -8.7% | $35,300 |
| 2009 | $3,240 +18.5% | $35,300 -21.5% |
| 2008 | $2,733 +20.2% | $44,950 |
| 2007 | $2,273 -2.3% | $44,950 +21.1% |
| 2006 | $2,326 +1.3% | $37,120 |
| 2005 | $2,296 +1.2% | $37,120 +0.7% |
| 2004 | $2,268 +5% | $36,860 |
| 2003 | $2,161 +11.4% | $36,860 +21.7% |
| 2002 | $1,940 | $30,280 -90.8% |
| 2001 | -- | $330,900 |
Find assessor info on the county website
Monthly payment
Est. payment
Payment breakdown
Explore the cost of this home by adjusting the details. Changes won't be saved.Climate risks
Neighborhood: 80503
Nearby schools
Schools provided by the listing agent
- Elementary: Blue Mountain
- Middle: Altona
- High: Silver Creek
Source: IRES as distributed by MLS GRID. This data may not be complete. We recommend contacting the local school district to confirm school assignments for this home.
- $1,212,9004 bd2 ba2.8k sqft5589 Steeple Chase Dr, Longmont, CO 80503Off Market
- $1,306,9003 bd2 ba2.8k sqft5599 Steeple Chase Dr, Longmont, CO 80503Off Market

- $851,7002 bd1 ba1.8k sqft5519 Boulder Hills Dr, Longmont, CO 80503Off Market
- $1,039,2002 bd2 ba1.1k sqft8616 N 55th St, Longmont, CO 80503Off Market
Similar homes
- $1,219,0004 bd3 ba3.9k sqft6048 Dhu Court, Longmont, CO 80503For Sale
 MLS ID #2369437, Kory Bryant, The Steller Group, Inc. REcolorado as distributed by MLS GRID
 - $1,125,0004 bd3 ba2.9k sqft7100 Dry Creek Ct, Niwot, CO 80503For Sale

 MLS ID #1069126, Patricia Murphy, Compass - Boulder. IRES as distributed by MLS GRID
 - $1,100,0004 bd3 ba3.4k sqft9037 Morton Rd, Niwot, CO 80503For Sale
 MLS ID #1067575, Cynthia McLellan, Anton Hospitality Brokers. IRES as distributed by MLS GRID
 - $998,0005 bd4 ba2.7k sqft8125 Woodland Rd, Longmont, CO 80503For Sale
 MLS ID #1065403, Noah Inhofer, eXp Realty LLC. IRES as distributed by MLS GRID
 - $1,100,0003 bd3 ba2.9k sqft526 Brook Rd, Boulder, CO 80302For SaleMLS ID #1067663, Brian Delaney, Delaney Realty Group. IRES as distributed by MLS GRID
- $850,0003 bd3 ba1.9k sqft2806 Lake Park Way, Longmont, CO 80503For SaleMLS ID #1061630, Wendy Conder, Windemere Realty Inc.. IRES as distributed by MLS GRID
- $1,295,0005 bd4 ba3k sqft3363 Lowell Ln, Erie, CO 80516For SaleMLS ID #1062276, Dale Smigelsky, Hayden Outdoors - Windsor. IRES as distributed by MLS GRID
- $1,049,0003 bd3 ba2.8k sqft266 Peakview Rd, Boulder, CO 80302For SaleMLS ID #1064635, Denise Maslanka, RE/MAX of Boulder, Inc. IRES as distributed by MLS GRID
- $1,800,0004 bd3 ba2.3k sqft12822 N 95th St, Longmont, CO 80504For SaleMLS ID #1064106, Magali Fredrick, HomeSmart. IRES as distributed by MLS GRID
- $925,0004 bd2 ba2.2k sqft16450 Dakota Ridge Rd, Longmont, CO 80503For SaleMLS ID #1066173, Svein Groem, Open Real Estate. IRES as distributed by MLS GRID
- $1,300,0003 bd2 ba1.7k sqft1420 Cherryvale Road, Boulder, CO 80303For SaleMLS ID #9553886, Jeanine Baird, Galloway Realty LLC. REcolorado as distributed by MLS GRID
- $1,098,5003 bd2 ba2.1k sqft5412 Buffalo Rd, Erie, CO 80516For SaleMLS ID #1066206, Dave M Sutton, Compass - Boulder. IRES as distributed by MLS GRID
- $765,0003 bd3 ba2.3k sqft6620 Abaco Ln, Berthoud, CO 80513For SaleMLS ID #1070154, Jessica Persson Spears, eXp Realty LLC. IRES as distributed by MLS GRID
- $849,9004 bd3 ba2.2k sqft1866 Mountain View Street, Erie, CO 80516For SaleMLS ID #3943852, Lindsey Sampier, eXp Realty, LLC. REcolorado as distributed by MLS GRID
- $1,197,0003 bd4 ba2.3k sqft563 Pine Cone Cir, Ward, CO 80481For SaleMLS ID #1068683, Homes By Jackie Jones Team, RE/MAX Alliance-Nederland. IRES as distributed by MLS GRID
- $1,450,0003 bd4 ba4k sqft65 Betasso Rd, Boulder, CO 80302For SaleMLS ID #1065677, Jimmy Keith, RE/MAX of Boulder, Inc. IRES as distributed by MLS GRID
- $1,199,9993 bd4 ba2.7k sqft338 County Road 84 W, Allenspark, CO 80510For SaleMLS ID #1065733, Jill Allington, RE/MAX Nexus. IRES as distributed by MLS GRID
- $1,595,0004 bd4 ba3.3k sqft795 Fox Hill Ct, Boulder, CO 80303For SaleMLS ID #1063769, Clare Gleason, eXp Realty LLC. IRES as distributed by MLS GRID
- $879,0004 bd4 ba4k sqft3739 Florentine Cir, Longmont, CO 80503For SaleMLS ID #1065813, Moriah Sullivan, Elevens Real Estate Inc. IRES as distributed by MLS GRID
- $985,0003 bd2 ba1.5k sqft13861 Elmore Rd, Longmont, CO 80504For SaleMLS ID #1069650, Kim Niles, eXp Realty - Hub. IRES as distributed by MLS GRID
