Discover a rare opportunity to own approximately 9 acres offering the perfect blend of peaceful country living with the convenience of city amenities just moments away. Ideally located adjacent to the City of Longmont, this exceptional property provides the tranquility of a rural lifestyle while keeping shopping, dining, schools, and everyday conveniences within easy reach. Imagine starting your mornings with the sound of birds singing, relaxing on the patio while taking in the surrounding open space, and enjoying the privacy and serenity that only acreage can provide. Whether you're looking for a hobby farm, an equestrian property, or simply room to spread out, this versatile property offers endless possibilities. Bring your horses, chickens, sheep, and gardening dreams to life with ample space to create the lifestyle you've always envisioned. A large workshop provides abundant room for vehicle storage, recreational toys, equipment, or the ideal workspace for hobbyists, contractors, or entrepreneurs. Beyond its current use, this property presents an outstanding investment opportunity. With the potential to be annexed into the City of Longmont, you may explore redevelopment opportunities, including the possibility of a Mixed-Use zoning designation that could accommodate a combination of commercial and residential development, subject to city approvals. The neighboring vacant property is already zoned PUD-MU (Mixed Use). Whether you're seeking a private country retreat, an equestrian estate, or a property with exceptional long-term development potential, this one-of-a-kind offering delivers the best of both worlds.
For sale
Price cut: $200K (8/12)
$1,800,000
12822 N 95th St, Longmont, CO 80504
2beds
2,191sqft
Mixed Use
Built in 1977
10.03 Acres Lot
$-- Zestimate®
$822/sqft
$-- HOA
What's special
Surrounding open space
- 57 days
- 424
- 17
Zillow last checked:
Listing updated:
Listed by:
Magali Fredrick 303-810-6761,
HomeSmart
Source: IRES as distributed by MLS GRID,MLS#: 1064106
Facts & features
Interior
Bedrooms & bathrooms
- Bedrooms: 2
- Bathrooms: 3
- Full bathrooms: 1
- 3/4 bathrooms: 2
- Main level bathrooms: 1
Rooms
- Room types: Loft
Primary bedroom
- Description: Other
- Level: Upper
- Dimensions: 0 x 0
Bedroom 2
- Description: Other
- Level: Upper
- Dimensions: 0 x 0
Bedroom 3
- Description: Other
- Level: Main
- Dimensions: 0 x 0
Bedroom 4
- Description: Other
- Level: Main
- Dimensions: 0 x 0
Kitchen
- Description: Other
- Level: Main
- Dimensions: 0 x 0
Heating
- Forced Air
Cooling
- Central Air
Appliances
- Included: Gas Range, Double Oven, Dishwasher, Refrigerator, Washer, Dryer, Microwave
Features
- Eat-in Kitchen, Kitchen Island
- Basement: None
Interior area
- Total structure area: 2,191
- Total interior livable area: 2,191 sqft
- Finished area above ground: 2,191
Property
Parking
- Total spaces: 2
- Parking features: Attached
- Attached garage spaces: 2
- Details: Attached
Accessibility
- Accessibility features: Level Lot
Features
- Levels: Bi-Level
- Patio & porch: Patio
- Fencing: Fenced,Dog Run/Kennel
- Has view: Yes
- View description: Hills
Lot
- Size: 10.03 Acres
- Features: Level, Paved, Mineral Rights Excluded
Details
- Additional structures: Outbuilding
- Parcel number: R0052039
- Zoning: A
- Special conditions: Private Owner
- Horses can be raised: Yes
- Horse amenities: Horse(s) Allowed
Construction
Type & style
- Home type: SingleFamily
- Property subtype: Mixed Use
Materials
- Frame
- Roof: Composition
Condition
- New construction: No
- Year built: 1977
Utilities & green energy
- Sewer: Septic Tank
- Water: City
- Utilities for property: Natural Gas Available, Electricity Available, Propane, Cable Available
Community & HOA
Community
- Subdivision: Northern Plains
HOA
- Has HOA: No
Location
- Region: Longmont
Financial & listing details
- Price per square foot: $822/sqft
- Tax assessed value: $1,117,600
- Annual tax amount: $7,584
- Date on market: 7/14/2026
- Listing terms: Cash,Conventional,VA Loan,1031 Exchange,USDA Loan
- Exclusions: Mineral Rights, Propane/Gas Tank (leased), and Personal Property
- Electric utility on property: Yes
Estimated market value
Not available
Estimated sales range
Not available
Not available
Price history
| Date | Event | Price |
|---|---|---|
| 8/12/2026 | Price change | $1,800,000-10%$822/sqft |
Source:  REcolorado as distributed by MLS GRID #2976842 Report a problem REcolorado as distributed by MLS GRID #2976842 Report a problem | ||
| 7/12/2026 | Listed for sale | $2,000,000+187.8%$913/sqft |
Source: REcolorado as distributed by MLS GRID #2976842 Report a problem | ||
| 7/19/2019 | Sold | $695,000-2.8%$317/sqft |
Source: Public Record Report a problem | ||
| 6/11/2019 | Pending sale | $715,000$326/sqft |
Source: Resident Realty Colorado #1785546 Report a problem | ||
| 4/7/2019 | Listed for sale | $715,000+95.9%$326/sqft |
Source: Resident Realty Colorado #1785546 Report a problem | ||
| 4/30/2014 | Sold | $365,000$167/sqft |
Source:  IRES as distributed by MLS GRID #709691 Report a problem IRES as distributed by MLS GRID #709691 Report a problem | ||
Public tax history
| Year | Property taxes | Tax assessment |
|---|---|---|
| 2025 | $7,554 +1.3% | $69,850 -12.8% |
| 2024 | $7,455 +21.6% | $80,058 -1% |
| 2023 | $6,133 -1.3% | $80,836 +34.9% |
| 2022 | $6,214 +90.9% | $59,927 -2.8% |
| 2021 | $3,255 | $61,650 +91.3% |
| 2020 | $3,255 +62% | $32,231 |
| 2019 | $2,009 | $32,231 +59.3% |
| 2018 | $2,009 | $20,232 -22.7% |
| 2017 | $2,009 +21.4% | $26,185 +51.5% |
| 2016 | $1,654 +4.9% | $17,287 +21.3% |
| 2015 | $1,577 +17.9% | $14,251 |
| 2014 | $1,337 +7.8% | $14,251 |
| 2013 | $1,240 +7% | $14,251 +7.2% |
| 2012 | $1,159 -12.7% | $13,289 |
| 2011 | $1,328 | -- |
Find assessor info on the county website
Monthly payment
Est. payment
Payment breakdown
Explore the cost of this home by adjusting the details. Changes won't be saved.Climate risks
Neighborhood: 80504
Nearby schools
Schools provided by the listing agent
- Elementary: Northridge
- Middle: Longs Peak
- High: Longmont
Source: IRES as distributed by MLS GRID. This data may not be complete. We recommend contacting the local school district to confirm school assignments for this home.
- $1,047,6003 bd1 ba1.8k sqft12874 N 95th St, Longmont, CO 80504Off Market
- $977,4003 bd3 ba2.3k sqft12733 Strawberry Circle, Longmont, CO 80503Off Market

- $1,053,3004 bd5 ba3.4k sqft12784 Strawberry Cir, Longmont, CO 80503Off Market
- $1,074,2004 bd4 ba3.7k sqft12775 Strawberry Cir, Longmont, CO 80503Off Market
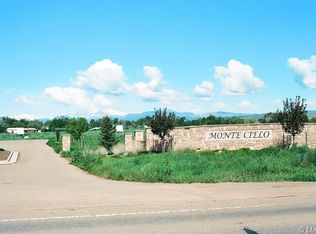
Similar homes
- $1,700,0004 bd3 ba2.3k sqft12621 Ute Hwy, Longmont, CO 80504For Sale
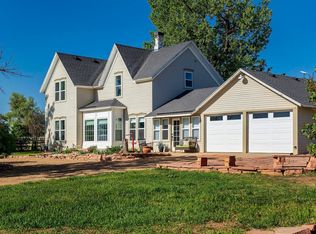
 MLS ID #1059828, The KL Team, KL Realty. IRES as distributed by MLS GRID
 - $1,275,0003 bd3 ba1.8k sqft13168 N 95th St, Longmont, CO 80504For Sale
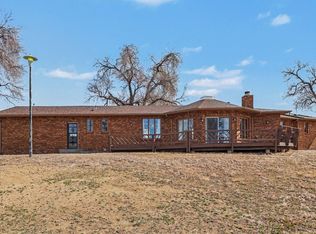 MLS ID #1042579, Curtis Elliott, JPAR Modern Real Estate. IRES as distributed by MLS GRID
 - $1,695,0004 bd3 ba2.6k sqft17700 County Road 7, Mead, CO 80542For Sale
 MLS ID #1065663, Jim Green, WK Real Estate Longmont. IRES as distributed by MLS GRID
 - $995,0003 bd2 ba1.5k sqft13861 Elmore Road, Longmont, CO 80504For Sale
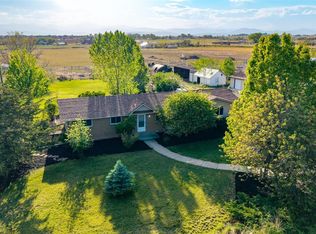
 MLS ID #6559355, Kim Niles, eXp Realty, LLC. REcolorado as distributed by MLS GRID
 - $1,700,0003 bd2 ba2.5k sqft7922 Meadow Lake Road, Niwot, CO 80503For SaleMLS ID #5508312, Tara Littell, Compass Colorado, LLC - Boulder. REcolorado as distributed by MLS GRID
- $1,649,9003 bd3 ba2.8k sqft1733 S County Road 21, Loveland, CO 80537For SaleMLS ID #1063849, Brennen Salz, Salz Home Solutions Realty. IRES as distributed by MLS GRID
- $1,049,9005 bd4 ba2.7k sqft8125 Woodland Rd, Longmont, CO 80503For SaleMLS ID #1065403, Noah Inhofer, eXp Realty LLC. IRES as distributed by MLS GRID
- $1,140,0004 bd3 ba2.4k sqft1212 Glenview Dr, Berthoud, CO 80513For SaleMLS ID #1063442, Ryan Harper, Epique Realty - Longmont. IRES as distributed by MLS GRID
- $1,699,0003 bd3 ba2.9k sqft8473 Stoneridge Ter, Boulder, CO 80302For SaleMLS ID #1062526, Jennifer Burke, Compass - Boulder. IRES as distributed by MLS GRID
- $2,275,0004 bd3 ba2.4k sqft6508 County Road 5, Erie, CO 80516For SaleMLS ID #1067673, Melissa Maersk-Moller, Luxury Homes LLC. IRES as distributed by MLS GRID
- $1,079,0003 bd2 ba3.2k sqft6291 County Road 20, Longmont, CO 80504For SaleMLS ID #1062430, Patrichia Cornell, Realty One Group Premier. IRES as distributed by MLS GRID
- $933,0004 bd4 ba3.2k sqft1147 Twin Peaks Circle, Longmont, CO 80503For SaleMLS ID #4390417, Luann Zimmerman, HomeSmart Realty. REcolorado as distributed by MLS GRID
- $990,0004 bd4 ba3.2k sqft4901 Beverly Dr, Berthoud, CO 80513For SaleMLS ID #1065507, Ann Yuska, RE/MAX Nexus. IRES as distributed by MLS GRID
- $969,0003 bd3 ba2k sqft12885 N 66th St, Longmont, CO 80503For SaleMLS ID #1062415, Laura Levy, Coldwell Banker Realty-Boulder. IRES as distributed by MLS GRID
- $1,650,0002 bd3 ba2.2k sqft865 N Cedar Brook Rd, Boulder, CO 80304For SaleMLS ID #1060374, Shannon McGuire, Madison & Company Properties - Boulder. IRES as distributed by MLS GRID
- $1,285,0004 bd3 ba3k sqft15757 Mossrock Ct, Longmont, CO 80503For SaleMLS ID #1055778, Ryan Harper, Epique Realty - Longmont. IRES as distributed by MLS GRID
- $1,795,0004 bd2 ba2.7k sqft3024 6th St, Boulder, CO 80304For SaleMLS ID #1067623, Rich Gribbon, RE/MAX of Boulder, Inc. IRES as distributed by MLS GRID
- $1,099,0005 bd3 ba2.7k sqft7368 Dry Creek Rd, Niwot, CO 80503For SaleMLS ID #1067261, Nancy Blanchard, Madison & Company Properties - Boulder. IRES as distributed by MLS GRID
- $1,695,0004 bd4 ba2.9k sqft1032 Ridglea Way, Boulder, CO 80303For SaleMLS ID #1065995, Gail Mock, Compass - Boulder. IRES as distributed by MLS GRID
- $1,098,5003 bd2 ba2.1k sqft5412 Buffalo Rd, Erie, CO 80516For SaleMLS ID #1066206, Dave M Sutton, Compass - Boulder. IRES as distributed by MLS GRID
