Rare Five Acre small Farm Opportunity Near Longmont. Grow gardens, raise chickens, keep animals, and enjoy wide-open space with iconic views of Longs Peak and the Flatirons. Located in unincorporated Boulder County just north of Longmont and surrounded by Boulder County Open Space, this unique property offers privacy, protected views, and the rare opportunity to create your own Colorado homestead. The land is thoughtfully equipped for hobby farming, animals, and self-sufficient living. A large barn with chicken enclosure, horse shelter positioned between two pastures for easy rotation, and multiple outbuildings provide flexible space for livestock, feed storage, gardening tools, workshops, or creative pursuits. Reliable water access supports animals, gardens, and land stewardship. A conservation easement protects the surrounding viewsheds and open land, preserving the natural beauty and rural character of the property for generations. Opportunities like this are increasingly rare in Boulder County - making this not only a lifestyle property, but a true legacy land opportunity to enjoy, steward, and pass on. The custom brick ranch home offers comfortable single-level living with 3 bedrooms, 3 bathrooms, and 1,842 square feet. Recent updates include a new roof (2022) and fresh interior paint throughout. The expansive west-facing deck captures sweeping views of Longs Peak and the Flatirons - perfect for morning coffee, evening sunsets, and gathering with friends and family. Just minutes from Longmont's shops, restaurants, and services, this property offers the rare balance of rural freedom and everyday convenience. A place to grow food, raise animals, build projects, and create a legacy rooted in the land.
For sale
Price cut: $122K (7/1)
$1,275,000
13168 N 95th St, Longmont, CO 80504
3beds
1,842sqft
Farm
Built in 1982
5 Acres Lot
$-- Zestimate®
$692/sqft
$-- HOA
What's special
Protected viewsCustom brick ranch homeComfortable single-level livingFresh interior paint throughout
- 375 days
- 430
- 10
Zillow last checked:
Listing updated:
Listed by:
Curtis Elliott 720-421-2721,
JPAR Modern Real Estate
Source: IRES as distributed by MLS GRID,MLS#: 1042579
Facts & features
Interior
Bedrooms & bathrooms
- Bedrooms: 3
- Bathrooms: 3
- Full bathrooms: 2
- 1/2 bathrooms: 1
- Main level bathrooms: 3
Primary bedroom
- Description: Laminate
- Level: Main
- Area: 364 Square Feet
- Dimensions: 14 x 26
Bedroom 2
- Area: 130 Square Feet
- Dimensions: 10 x 13
Bedroom 3
- Area: 143 Square Feet
- Dimensions: 11 x 13
Dining room
- Description: Laminate
- Level: Main
- Area: 132 Square Feet
- Dimensions: 12 x 11
Kitchen
- Description: Tile
- Level: Main
- Area: 165 Square Feet
- Dimensions: 11 x 15
Laundry
- Description: Tile
Living room
- Description: Carpet
- Level: Main
- Area: 216 Square Feet
- Dimensions: 12 x 18
Heating
- Forced Air
Cooling
- Central Air
Appliances
- Included: Electric Range, Gas Range
Features
- Windows: Skylight(s), Window Coverings
- Basement: Crawl Space
- Number of fireplaces: 1
- Fireplace features: One
Interior area
- Total structure area: 1,842
- Total interior livable area: 1,842 sqft
- Finished area above ground: 1,842
Property
Parking
- Total spaces: 2
- Parking features: Attached
- Attached garage spaces: 2
- Details: Attached
Accessibility
- Accessibility features: Main Level Laundry
Features
- Levels: One
- Stories: 1
- Patio & porch: Deck
- Has view: Yes
- View description: Mountain(s)
Lot
- Size: 5 Acres
Details
- Parcel number: R0602119
- Zoning: A
- Special conditions: Private Owner
- Horses can be raised: Yes
- Horse amenities: Zoning Appropriate for 4+ Horses
Construction
Type & style
- Home type: SingleFamily
- Property subtype: Farm
Materials
- Brick
- Roof: Composition
Condition
- New construction: No
- Year built: 1982
Utilities & green energy
- Electric: Longmont
- Gas: Xcel
- Water: District
- Utilities for property: Natural Gas Available
Community & HOA
Community
- Subdivision: Northern Plains
HOA
- Has HOA: No
Location
- Region: Longmont
Financial & listing details
- Price per square foot: $692/sqft
- Tax assessed value: $1,155,500
- Annual tax amount: $7,368
- Date on market: 8/29/2025
- Listing terms: Cash,Conventional,FHA,VA Loan
- Exclusions: Personal Property, garage cabinets, refrigerator and freezer in garage.
- Road surface type: Asphalt
Estimated market value
Not available
Estimated sales range
Not available
Not available
Price history
| Date | Event | Price |
|---|---|---|
| 7/1/2026 | Price change | $1,275,000-8.7%$692/sqft |
Source:  IRES as distributed by MLS GRID #1042579 Report a problem IRES as distributed by MLS GRID #1042579 Report a problem | ||
| 3/23/2026 | Price change | $1,397,000-12.4%$758/sqft |
Source: IRES as distributed by MLS GRID #1042579 Report a problem | ||
| 11/3/2025 | Price change | $1,595,000-5.9%$866/sqft |
Source: IRES as distributed by MLS GRID #1042579 Report a problem | ||
| 9/18/2025 | Price change | $1,695,000-8.4%$920/sqft |
Source: IRES as distributed by MLS GRID #1042579 Report a problem | ||
| 8/29/2025 | Listed for sale | $1,850,000$1,004/sqft |
Source: IRES as distributed by MLS GRID #1042579 Report a problem | ||
Public tax history
| Year | Property taxes | Tax assessment |
|---|---|---|
| 2025 | $7,368 +1.3% | $72,219 -7.6% |
| 2024 | $7,271 +14.7% | $78,169 -1% |
| 2023 | $6,342 -1.3% | $78,927 +27.3% |
| 2022 | $6,426 +35.4% | $61,982 -2.8% |
| 2021 | $4,745 | $63,767 +35.3% |
| 2020 | $4,745 +16.4% | $47,133 |
| 2019 | $4,076 | $47,133 +13.9% |
| 2018 | $4,076 | $41,364 -9.5% |
| 2017 | $4,076 +0.5% | $45,731 +6.7% |
| 2016 | $4,054 +5% | $42,841 +17.7% |
| 2015 | $3,862 +152.1% | $36,394 +122.3% |
| 2014 | $1,532 -46.6% | $16,373 |
| 2013 | $2,867 +5.7% | -- |
| 2012 | $2,714 +1% | $23,227 |
| 2011 | $2,687 | -- |
Find assessor info on the county website
Monthly payment
Est. payment
Payment breakdown
Explore the cost of this home by adjusting the details. Changes won't be saved.Climate risks
Neighborhood: 80504
Nearby schools
Schools provided by the listing agent
- Elementary: Hygiene,Northridge
- Middle: Westview
- High: Longmont
Source: IRES as distributed by MLS GRID. This data may not be complete. We recommend contacting the local school district to confirm school assignments for this home.
Similar homes
- $1,800,0002 bd3 ba2.1k sqft12822 N 95th St, Longmont, CO 80504For Sale

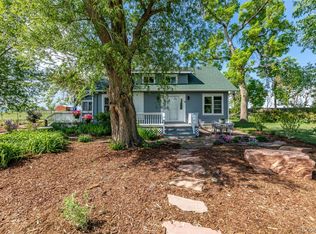
 MLS ID #1064106, Magali Fredrick, HomeSmart. IRES as distributed by MLS GRID
 - $995,0003 bd2 ba1.5k sqft13861 Elmore Road, Longmont, CO 80504For Sale
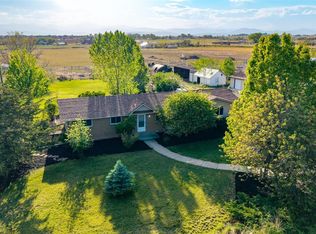
 MLS ID #6559355, Kim Niles, eXp Realty, LLC. REcolorado as distributed by MLS GRID
 - $1,200,0003 bd3 ba2.7k sqft279 Quartz Way, Lyons, CO 80540For Sale
 MLS ID #1067052, Kari Basey, LoKation-Tucker Group Real Estate. IRES as distributed by MLS GRID
 - $1,140,0004 bd3 ba2.4k sqft1212 Glenview Dr, Berthoud, CO 80513For Sale
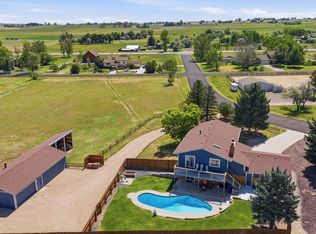 MLS ID #1063442, Ryan Harper, Epique Realty - Longmont. IRES as distributed by MLS GRID
 - $1,049,9005 bd4 ba2.7k sqft8125 Woodland Rd, Longmont, CO 80503For SaleMLS ID #1065403, Noah Inhofer, eXp Realty LLC. IRES as distributed by MLS GRID
- $1,700,0004 bd3 ba2.3k sqft12621 Ute Hwy, Longmont, CO 80504For SaleMLS ID #1059828, The KL Team, KL Realty. IRES as distributed by MLS GRID
- $879,0003 bd3 ba1.9k sqft2806 Lake Park Way, Longmont, CO 80503For SaleMLS ID #1061630, Wendy Conder, Windemere Realty Inc.. IRES as distributed by MLS GRID
- $847,0004 bd3 ba2k sqft2012 Charro Ave, Longmont, CO 80504For SaleMLS ID #1065649, Lindsey Hanna, Homestead Real Estate, LLC. IRES as distributed by MLS GRID
- $849,0005 bd3 ba2.7k sqft12875 Hillcrest Drive, Longmont, CO 80504For SaleMLS ID #6655200, Sue Merich, HomeSmart. REcolorado as distributed by MLS GRID
- $1,098,5003 bd2 ba2.1k sqft5412 Buffalo Rd, Erie, CO 80516For SaleMLS ID #1066206, Dave M Sutton, Compass - Boulder. IRES as distributed by MLS GRID
- $765,0003 bd2 ba1.5k sqft4701 Meining Rd, Berthoud, CO 80513For SaleMLS ID #1065848, Roni Froelich, Group Harmony. IRES as distributed by MLS GRID
- $875,0003 bd2 ba1.2k sqft3704 W County Road 4, Berthoud, CO 80513For SaleMLS ID #1061345, William Lewis, C3 Real Estate Solutions, LLC. IRES as distributed by MLS GRID
- $825,0004 bd2 ba2.5k sqft5 Mohawk Rd, Lyons, CO 80540For SaleMLS ID #1068155, Kristen Brown Martin, RE/MAX of Boulder, Inc. IRES as distributed by MLS GRID
- $850,0003 bd3 ba2.4k sqft2701 Martingale Dr, Berthoud, CO 80513For SaleMLS ID #1065358, Alycia Martinez, Group Centerra. IRES as distributed by MLS GRID
- $1,125,0003 bd3 ba2.3k sqft8563 Middle Fork Rd, Boulder, CO 80302For SaleMLS ID #1057652, Jodi Lillis, WK Real Estate. IRES as distributed by MLS GRID
- $1,249,0004 bd2 ba2.3k sqft7060 Baseline Rd, Boulder, CO 80303For SaleMLS ID #1064916, Patrick Dolan, RE/MAX of Boulder, Inc. IRES as distributed by MLS GRID
- $1,700,0003 bd2 ba2.5k sqft7922 Meadow Lake Road, Niwot, CO 80503For SaleMLS ID #5508312, Tara Littell, Compass Colorado, LLC - Boulder. REcolorado as distributed by MLS GRID
- $1,300,0003 bd2 ba1.7k sqft1420 Cherryvale Road, Boulder, CO 80303For SaleMLS ID #9553886, Jeanine Baird, Galloway Realty LLC. REcolorado as distributed by MLS GRID
- $950,0004 bd2 ba2.2k sqft16450 Dakota Ridge Rd, Longmont, CO 80503For SaleMLS ID #1066173, Svein Groem, Open Real Estate. IRES as distributed by MLS GRID
- $724,9993 bd2 ba1.7k sqft5009 Gary Dr, Berthoud, CO 80513For SaleMLS ID #1060024, Krista Koth, Compass - Boulder. IRES as distributed by MLS GRID
