3 bed/2 bath 1248 sq ft home w/attached 576 sq ft two-car garage. 3 stall barn with runs, loafing sheds and 130x250 sandy arena, fenced pasture, 5 automatic waterers, 50A RV electric outlet.Versatile 5 ac property. Multiple potential uses. Currently used for horse training, clinics & lessons. Predominantly level topography with plenty of room to turn and park large trailers. Pasture loafing sheds and commodity storage bldg. Drought-tolerant grasses. New roof 2024. No HOA. Little Thompson Water District. Property located in Larimer County. Buyer to verify square footage, zoning, taxes and school districts
Pending
Price cut: $45K (10/6)
$825,000
3704 W County Road 4, Berthoud, CO 80513
3beds
1,248sqft
Mixed Use
Built in 1970
5 Acres Lot
$799,200 Zestimate®
$661/sqft
$-- HOA
What's special
Pasture loafing shedsDrought-tolerant grassesFenced pasturePredominantly level topography
- 138 days
- 694
- 56
Zillow last checked:
Listing updated:
Listed by:
William Lewis 817-613-6254,
C3 Real Estate Solutions, LLC
Source: IRES as distributed by MLS GRID,MLS#: 1061345
Facts & features
Interior
Bedrooms & bathrooms
- Bedrooms: 3
- Bathrooms: 2
- Full bathrooms: 1
- 3/4 bathrooms: 1
- Main level bathrooms: 2
Rooms
- Room types: Media Room
Primary bedroom
- Description: Carpet
- Features: Full Primary Bath
- Level: Main
- Area: 143 Square Feet
- Dimensions: 11 x 13
Bedroom 2
- Level: Main
- Area: 100 Square Feet
- Dimensions: 10 x 10
Bedroom 3
- Level: Main
- Area: 100 Square Feet
- Dimensions: 10 x 10
Dining room
- Level: Main
- Area: 121 Square Feet
- Dimensions: 11 x 11
Kitchen
- Description: Laminate
- Level: Main
- Area: 132 Square Feet
- Dimensions: 11 x 12
Living room
- Level: Main
- Area: 312 Square Feet
- Dimensions: 13 x 24
Heating
- Forced Air
Cooling
- Central Air, Ceiling Fan(s)
Appliances
- Included: Self Cleaning Oven, Dishwasher, Refrigerator, Gas Bar-B-Q, Disposal
- Laundry: Washer/Dryer Hookup
Features
- Pantry
- Basement: None,Crawl Space
- Number of fireplaces: 1
- Fireplace features: Living Room, One
Interior area
- Total structure area: 1,248
- Total interior livable area: 1,248 sqft
- Finished area above ground: 1,248
Property
Parking
- Total spaces: 2
- Parking features: RV Access/Parking, Attached, Heated Garage
- Attached garage spaces: 2
- Details: Attached
Accessibility
- Accessibility features: Level Lot, No Stairs
Features
- Levels: One
- Stories: 1
- Patio & porch: Patio
- Fencing: Partial,Other,Wire,Dog Run/Kennel
- Has view: Yes
- View description: Mountain(s), Hills
Lot
- Size: 5 Acres
- Features: Level, Paved, Gutters
Details
- Additional structures: Storage, Outbuilding
- Parcel number: R0493805
- Zoning: FA1
- Special conditions: Private Owner
- Other equipment: Satellite Dish, Fireplace Tools Included
- Horses can be raised: Yes
- Horse amenities: Horse(s) Allowed, Barn, Corral(s), Pasture, Arena, Loafing Shed, Hay Storage
Construction
Type & style
- Home type: SingleFamily
- Architectural style: Farmhouse
- Property subtype: Mixed Use
Materials
- Frame, Brick, Wood Siding, Concrete
- Roof: Composition
Condition
- New construction: No
- Year built: 1970
Utilities & green energy
- Electric: Poudre Valley REA
- Sewer: Septic Tank
- Utilities for property: Natural Gas Available, Electricity Available
Green energy
- Energy efficient items: Windows, Thermostat
Community & HOA
Community
- Security: Fire Alarm
- Subdivision: Loveland
HOA
- Has HOA: No
Location
- Region: Berthoud
Financial & listing details
- Price per square foot: $661/sqft
- Tax assessed value: $668,700
- Annual tax amount: $3,831
- Date on market: 6/9/2026
- Listing terms: Cash,Conventional,VA Loan
- Exclusions: Washer, Dryer, all personal property
- Electric utility on property: Yes
- Road surface type: Asphalt
Estimated market value
$799,200
$759,000 - $839,000
$2,570/mo
Price history
| Date | Event | Price |
|---|---|---|
| 10/9/2026 | Pending sale | $825,000$661/sqft |
Source:  IRES as distributed by MLS GRID #1061345 Report a problem IRES as distributed by MLS GRID #1061345 Report a problem | ||
| 10/6/2026 | Price change | $825,000-5.2%$661/sqft |
Source: IRES as distributed by MLS GRID #1061345 Report a problem | ||
| 9/16/2026 | Price change | $870,000-0.6%$697/sqft |
Source:  REcolorado as distributed by MLS GRID #5199177 Report a problem REcolorado as distributed by MLS GRID #5199177 Report a problem | ||
| 7/30/2026 | Price change | $875,000-2.2%$701/sqft |
Source: REcolorado as distributed by MLS GRID #IR1061345 Report a problem | ||
| 7/17/2026 | Price change | $895,000-8.2%$717/sqft |
Source: REcolorado as distributed by MLS GRID #IR1061345 Report a problem | ||
| 6/29/2026 | Price change | $975,000-2%$781/sqft |
Source: REcolorado as distributed by MLS GRID #IR1061345 Report a problem | ||
| 6/9/2026 | Listed for sale | $995,000+202.4%$797/sqft |
Source: IRES as distributed by MLS GRID #1061345 Report a problem | ||
| 5/8/2006 | Sold | $329,000$264/sqft |
Source: Public Record Report a problem | ||
Public tax history
| Year | Property taxes | Tax assessment |
|---|---|---|
| 2025 | $3,831 +8.1% | $41,794 -6.4% |
| 2024 | $3,543 +29.2% | $44,629 -1% |
| 2023 | $2,741 -2.7% | $45,061 +41.8% |
| 2022 | $2,818 +41.9% | $31,782 -2.8% |
| 2021 | $1,985 +1.5% | $32,697 +42% |
| 2020 | $1,956 +21.4% | $23,030 -0.7% |
| 2019 | $1,611 | $23,191 +28% |
| 2018 | $1,611 | $18,115 |
| 2017 | $1,611 +14.7% | $18,115 +3.5% |
| 2016 | $1,404 +1% | $17,504 0% |
| 2015 | $1,390 +7.9% | $17,510 +13.3% |
| 2014 | $1,288 | $15,460 |
| 2013 | -- | $15,460 -37.8% |
| 2012 | -- | $24,870 |
| 2011 | -- | $24,870 -7.4% |
| 2010 | -- | $26,850 |
| 2009 | -- | $26,850 +5.4% |
| 2008 | -- | $25,470 |
| 2007 | -- | $25,470 +34.1% |
| 2006 | -- | $19,000 |
| 2005 | -- | $19,000 -21% |
| 2004 | -- | $24,060 +3.2% |
| 2002 | -- | $23,310 |
| 2001 | -- | $23,310 |
Find assessor info on the county website
Monthly payment
Est. payment
Payment breakdown
Explore the cost of this home by adjusting the details. Changes won't be saved.Climate risks
Neighborhood: 80513
Nearby schools
Schools provided by the listing agent
- Elementary: Berthoud
- Middle: Turner
- High: Berthoud
Source: IRES as distributed by MLS GRID. This data may not be complete. We recommend contacting the local school district to confirm school assignments for this home.
- $1,058,4003 bd2 ba1k sqft3736 W County Road 4, Berthoud, CO 80513Off Market
- $948,0003 bd1 ba1.6k sqft3604 W County Road 4, Berthoud, CO 80513Off Market
- $722,1004 bd1 ba2.2k sqft3820 W County Road 4, Berthoud, CO 80513Off Market
- $1,174,8004 bd2 ba2.7k sqft3619 W County Road 4, Berthoud, CO 80513Off Market
Similar homes
- $765,0003 bd2 ba1.5k sqft4701 Meining Rd, Berthoud, CO 80513For Sale

 MLS ID #1065848, Roni Froelich, Group Harmony. IRES as distributed by MLS GRID
 - $699,0003 bd2 ba1.7k sqft5009 Gary Dr, Berthoud, CO 80513For Sale
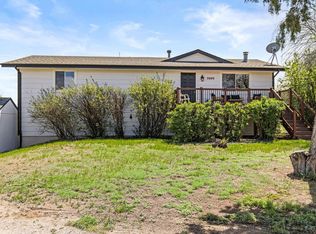 MLS ID #1060024, Krista Koth, Compass - Boulder. IRES as distributed by MLS GRID
 - $800,0003 bd1 ba1.2k sqft515 E County Road 8, Berthoud, CO 80513For Sale
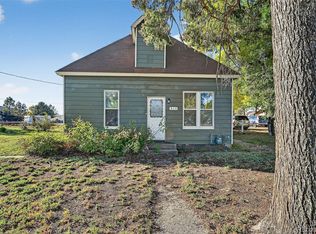
 MLS ID #8723126, Jamie Moen, Sellstate Altitude Property Group. REcolorado as distributed by MLS GRID
 - $579,9003 bd2 ba1.6k sqft1035 N 4th St, Berthoud, CO 80513For Sale
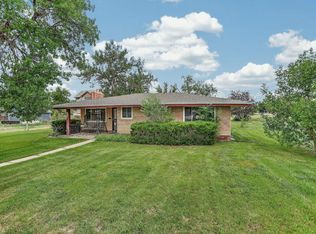 MLS ID #1057958, Daniel P Johnson, Coldwell Banker Realty-NOCO. IRES as distributed by MLS GRID
 - $875,0003 bd2 ba1.6k sqft5005 Swainsona Dr, Loveland, CO 80537For SaleMLS ID #1065503, Carrie Hill, Rocky Mountain RE Inc. IRES as distributed by MLS GRID
- $985,0003 bd2 ba1.5k sqft13861 Elmore Rd, Longmont, CO 80504For SaleMLS ID #1069650, Kim Niles, eXp Realty - Hub. IRES as distributed by MLS GRID
- $690,0003 bd2 ba1.4k sqft300 Colt Dr, Loveland, CO 80537For SaleMLS ID #1059309, Dee Bundy, C3 Real Estate Solutions, LLC. IRES as distributed by MLS GRID
- $849,0002 bd1 ba1.4k sqft1312 Steamboat Valley Rd, Lyons, CO 80540For SaleMLS ID #1054236, Josh Jackson, LIV Sotheby's Intl Realty. IRES as distributed by MLS GRID
- $749,0003 bd1 ba1.2k sqft301 Pine Tree Dr, Estes Park, CO 80517For SaleMLS ID #1065740, Kirk Fisher, RE/MAX Mountain Brokers. IRES as distributed by MLS GRID
- $710,0003 bd2 ba1.4k sqft148 Big Pine Ln, Drake, CO 80515For SaleMLS ID #1061934, Danielle Marcus, RE/MAX Professionals Ken Caryl. IRES as distributed by MLS GRID
- $1,000,0003 bd2 ba1.6k sqft10272 Macedonia St, Longmont, CO 80503For SaleMLS ID #1070822, Erin Neptune, Ed Prather Real Estate. IRES as distributed by MLS GRID
- $585,0003 bd2 ba1.3k sqft706 Hover St, Longmont, CO 80501For SaleMLS ID #1070813, Robbin Merta, RE/MAX Elevate. IRES as distributed by MLS GRID
- $469,9003 bd2 ba1.4k sqft563 Country Rd, Berthoud, CO 80513For SaleMLS ID #1063960, Chad Brent, Group Centerra. IRES as distributed by MLS GRID
- $967,0003 bd1 ba927 sqft6903 Valmont Rd, Boulder, CO 80301For SaleMLS ID #1063236, Cheryl Shatz, RE/MAX Alliance-Boulder. IRES as distributed by MLS GRID
- $515,0002 bd1 ba1.3k sqft3204 Indian Blind Trl, Loveland, CO 80537For SaleMLS ID #1065199, Jose Bonilla, PAK Home Realty. IRES as distributed by MLS GRID
- $600,0003 bd2 ba1.6k sqft1656 S Gilpin Ave, Loveland, CO 80537For SaleMLS ID #1070102, Rob Kittle, Kittle Real Estate. IRES as distributed by MLS GRID
- $429,9003 bd2 ba1.3k sqft2418 Bowen St, Longmont, CO 80501For SaleMLS ID #1069847, Jenna Golden, Group Mulberry. IRES as distributed by MLS GRID
- $493,5003 bd2 ba1.2k sqft1226 Linden St, Longmont, CO 80501For SaleMLS ID #1070851, Danielle Ewing, Kentwood RE Northern Prop Llc. IRES as distributed by MLS GRID
- $469,0004 bd2 ba1.5k sqft1266 Lanyon Ln, Longmont, CO 80503For SaleMLS ID #1070830, Carolyn Barlow, Compass - Boulder. IRES as distributed by MLS GRID
- $469,0003 bd2 ba1.5k sqft4331 Page Pl, Loveland, CO 80537For SaleMLS ID #1064976, Fernando Tarin-Corona, RE/MAX Alliance-Greeley. IRES as distributed by MLS GRID
