
NEW PRICE! Rare opportunity to own nearly 0.9 acres in the heart of Berthoud with R-2 zoning and outstanding future potential (buyer to verify intended use with the Town of Berthoud). Whether you're looking for an investment, redevelopment opportunity, or a large in-town property to make your own, this property offers possibilities that are difficult to find.The existing home is being sold as-is and sits on a spacious lot with mature trees, a detached garage, and plenty of room for expansion or future plans. Located just minutes from downtown Berthoud's shops, restaurants, parks, and schools, you'll enjoy small-town charm with convenient access to Loveland, Longmont, and I-25.Properties with this combination of size, location, and development potential rarely become available. Don't miss your chance to explore the possibilities this unique property has to offer.
For sale
Price cut: $20.1K (7/26)
$579,900
1035 N 4th St, Berthoud, CO 80513
3beds
1,659sqft
Single Family Residence
Built in 1956
0.9 Acres Lot
$572,400 Zestimate®
$350/sqft
$-- HOA
What's special
Mature treesSpacious lotDetached garage
- 160 days
- 577
- 23
Zillow last checked:
Listing updated:
Listed by:
Daniel P Johnson 970-578-0304,
Coldwell Banker Realty-NOCO
Source: IRES as distributed by MLS GRID,MLS#: 1057958
Facts & features
Interior
Bedrooms & bathrooms
- Bedrooms: 3
- Bathrooms: 2
- Full bathrooms: 2
- Main level bathrooms: 2
Primary bedroom
- Description: Hardwood
- Level: Main
- Area: 169 Square Feet
- Dimensions: 13 x 13
Bedroom 2
- Description: Hardwood
- Level: Main
- Area: 120 Square Feet
- Dimensions: 12 x 10
Bedroom 3
- Description: Hardwood
- Level: Main
- Area: 182 Square Feet
- Dimensions: 14 x 13
Dining room
- Description: Carpet
- Level: Main
Great room
- Description: Carpet
Kitchen
- Description: Linoleum
- Level: Main
- Area: 156 Square Feet
- Dimensions: 12 x 13
Laundry
- Description: Linoleum
Living room
- Description: Carpet
- Level: Main
Heating
- Forced Air
Cooling
- Central Air
Appliances
- Included: Electric Range, Dishwasher, Refrigerator, Washer, Dryer, Disposal
Features
- Basement: Crawl Space
- Has fireplace: Yes
- Fireplace features: Great Room
Interior area
- Total structure area: 1,659
- Total interior livable area: 1,659 sqft
- Finished area above ground: 1,659
Video & virtual tour
Property
Parking
- Total spaces: 2
- Parking features: Garage Door Opener, Detached
- Garage spaces: 2
- Details: Detached
Features
- Levels: One
- Stories: 1
- Patio & porch: Patio, Deck
- Fencing: Partial
Lot
- Size: 0.9 Acres
Details
- Parcel number: R0479705
- Zoning: R-1
- Special conditions: Private Owner
Construction
Type & style
- Home type: SingleFamily
- Property subtype: Single Family Residence
Materials
- Frame
- Roof: Composition
Condition
- New construction: No
- Year built: 1956
Utilities & green energy
- Utilities for property: Electricity Available
Community & HOA
Community
- Subdivision: Old Town
HOA
- Has HOA: No
Location
- Region: Berthoud
Financial & listing details
- Price per square foot: $350/sqft
- Annual tax amount: $2,897
- Date on market: 5/1/2026
- Listing terms: Cash,Conventional,FHA,VA Loan
- Electric utility on property: Yes
- Road surface type: Asphalt
Estimated market value
$572,400
$544,000 - $601,000
$2,499/mo
Price history
| Date | Event | Price |
|---|---|---|
| 7/26/2026 | Price change | $579,900-3.4%$350/sqft |
Source:  IRES as distributed by MLS GRID #1057958 Report a problem IRES as distributed by MLS GRID #1057958 Report a problem | ||
| 5/2/2026 | Listed for sale | $600,000$362/sqft |
Source: IRES as distributed by MLS GRID #1057958 Report a problem | ||
Public tax history
Tax history is unavailable.
Monthly payment
Est. payment
Payment breakdown
Explore the cost of this home by adjusting the details. Changes won't be saved.Climate risks
Neighborhood: 80513
Nearby schools
Schools provided by the listing agent
- Elementary: Berthoud
- Middle: Turner
- High: Berthoud
Source: IRES as distributed by MLS GRID. This data may not be complete. We recommend contacting the local school district to confirm school assignments for this home.

Similar homes
- $475,0003 bd2 ba1.3k sqft1225 N 4th St, Berthoud, CO 80513For Sale
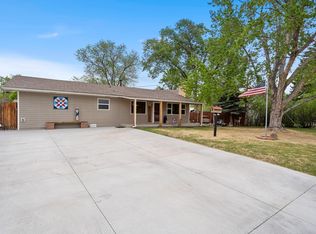
 MLS ID #1058058, Kathleen Gruman, RE/MAX Alliance-Loveland. IRES as distributed by MLS GRID
 - $795,0003 bd2 ba2k sqft1993 Chaparro Cir, Berthoud, CO 80513For Sale
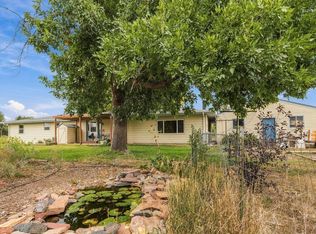 MLS ID #1069883, Laurell Richey, Epique Realty. IRES as distributed by MLS GRID
 - $394,5003 bd1 ba910 sqft837 5th St, Berthoud, CO 80513For Sale
 MLS ID #1059118, Sarah Ray, RE/MAX of Boulder, Inc. IRES as distributed by MLS GRID
 - $800,0003 bd1 ba1.2k sqft515 E County Road 8, Berthoud, CO 80513For Sale
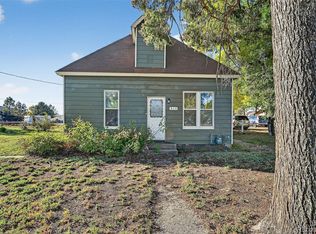
 MLS ID #8723126, Jamie Moen, Sellstate Altitude Property Group. REcolorado as distributed by MLS GRID
 - $524,9003 bd1 ba1.4k sqft12721 Woodland Drive, Longmont, CO 80504For SaleMLS ID #2493533, Paul Andrews, Resident Realty South Metro. REcolorado as distributed by MLS GRID
- $820,0003 bd3 ba2.4k sqft2701 Martingale Dr, Berthoud, CO 80513For SaleMLS ID #1065358, Alycia Martinez, Group Centerra. IRES as distributed by MLS GRID
- $475,0003 bd2 ba1.5k sqft4331 Page Pl, Loveland, CO 80537For SaleMLS ID #1064976, Fernando Tarin-Corona, RE/MAX Alliance-Greeley. IRES as distributed by MLS GRID
- $469,0003 bd2 ba1.6k sqft1210 Gard Pl, Loveland, CO 80537For SaleMLS ID #1069904, Laura Michaud, Kittle Real Estate. IRES as distributed by MLS GRID
- $525,0004 bd2 ba1.5k sqft1 Texas Ln, Longmont, CO 80501For SaleMLS ID #1070015, Jennifer Hart, 1st Realty Associates Inc. IRES as distributed by MLS GRID
- $475,0003 bd2 ba1.8k sqft1539 West Shore Dr, Loveland, CO 80538For SaleMLS ID #1065849, Michal Jaques, Group Mulberry. IRES as distributed by MLS GRID
- $544,0003 bd2 ba1.8k sqft1907 Kennedy Ave, Loveland, CO 80538For SaleMLS ID #1064507, Rob Kittle, Kittle Real Estate. IRES as distributed by MLS GRID
- $599,0004 bd3 ba1.8k sqft2236 Ouray Ct, Fort Collins, CO 80525For SaleMLS ID #1069988, Jill Leichliter, RE/MAX Alliance-Loveland. IRES as distributed by MLS GRID
- $575,0003 bd2 ba1.9k sqft4801 Key Largo Dr, Fort Collins, CO 80526For SaleMLS ID #1061061, Tami Kay Spaulding, Group Harmony. IRES as distributed by MLS GRID
- $535,0003 bd3 ba1.5k sqft300 Ranch Acres Dr, Loveland, CO 80538For SaleMLS ID #1062252, Mitzi Bradley Albo, VIP Home Group, LLC. IRES as distributed by MLS GRID
- $685,0004 bd2 ba2.1k sqft4900 Otero Ave, Loveland, CO 80538For SaleMLS ID #1068772, Todd Patterson, Coldwell Banker Realty- Fort Collins. IRES as distributed by MLS GRID
- $400,0004 bd2 ba1.3k sqft2404 N Van Buren Ave, Loveland, CO 80538For SaleMLS ID #1070011, Lisa Lovely, Coldwell Banker Realty-N Metro. IRES as distributed by MLS GRID
- $680,0003 bd2 ba2.1k sqft8727 Ranch Rd, Loveland, CO 80537For SaleMLS ID #1053869, Deb Youngbluth, Real. IRES as distributed by MLS GRID
- $579,9004 bd3 ba2k sqft2025 Sheffield Ct, Fort Collins, CO 80526For SaleMLS ID #1067908, Anna T. DiTorrice-Mull, Group Mulberry. IRES as distributed by MLS GRID
- $575,0004 bd3 ba2k sqft1251 Vail Ln, Longmont, CO 80503For SaleMLS ID #1065903, Deborah Caulfield, Berkshire Hathaway HomeServices Rocky Mountain, Realtors-Boulder. IRES as distributed by MLS GRID
- $625,0003 bd2 ba2.1k sqft36857 Brian Avenue, Windsor, CO 80550For SaleMLS ID #3728157, Michelle Malone, Teater Realty Company. REcolorado as distributed by MLS GRID
